
Journal
A practitioner's perspective on custom builds in the US Virgin Islands and coastal Florida, renovations in Romania, and residential architecture more broadly — the design decisions, market realities, and project knowledge that don't usually get written down. Published weekly.
Featured articles:
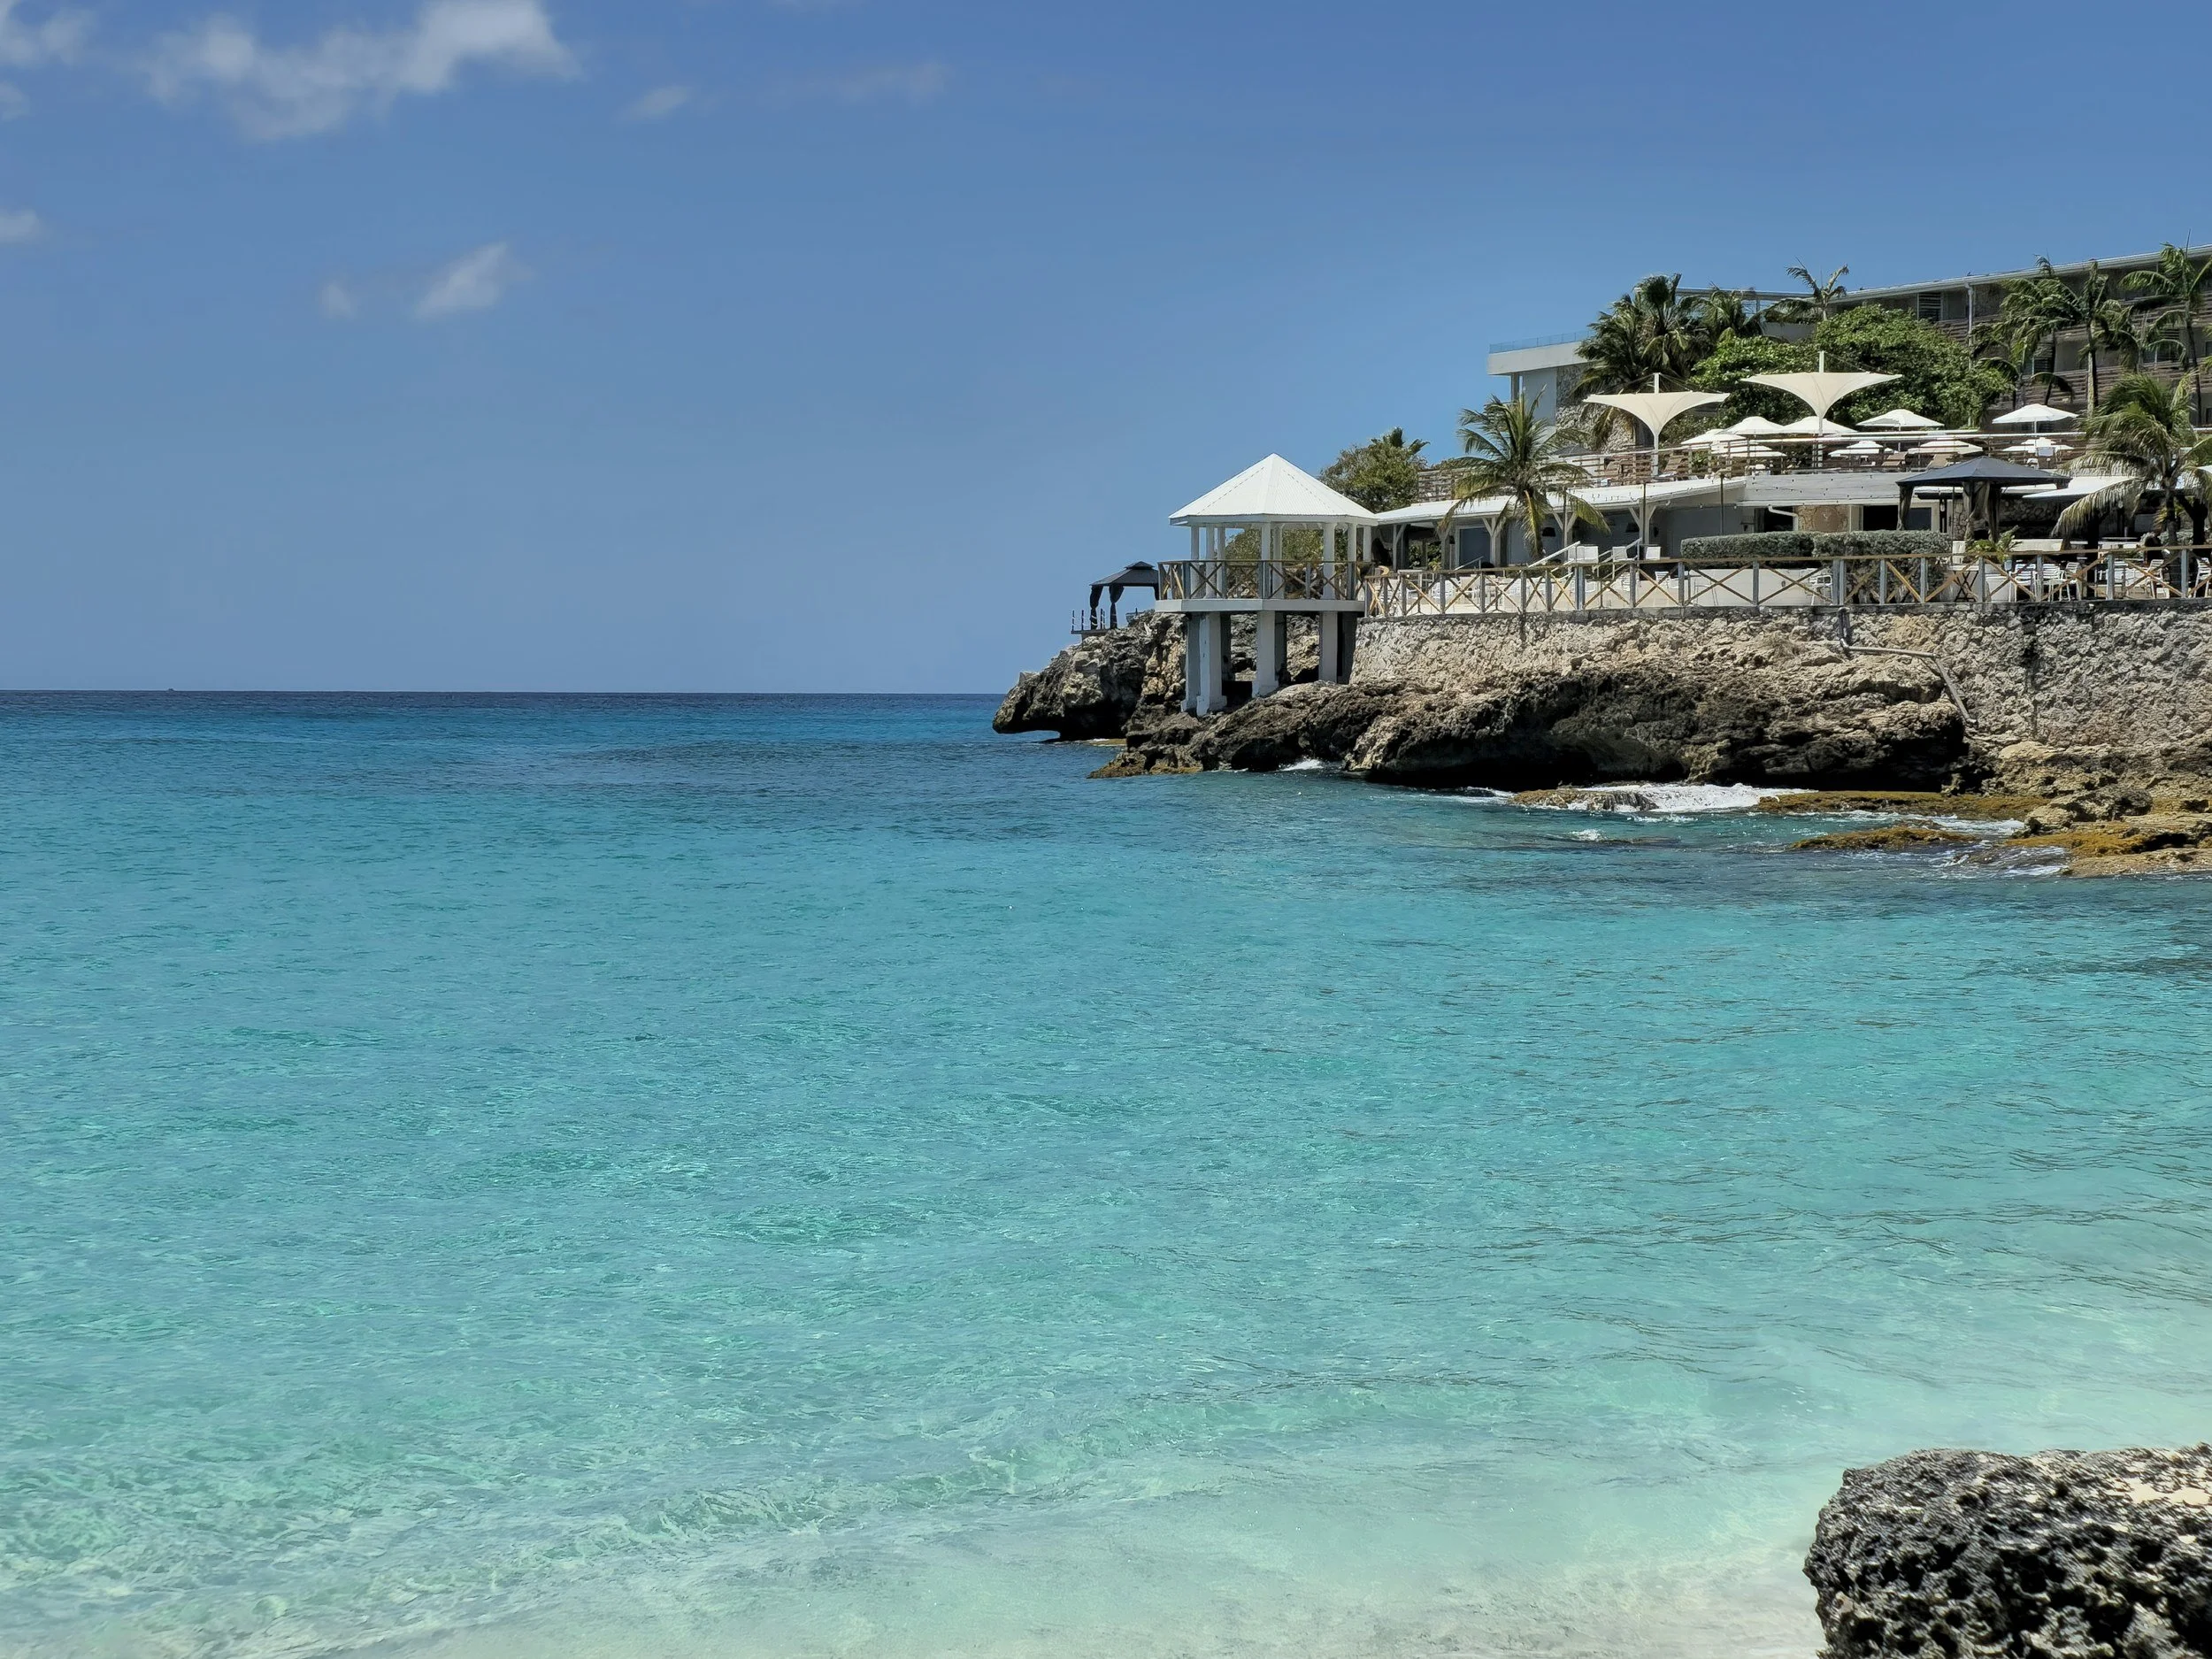
The USVI New Build Field Guide
The complete overview for anyone planning a custom home in the US Virgin Islands — islands, permits, timelines, cost drivers, and what the process actually demands from the start.

USVI Construction Costs Per Square Foot
Honest cost ranges for a USVI build, what pushes numbers up, and what to pressure-test in a contractor quote before you commit.

What Does the USVI Permitting Process Actually Look Like?
The permit path from submission to groundbreaking — timelines, agencies involved, common reasons projects get sent back, and what to have in place before you file.

St. John vs. St. Thomas vs. St. Croix
A practical comparison of the three islands for buyers deciding where to build — infrastructure, permit paths, cost differences, and which fits which project.
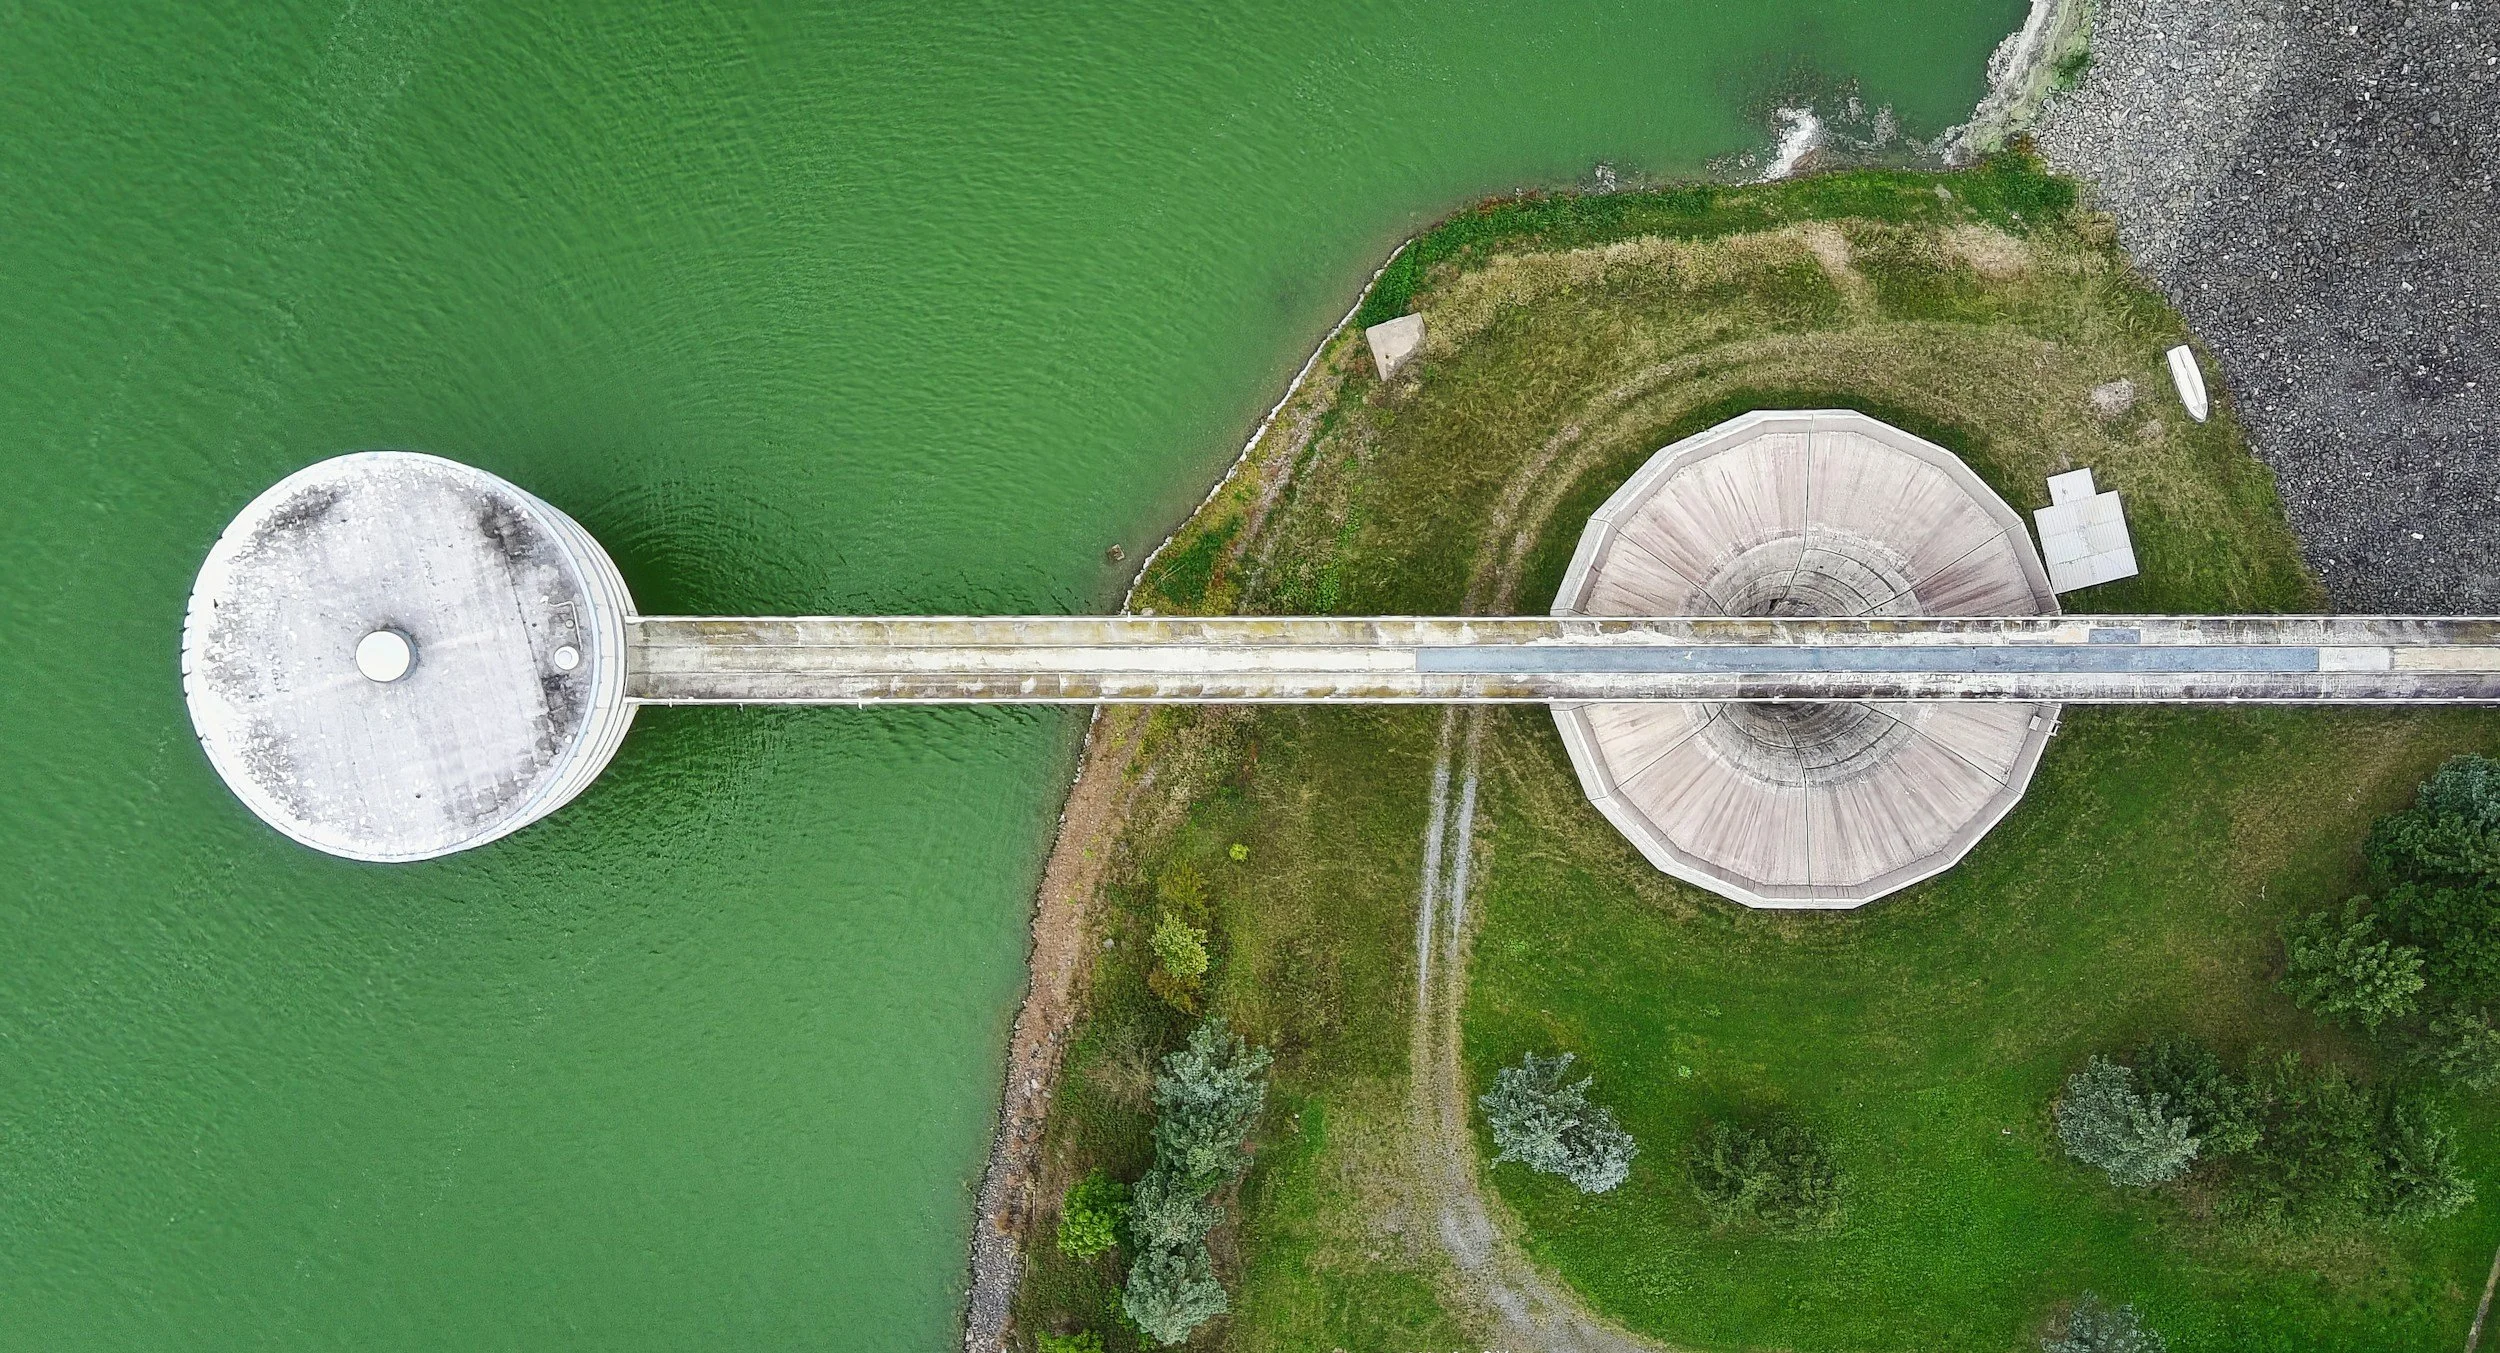
Cisterns, WAPA, and Water in the USVI
Every USVI home runs on rainwater. How cistern capacity is calculated, what WAPA can and can't be relied on for, and how water infrastructure shapes design decisions.

What Is the USVI Coastal Zone Permit and Do You Need One?
When CZM review applies, what triggers it, and how coastal zone requirements affect timeline, buildable envelope, and cost on a USVI project.
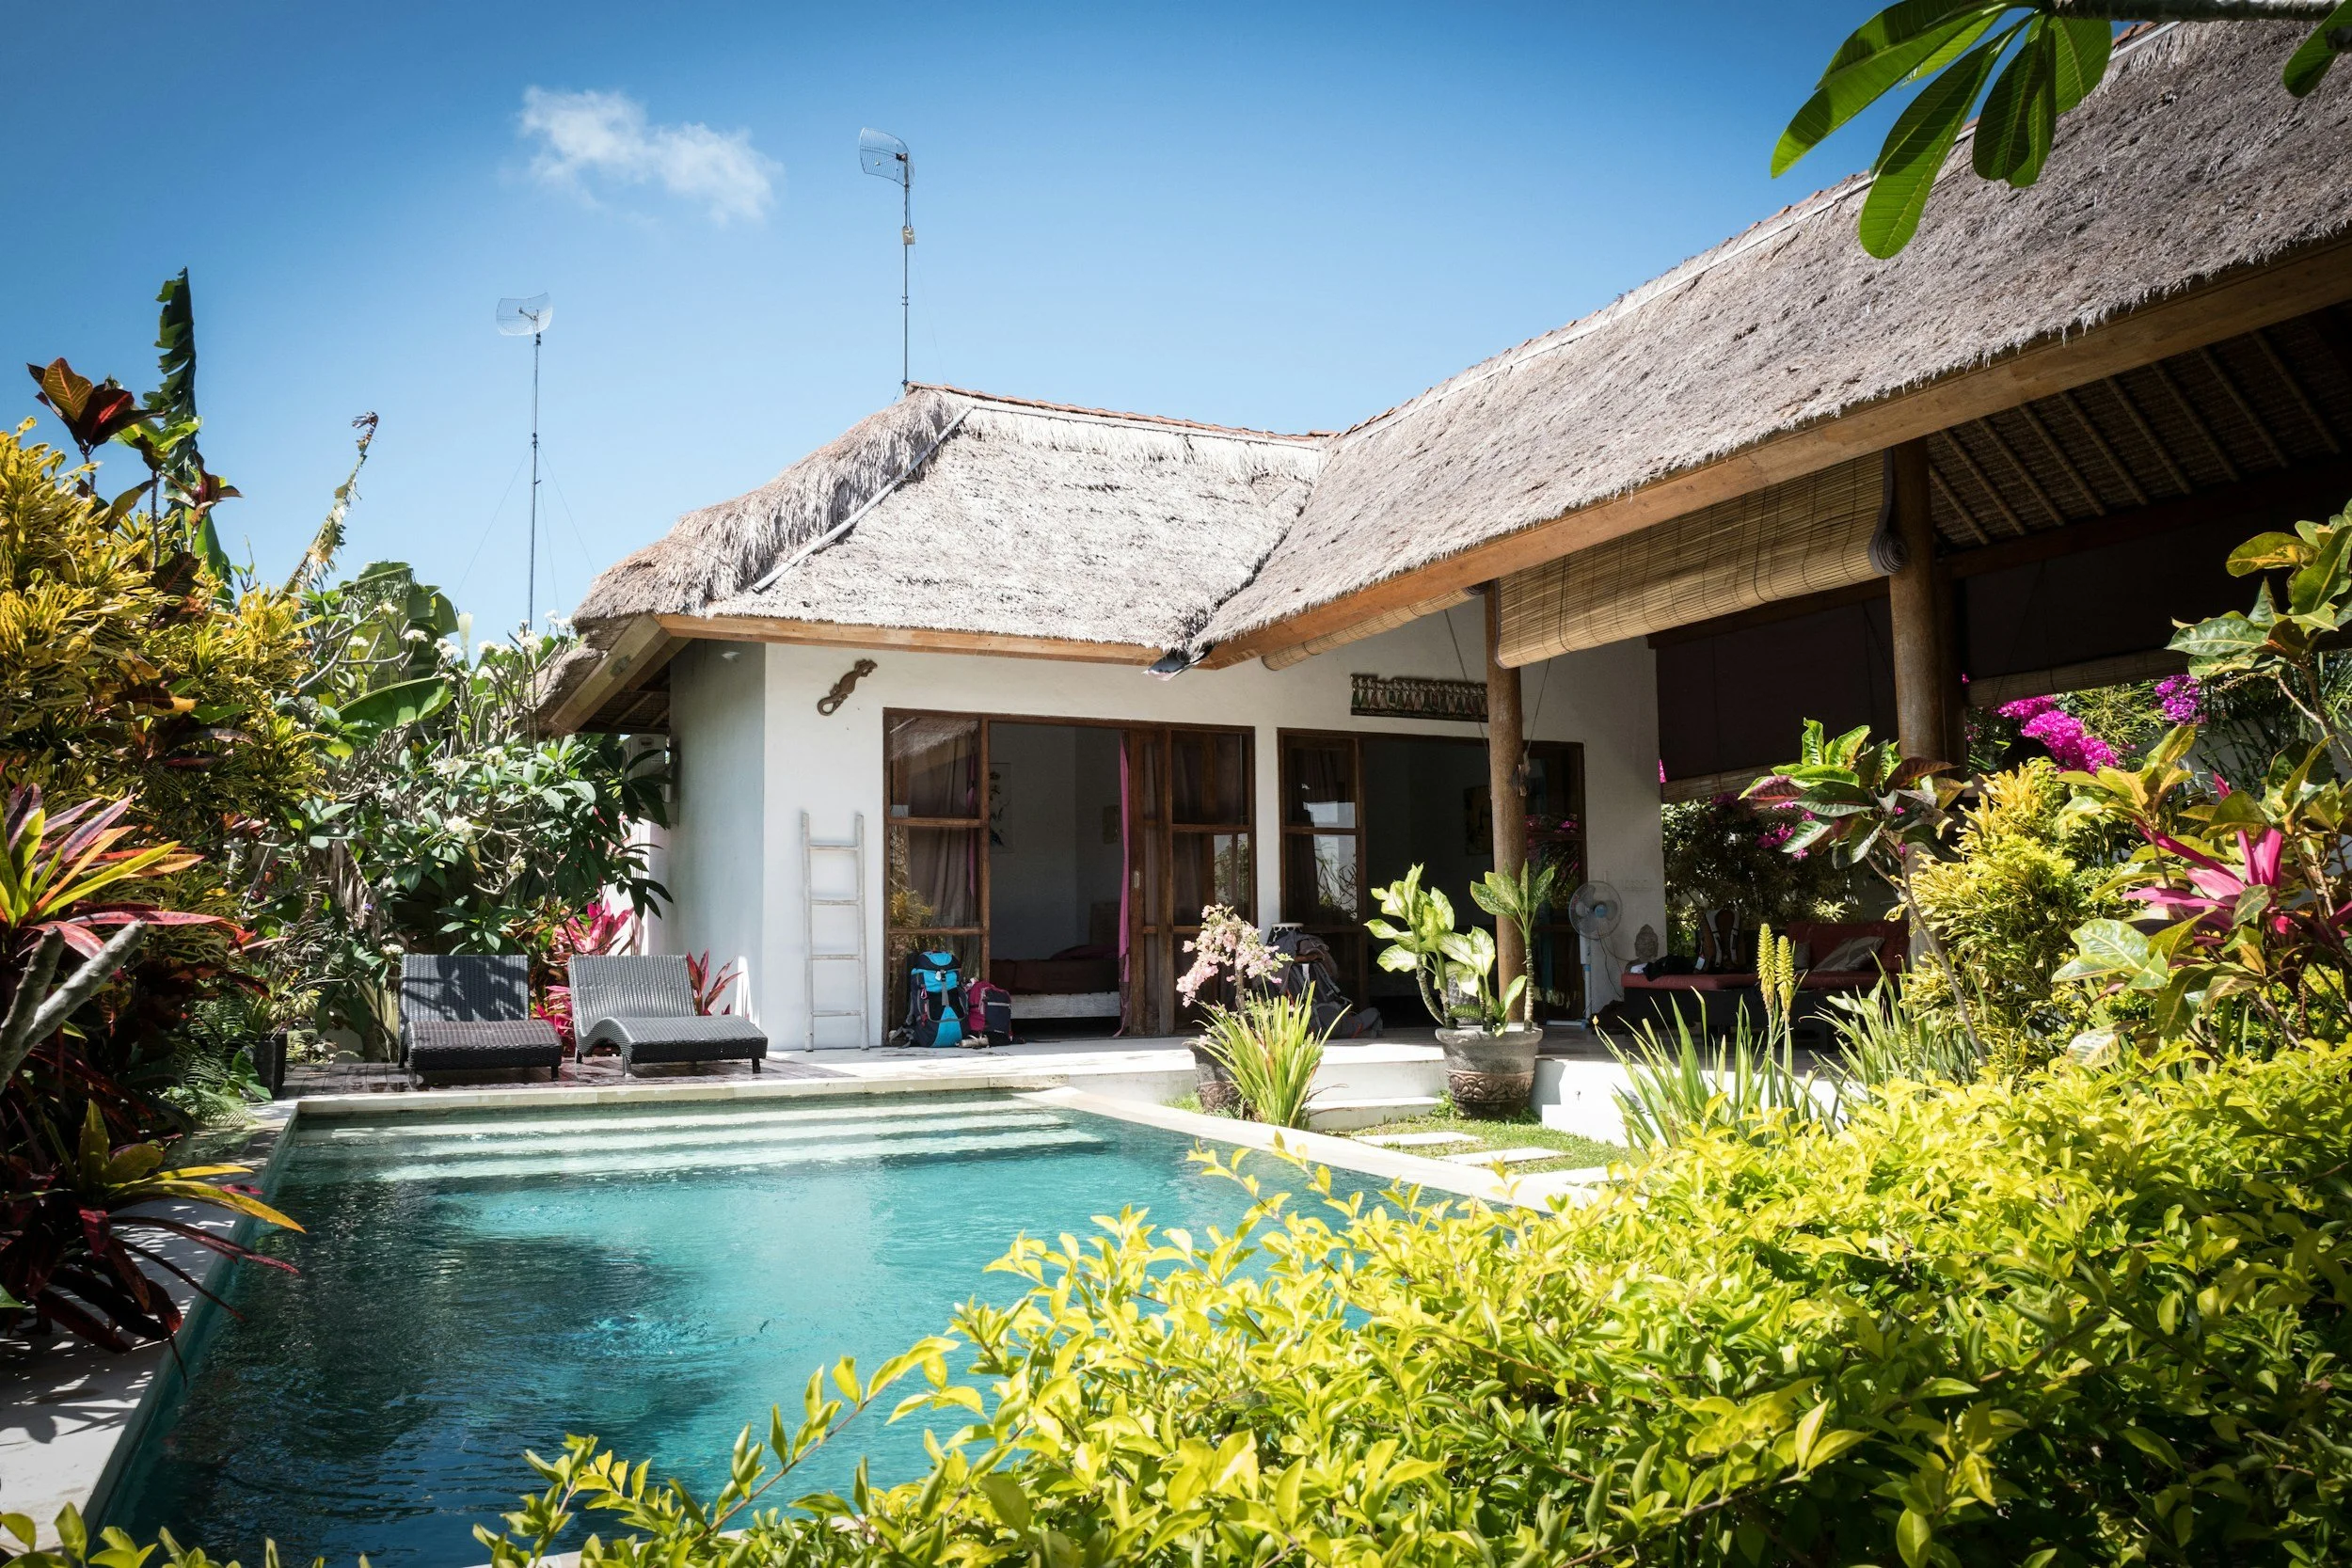
Adding a Guest House in the USVI
What lot coverage rules, utility capacity, and the permit path actually allow when adding a detached structure — for owners evaluating whether their property supports it.
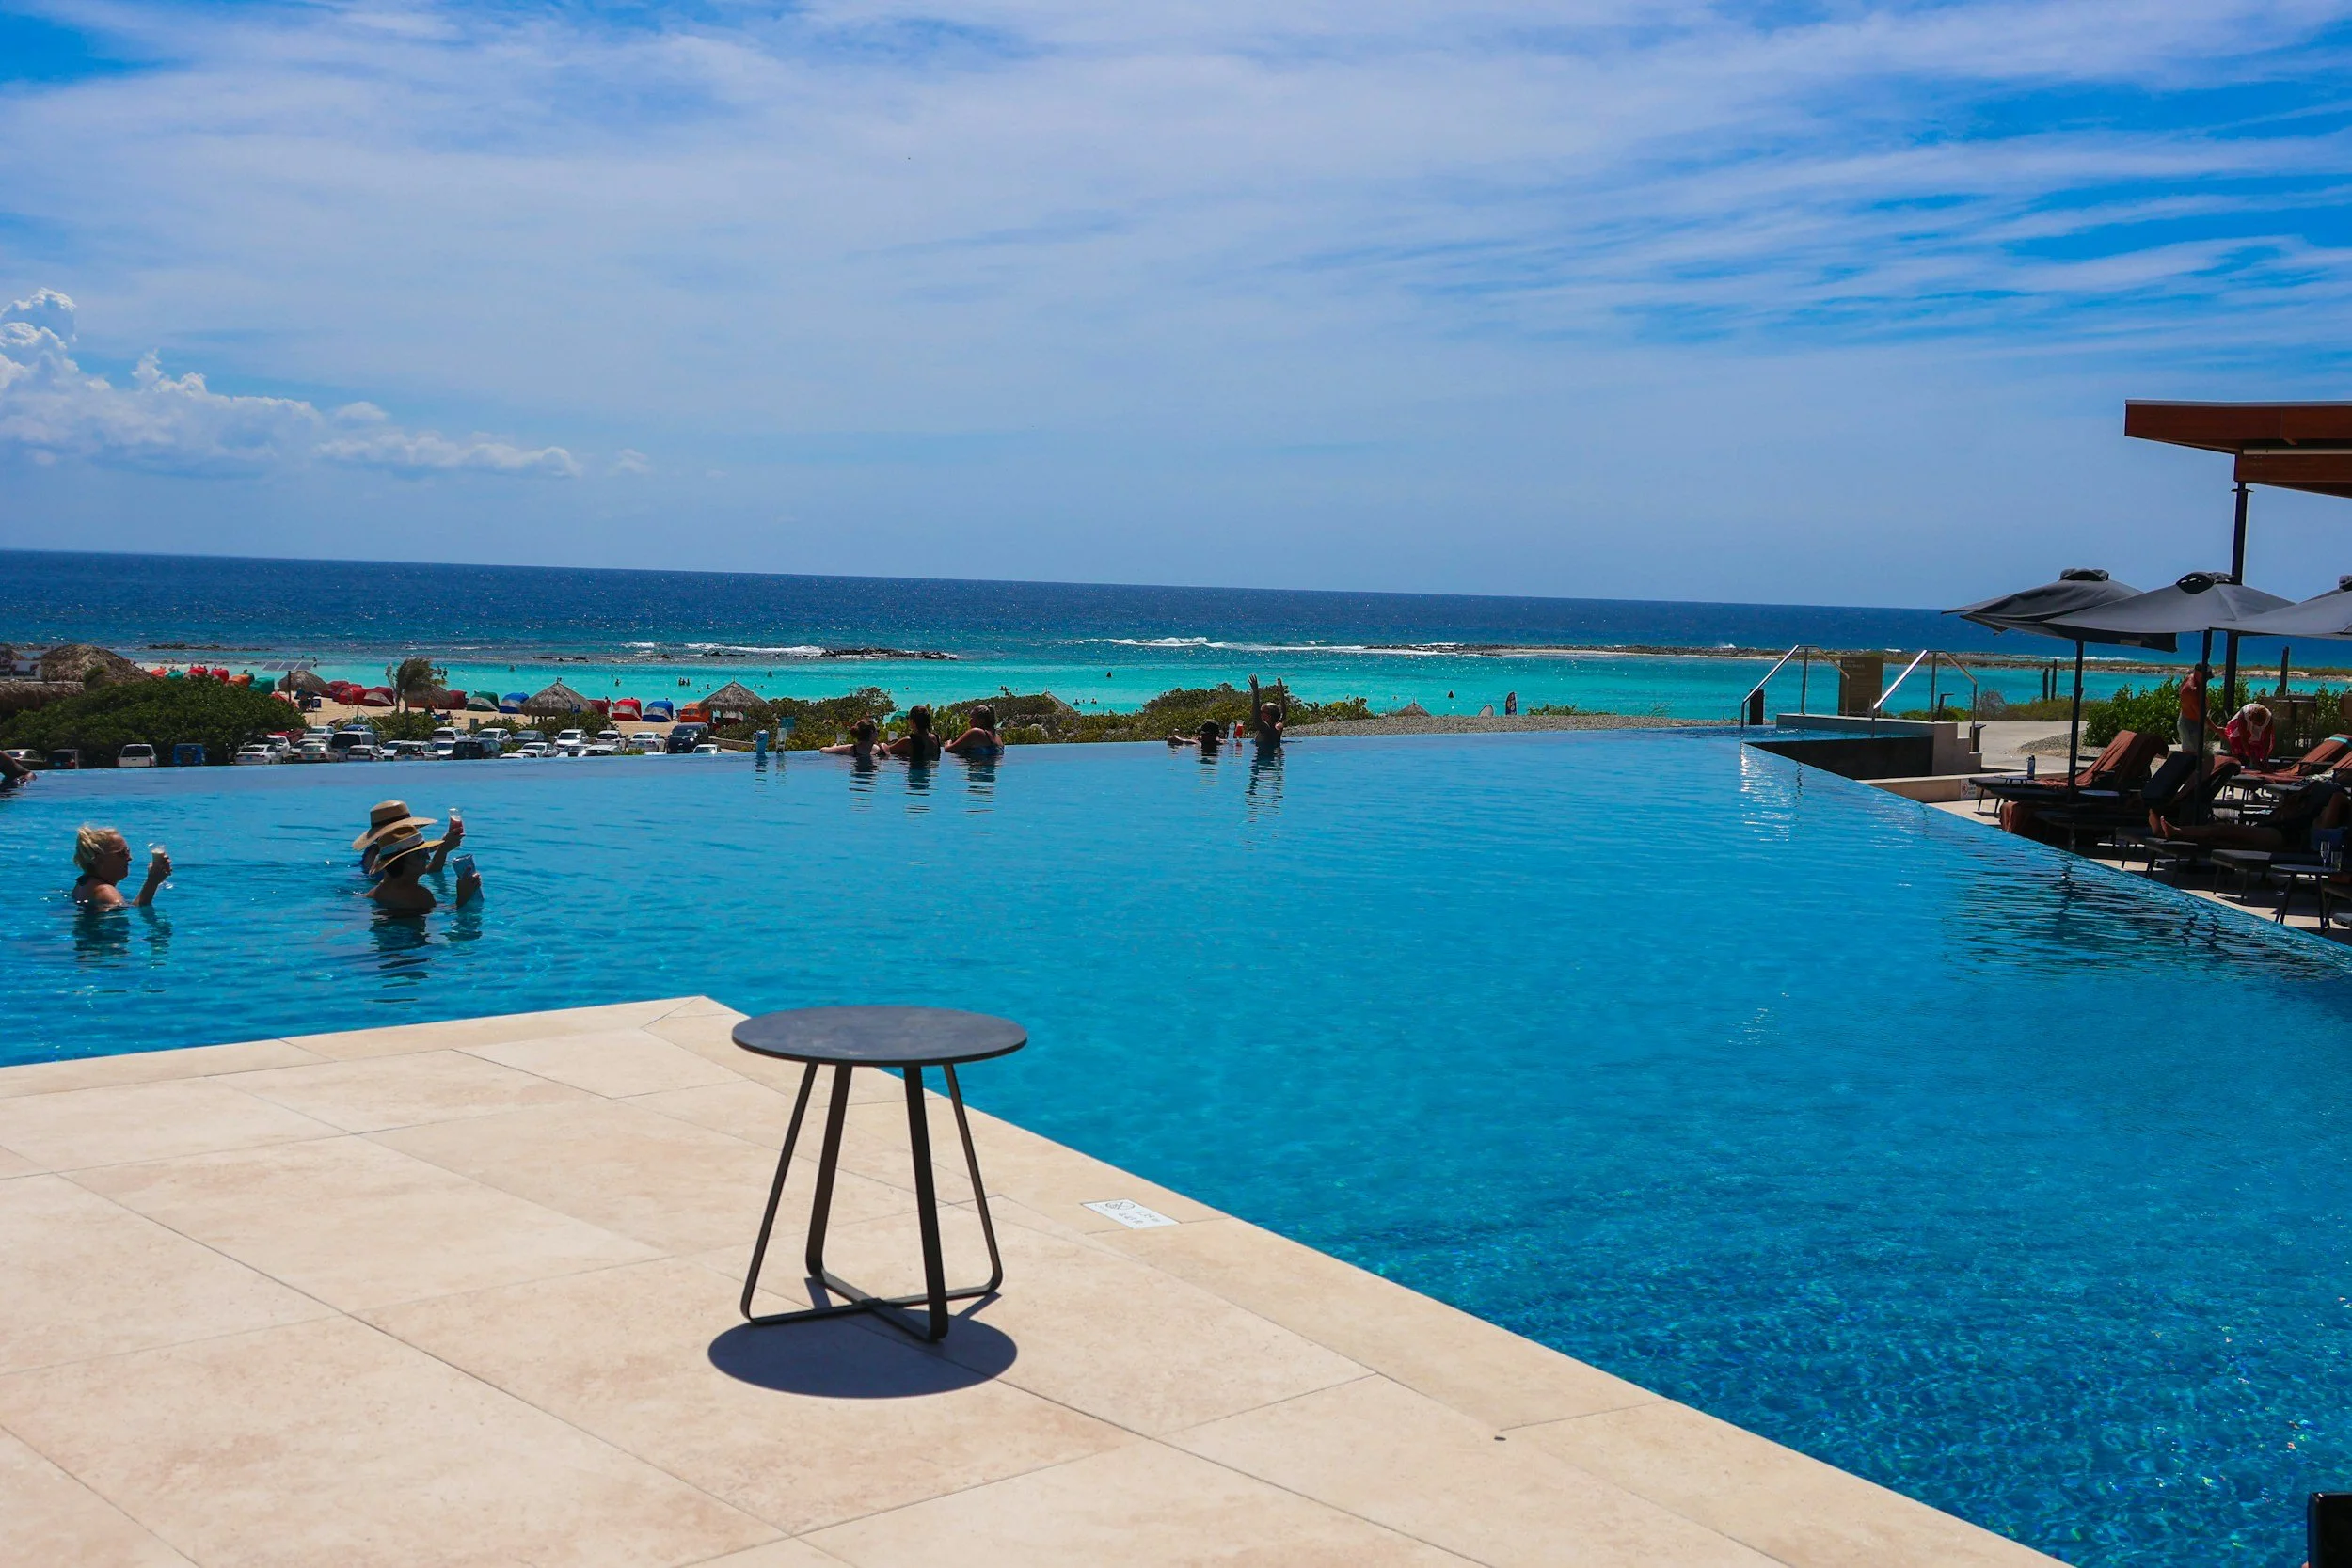
Adding a Pool to a USVI Property
Coastal zone triggers, cistern math, site excavation realities, and honest cost ranges for a pool addition — before you commit to a design or a contractor.

The Romania Apartment Field Guide
The complete framework for buying and renovating a Romanian apartment — building eras, structural realities, permit path, budget structure, and what to check before you commit.

Renovating in Romania: What Budget Estimates Always Miss
The costs contractors leave out of their initial quotes, why Romanian renovation budgets tend to overrun, and how to build a realistic envelope before you start.
Contents:
What building on St. John, St. Thomas, and St. Croix actually involves — from land to permit to construction.
Building on the Florida coast — from flood zone to permit to construction.
Renovation in Romania — what the building, the process, and the design actually involve.
How we work with clients across time zones, jurisdictions, and project types.
What building from the ground up actually involves — structure, permits, cost, decisions.
What existing buildings require before, during, and after — structure, regulation, and cost.
Architecture, culture, and the ideas worth arguing about.
Latest articles:
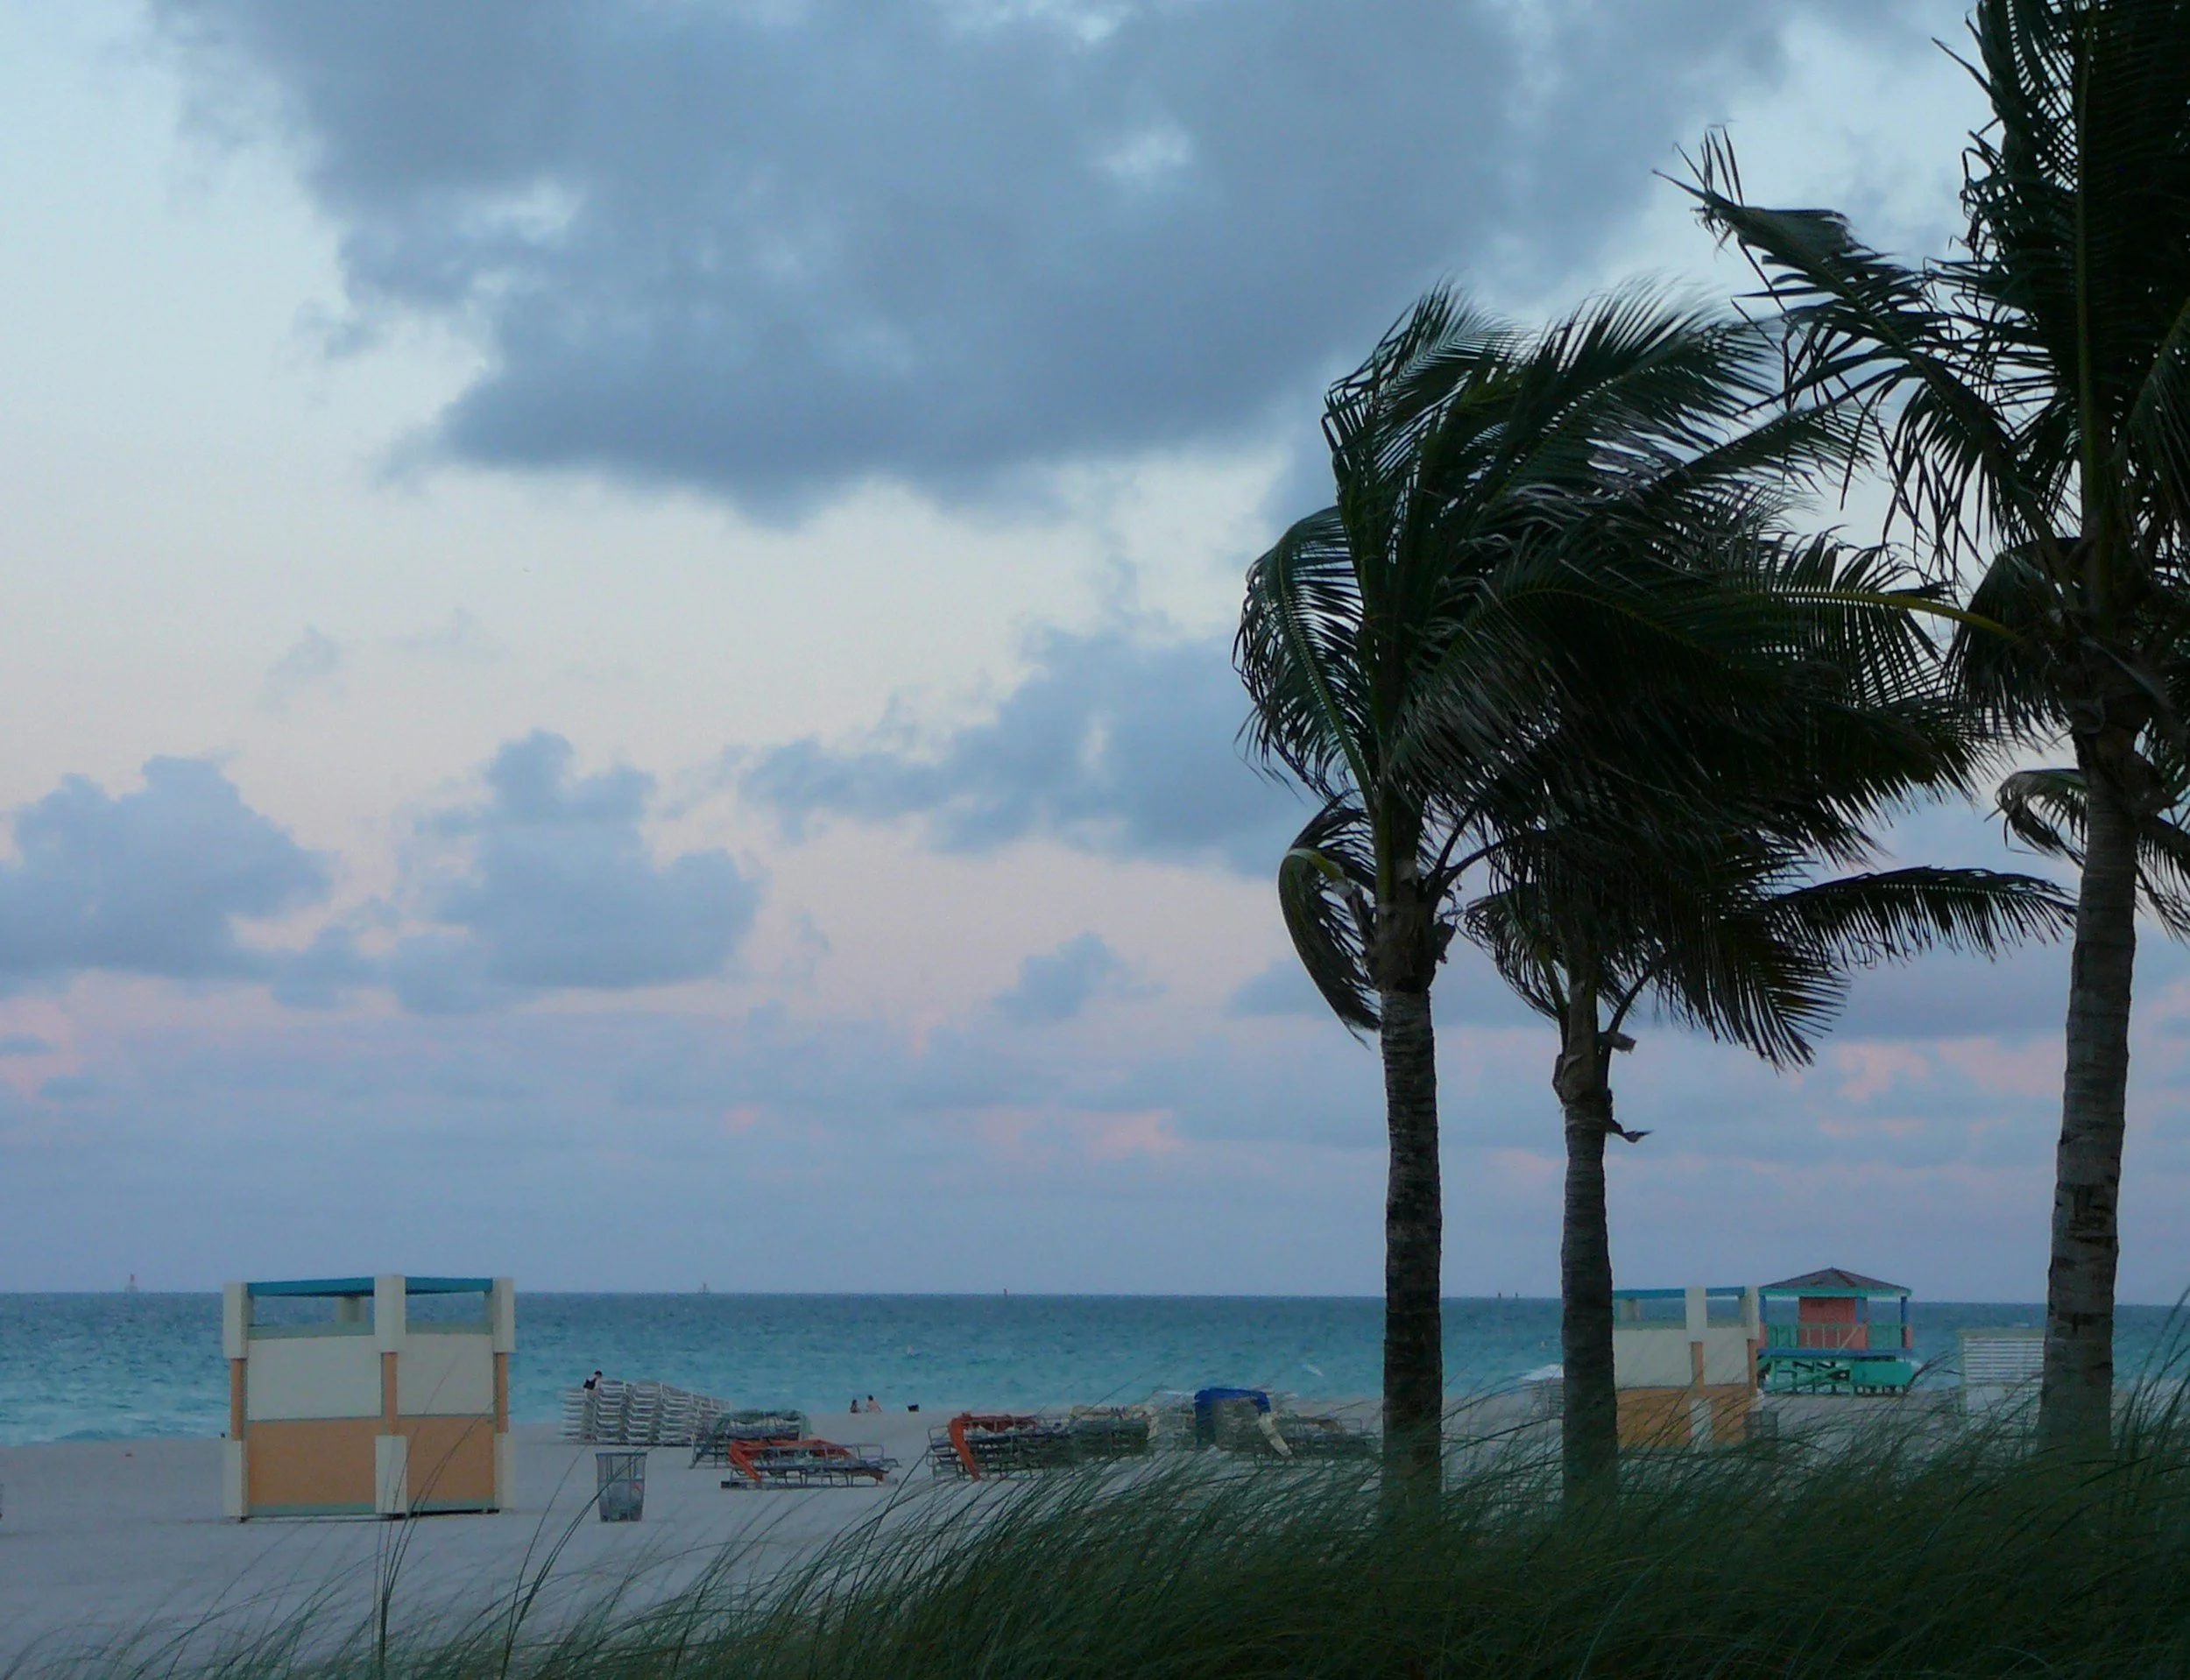
How Do You Design a Hurricane-Resistant Home on the Florida Coast?
A hurricane-resistant home in Florida is built around a continuous load path that ties the roof to the foundation as one connected structure, designed to a site-specific wind speed pulled from the Florida Building Code, sealed with impact-rated windows and doors, and elevated so that wind and flood are solved as a single problem.
No single product makes a house survive a storm — survival is decided by the connections between elements and by decisions made on day one with the designer. The strongest impact windows on a roof that lifts off are wasted money. Hurricane resistant house design is a system, not a shopping list.
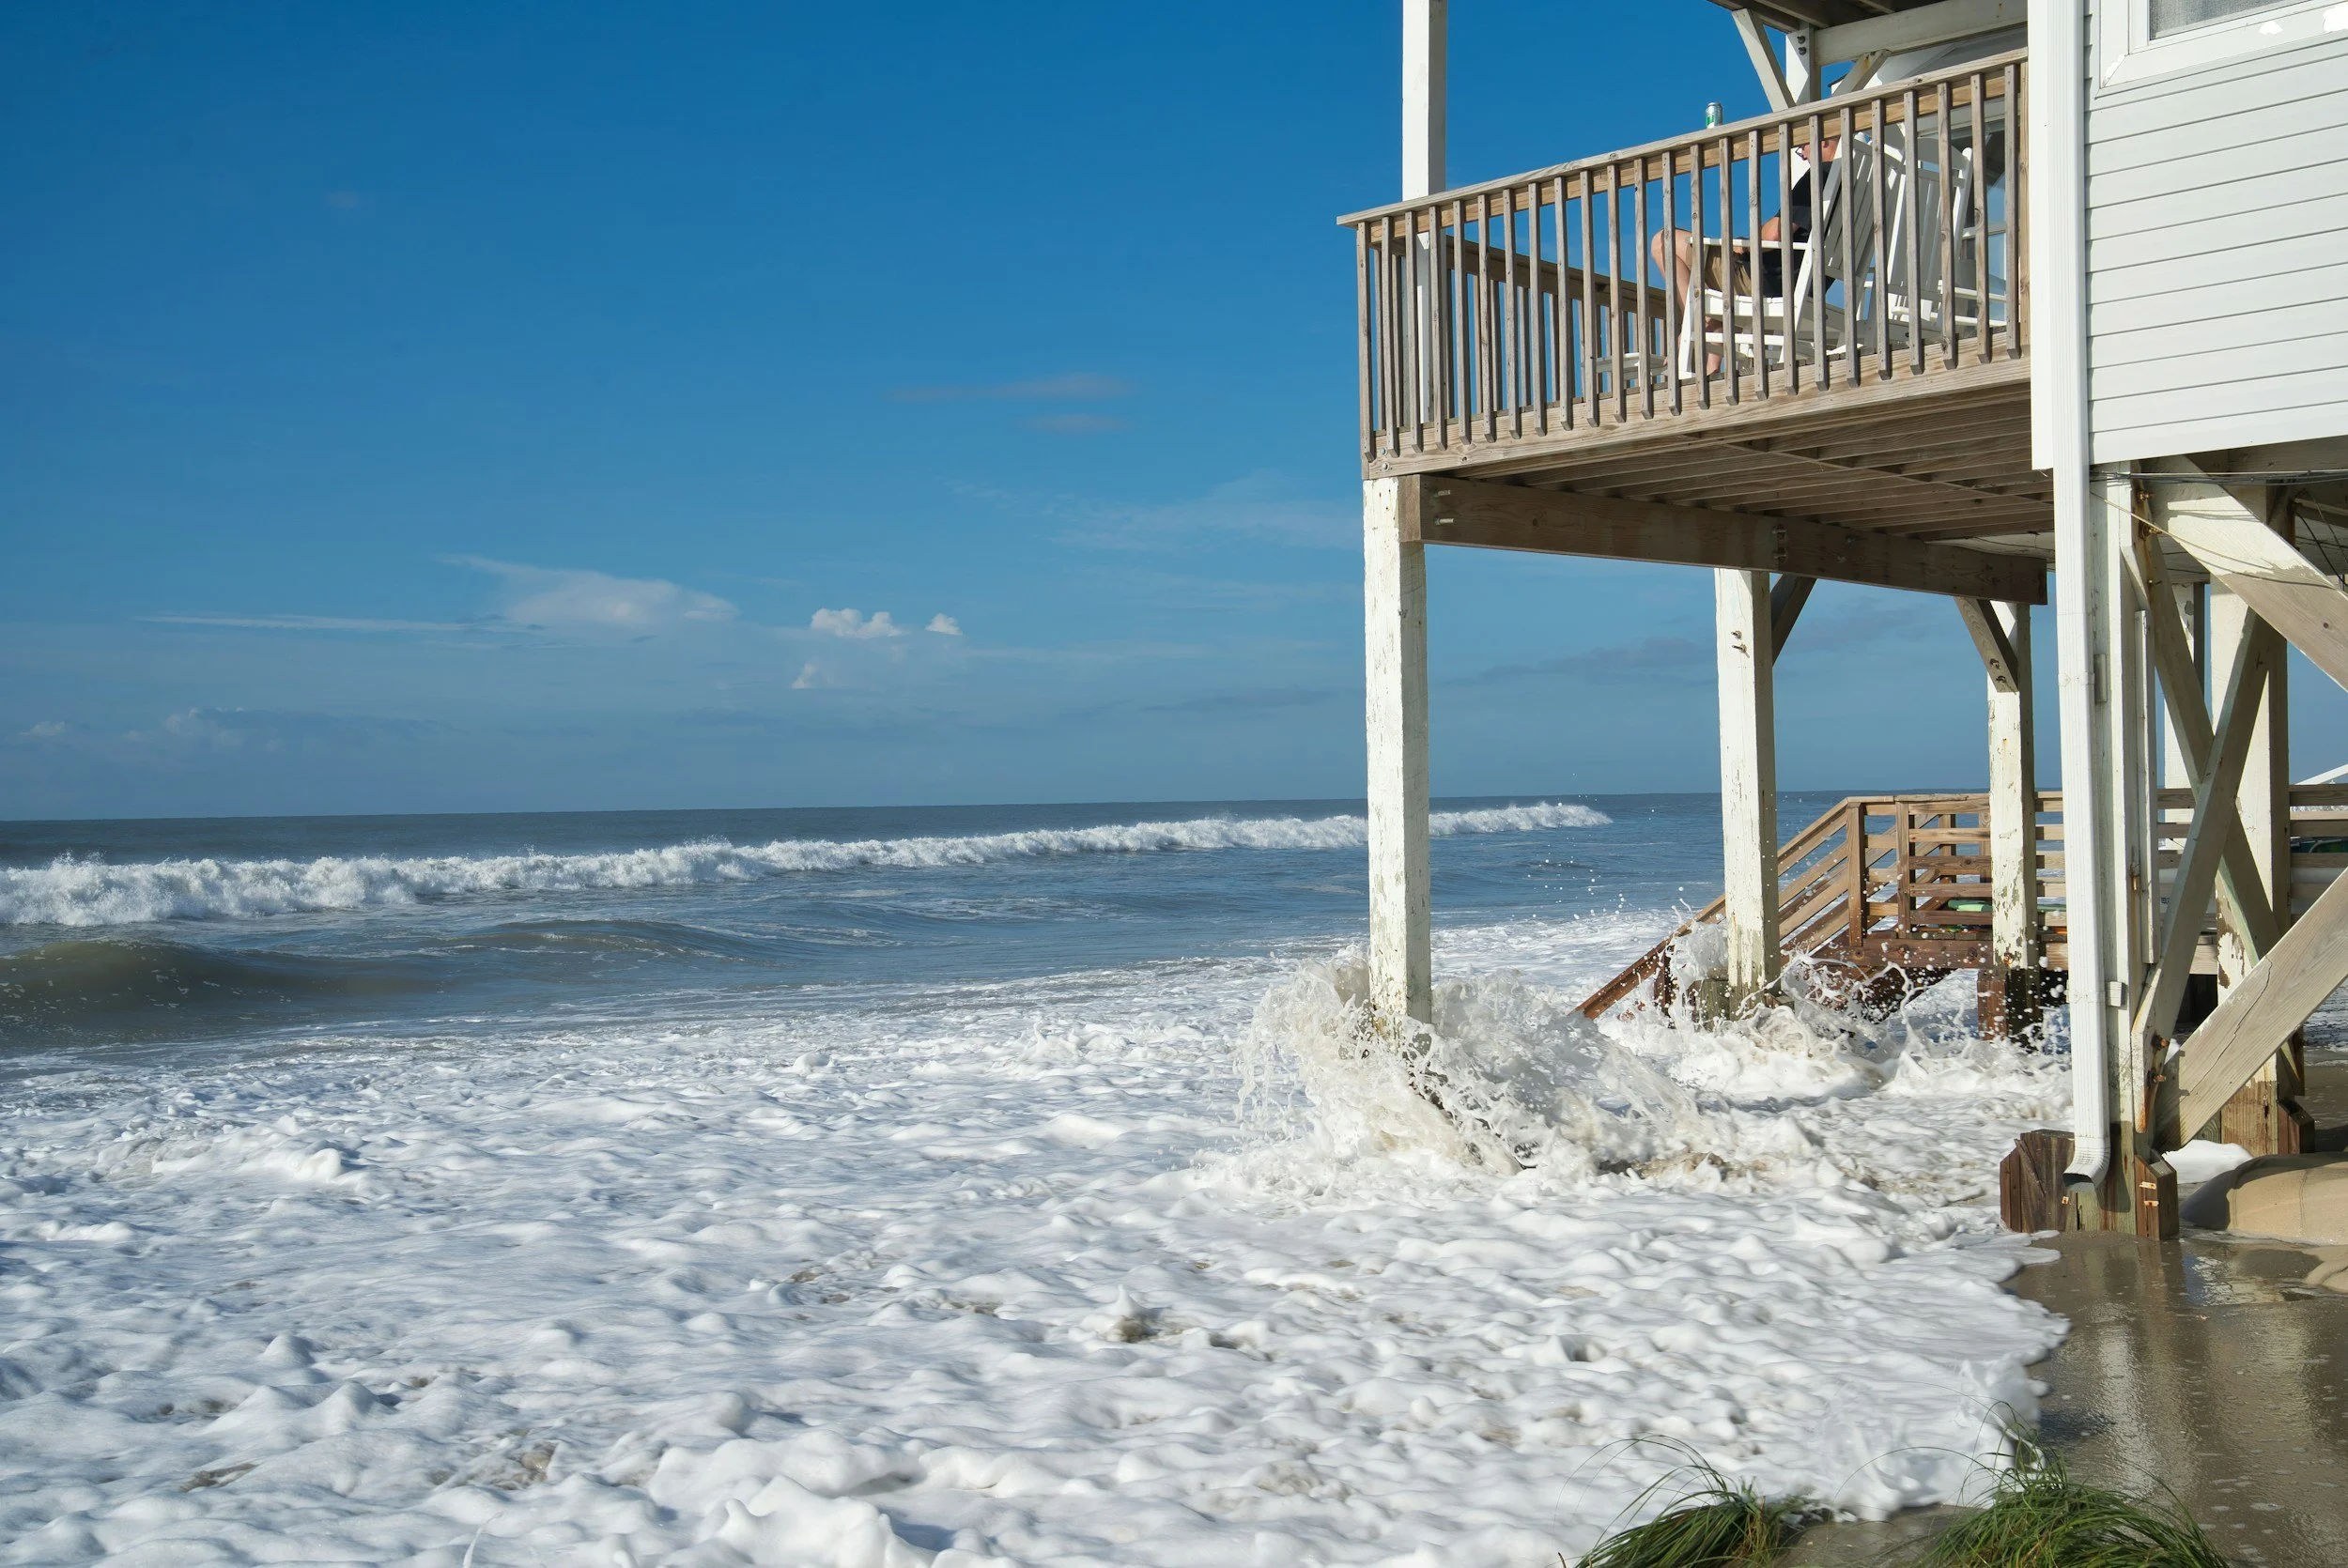
What Can You Build in a Florida Flood Zone? Base Flood Elevation, Freeboard, and Your Zone Explained
What you can build in a Florida flood zone is determined by two things: your zone designation (AE, VE, AO, or X) and your Base Flood Elevation plus Florida's minimum one foot of freeboard. Together these dictate how high your lowest floor must sit, what foundation type is permitted, and what — if anything — can occupy the space below that floor. In a V zone you build on piles or columns and accept that walls below the elevated floor must break away; in an A zone you can use solid elevated foundations and fill. In both, living space, mechanical systems, and anything habitable must sit above the regulated elevation. The flood map sets the envelope. Your design has to live inside it.
That ordering matters more than most new owners expect, and it is the reason this article starts with the map rather than the house.
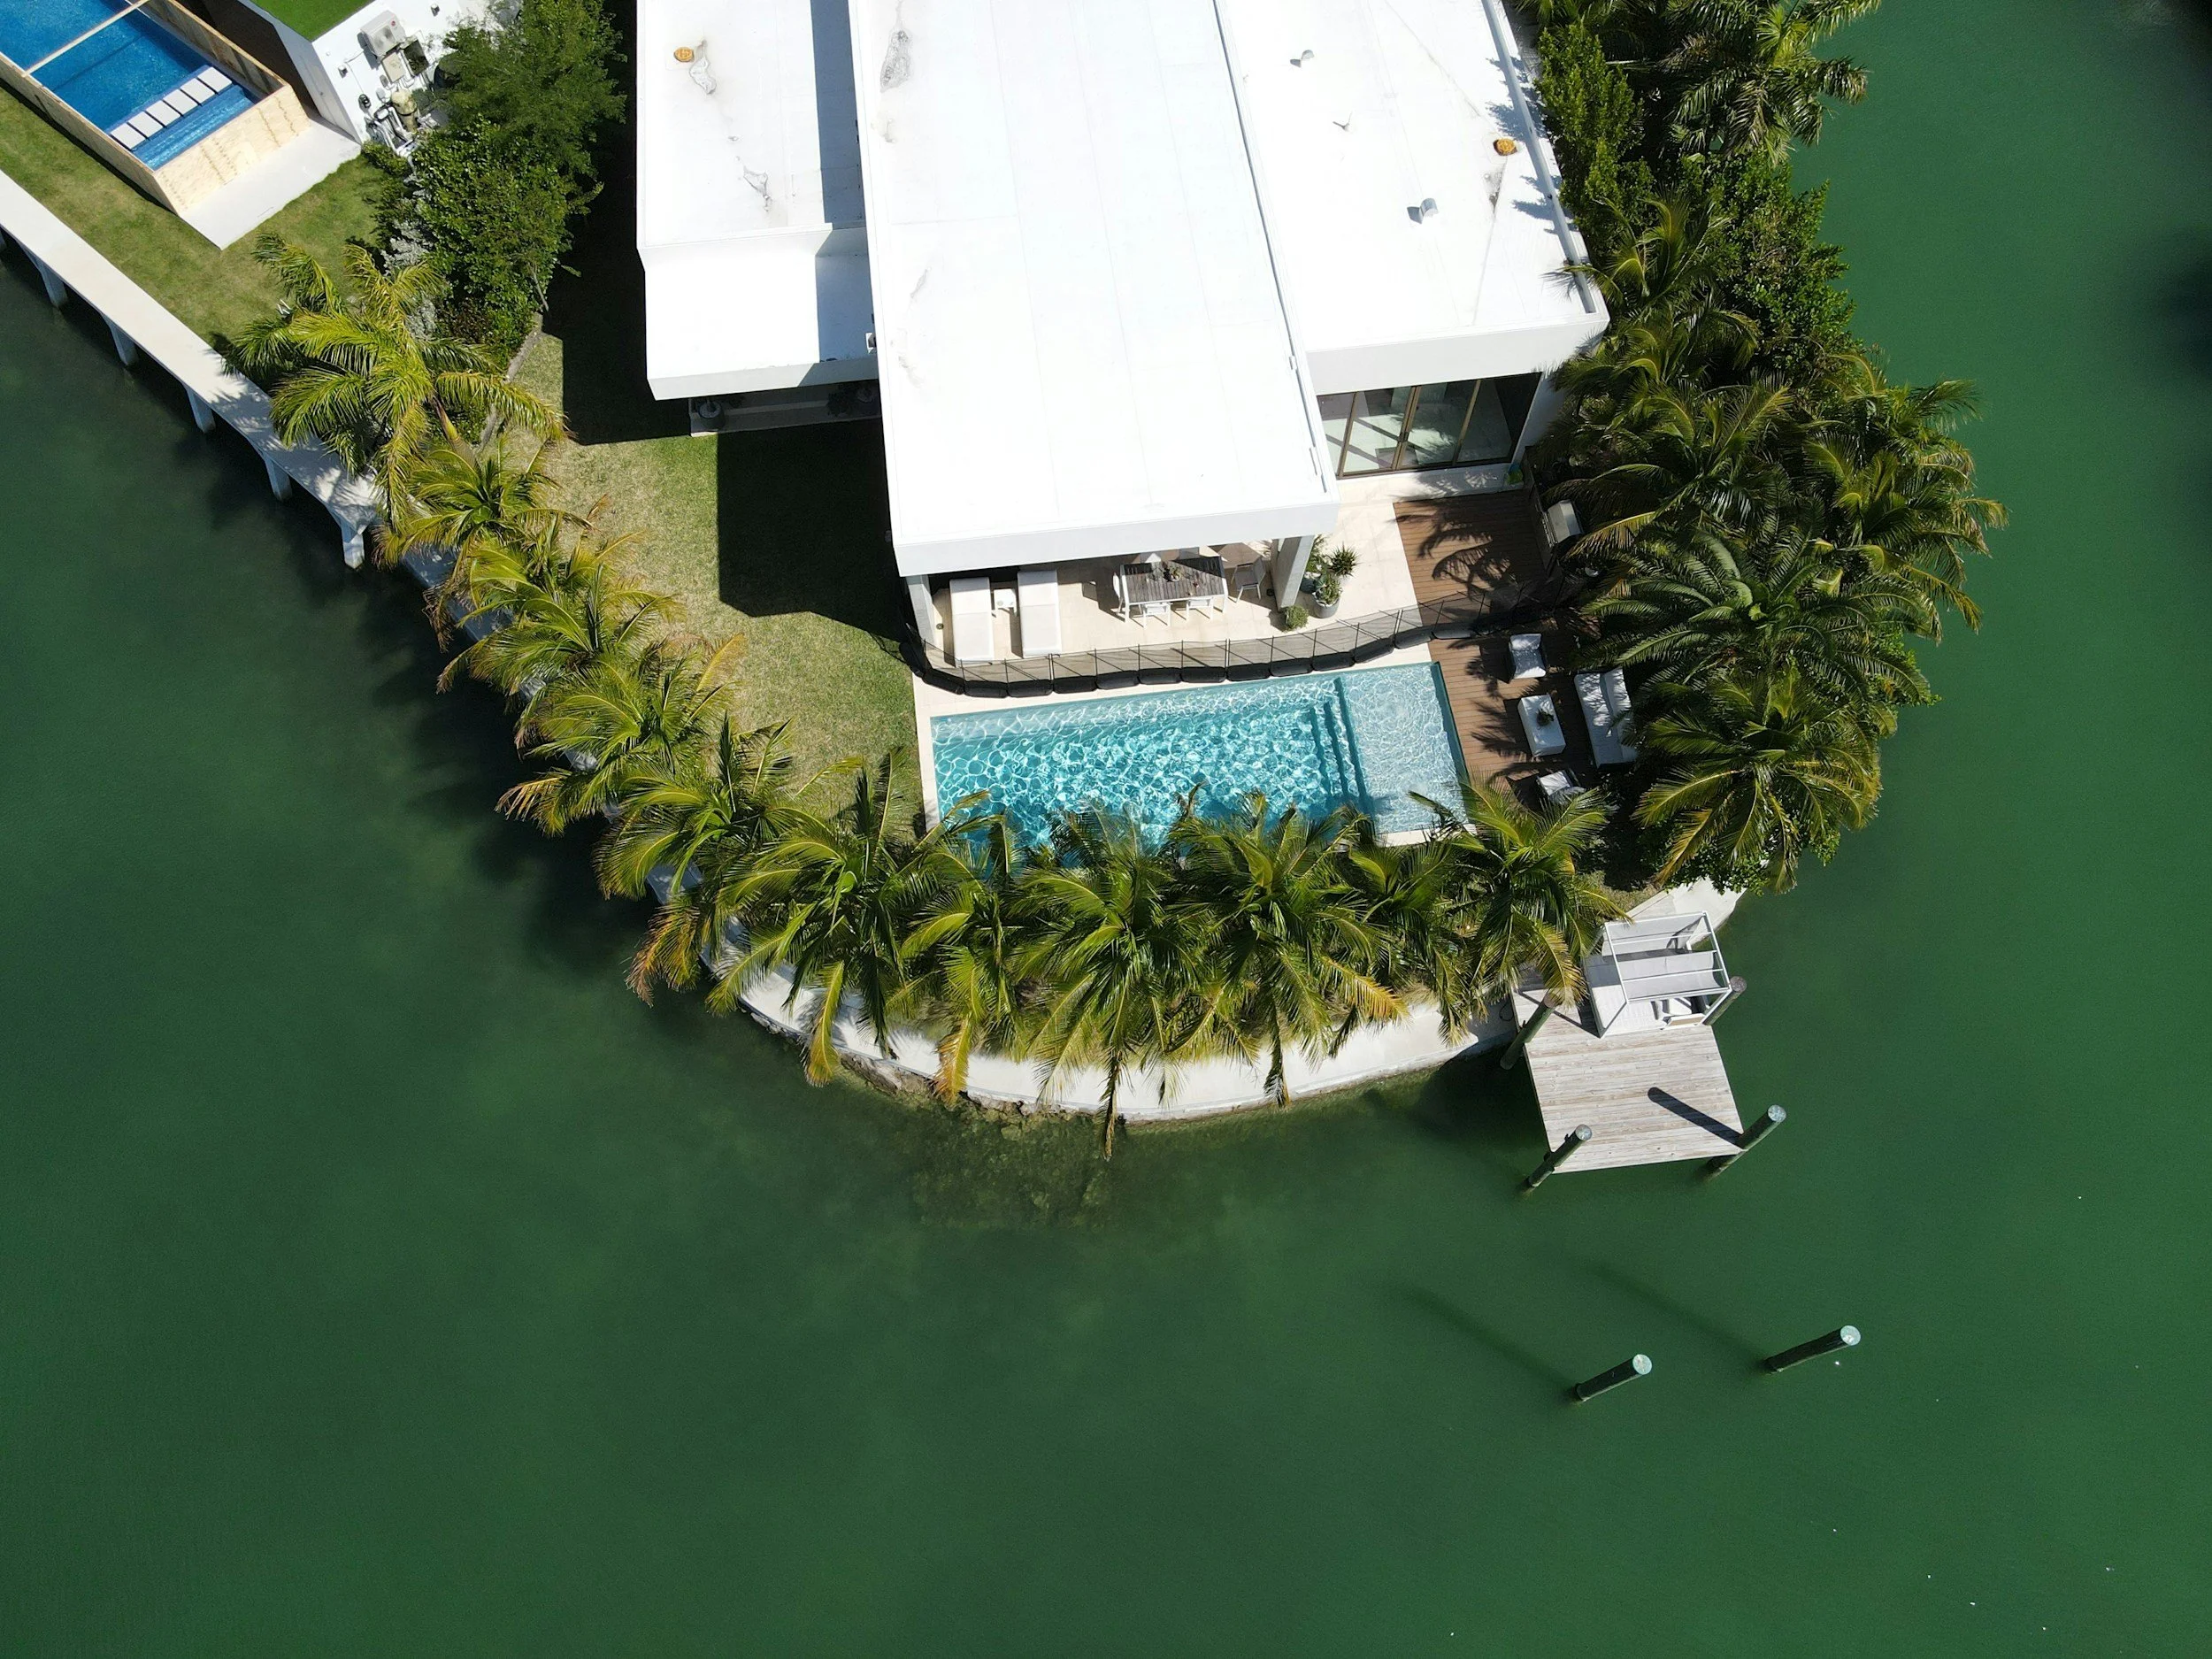
Architect or Contractor First? How to Decide Before You Commit to a Coastal Florida Project
If you're at the start of a coastal Florida renovation, ADU, or build and trying to decide who to call first, the honest answer is: it depends on whether your project has real decisions in it. For a standard, code-driven, catalog-shaped project — a kitchen pulled from a known product lineup, a like-for-like remodel, a build that fits the menu — go to a builder first, pick one, and get it built. For anything outside that menu, where quality, fit, or coastal complexity introduce decisions worth getting right, start with an architect. The order isn't a matter of prestige. It's a matter of who, in the early days, is paid to protect your scope, cost, and code exposure before you've committed to anyone.
That distinction matters more in Florida than almost anywhere, because the choice is genuinely yours to make.
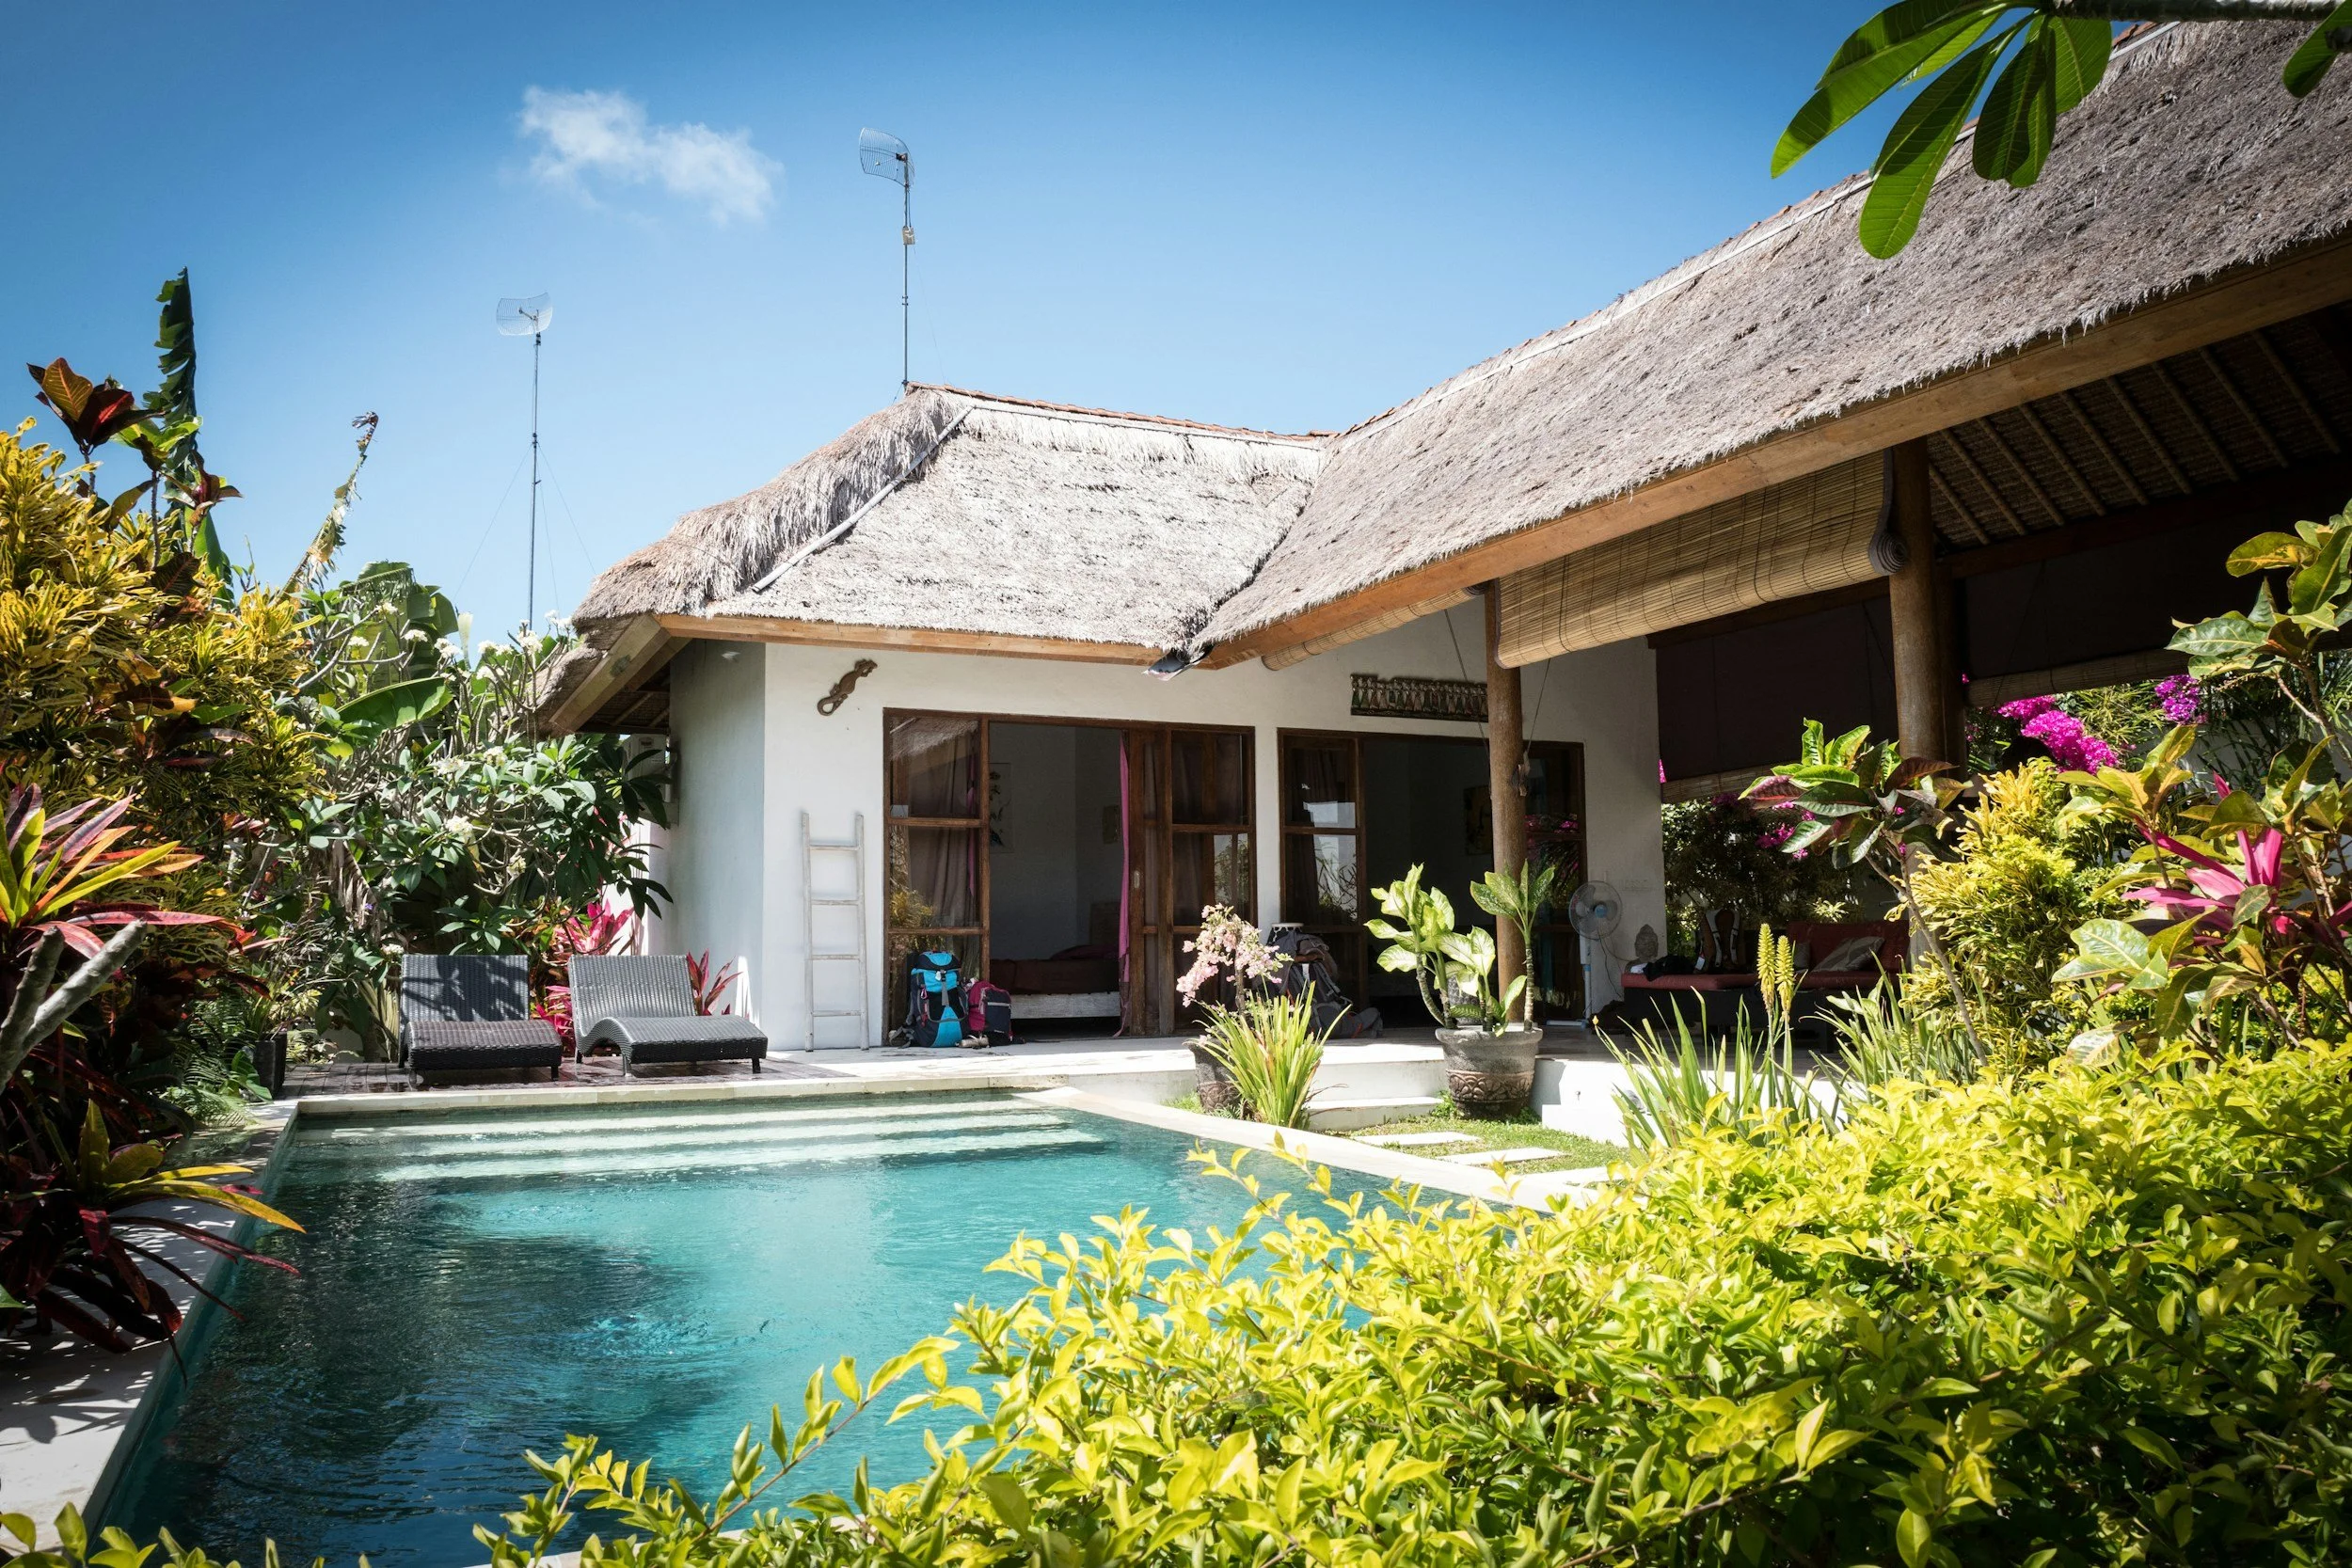
Adding a Guest House in the US Virgin Islands: What the Permit Path, Lot Rules, and Utilities Actually Require
What lot coverage rules, utility capacity, and the permit path actually allow when adding a detached structure — for owners evaluating whether their property supports it.
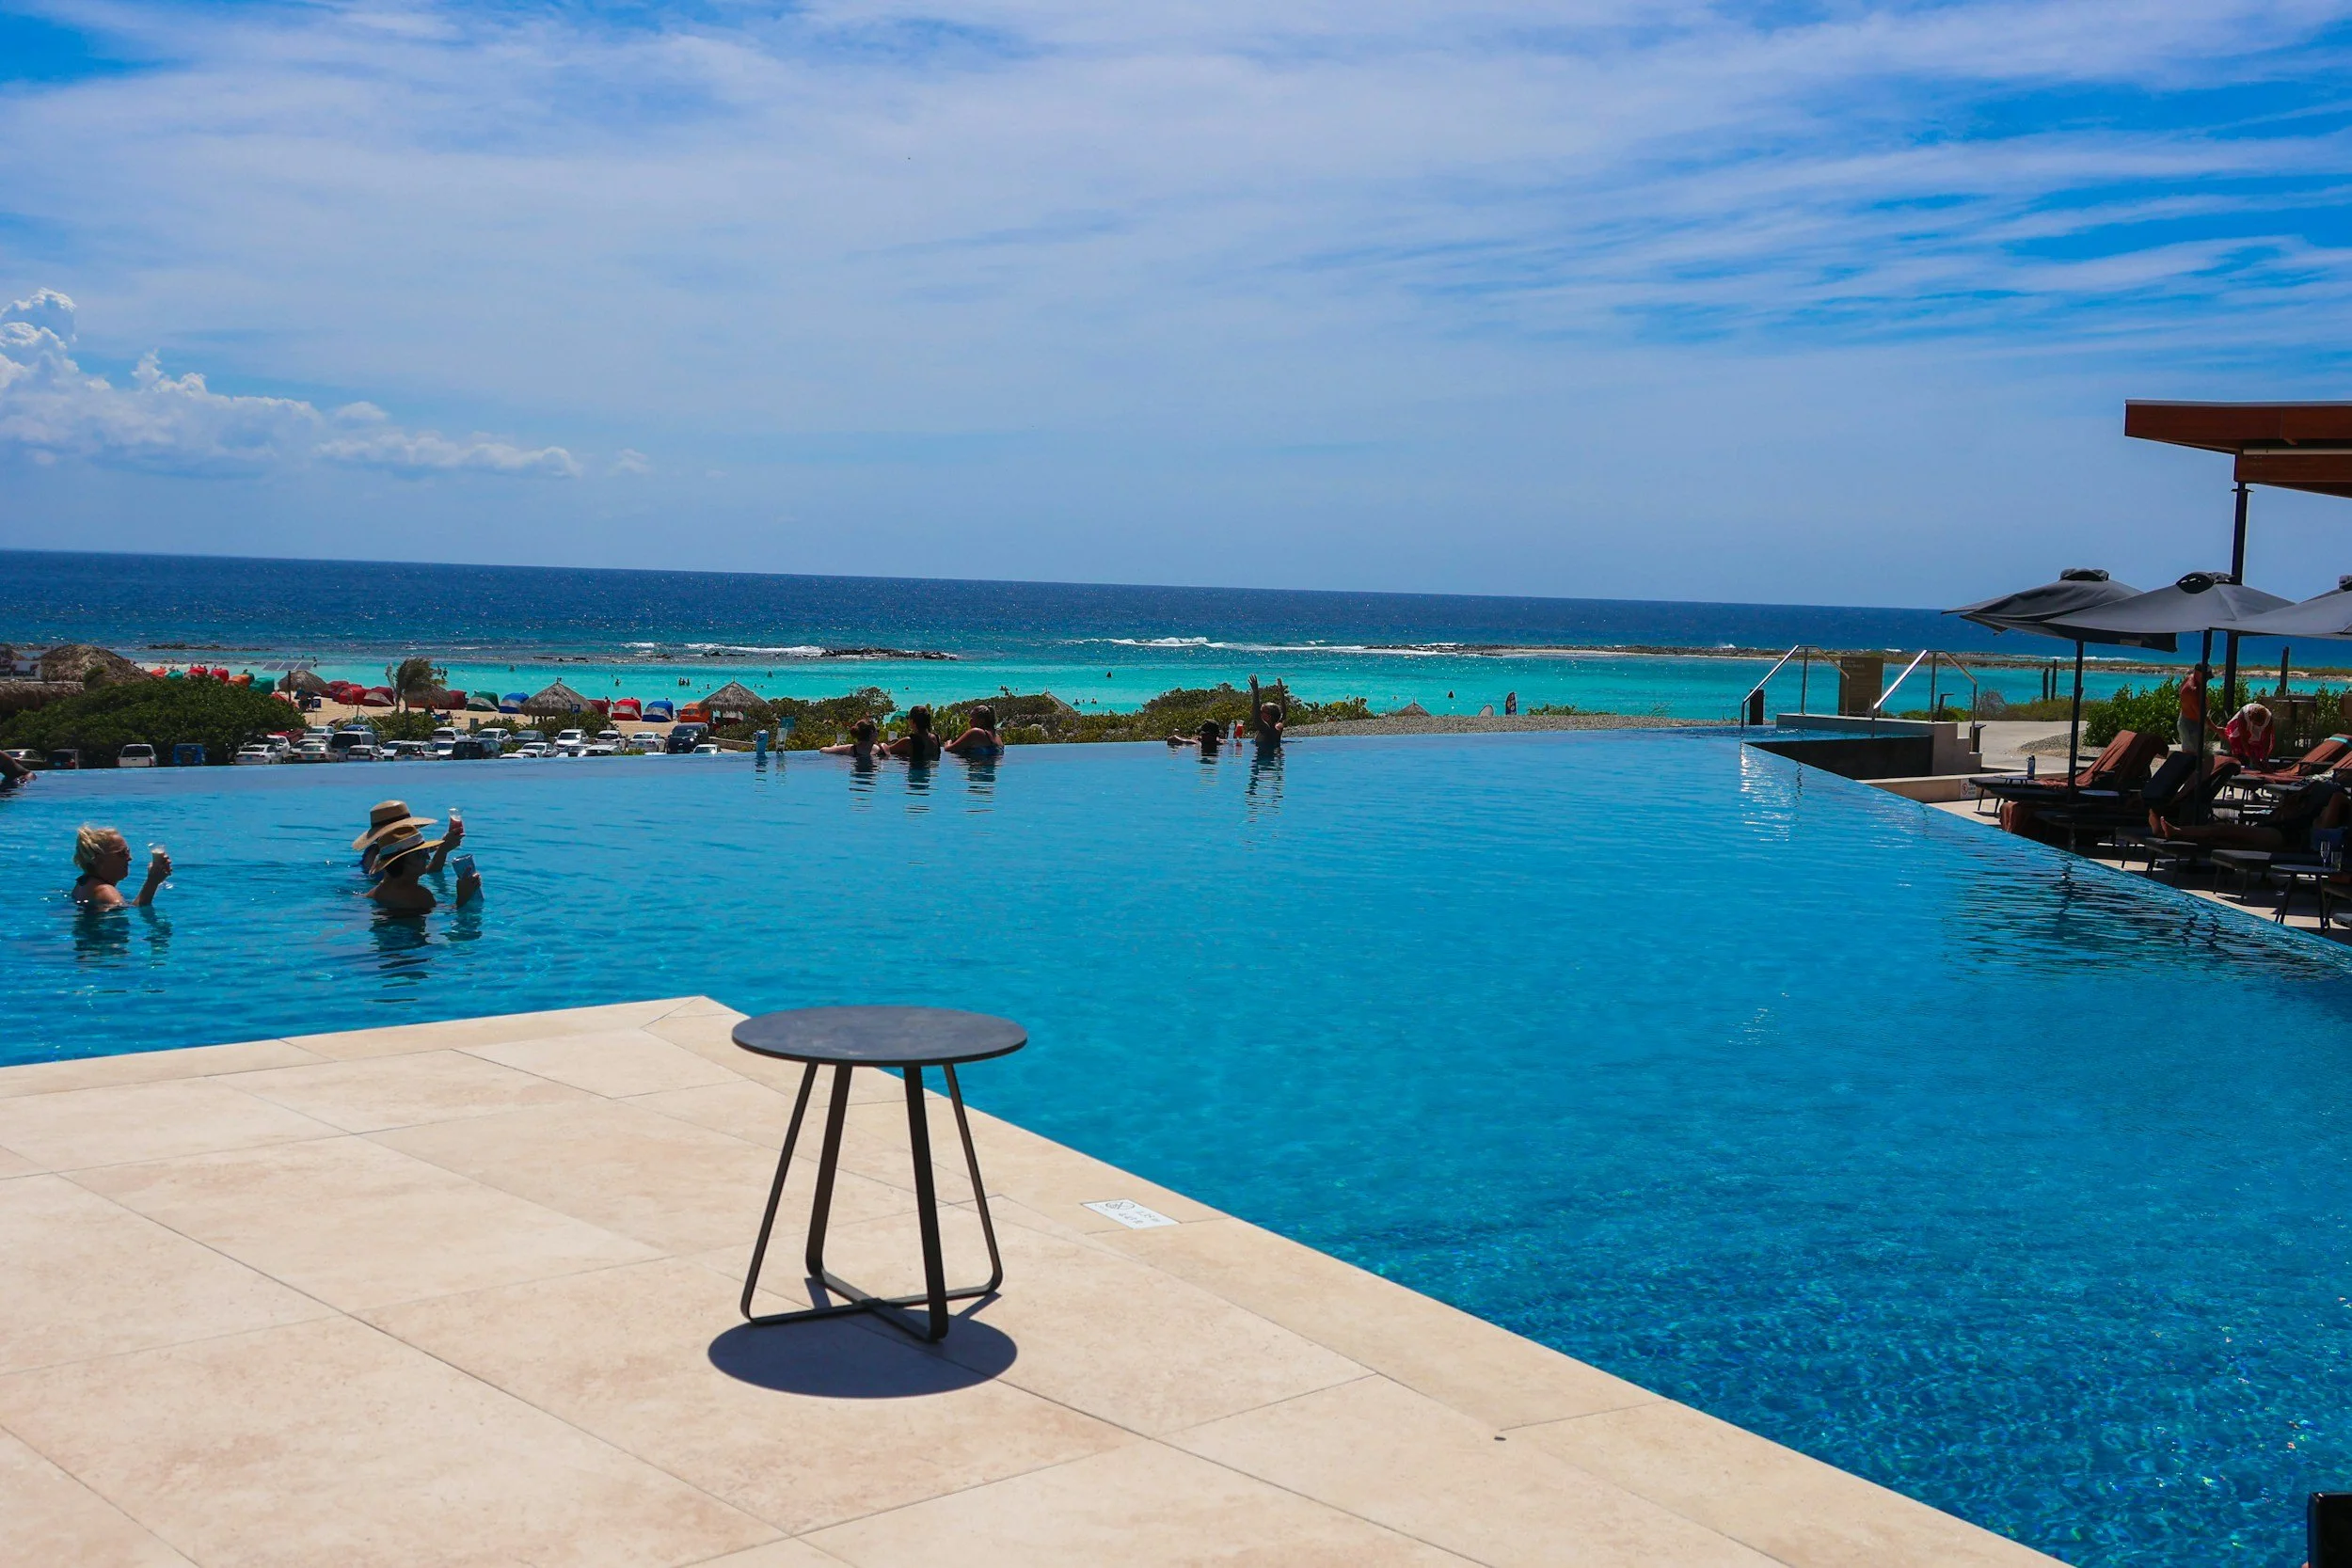
Adding a Pool to a USVI Property: What the Permit Process and Site Reality Actually Look Like
Coastal zone triggers, cistern math, site excavation realities, and honest cost ranges for a pool addition — before you commit to a design or a contractor.

How Long Does a Building Permit Take? A State-by-State Reality Check
Building permit timelines for a new house range from 2 weeks to 9 months — and the reason that range is so wide is that permits are issued by individual jurisdictions, not states. Your timeline is determined by four variables: where you're building, what you're building, how complete your submission is, and how busy your plan checker is.
Understanding those variables won't give you a guarantee, but it will give you a realistic range — and enough control to avoid the delays that derail most projects.
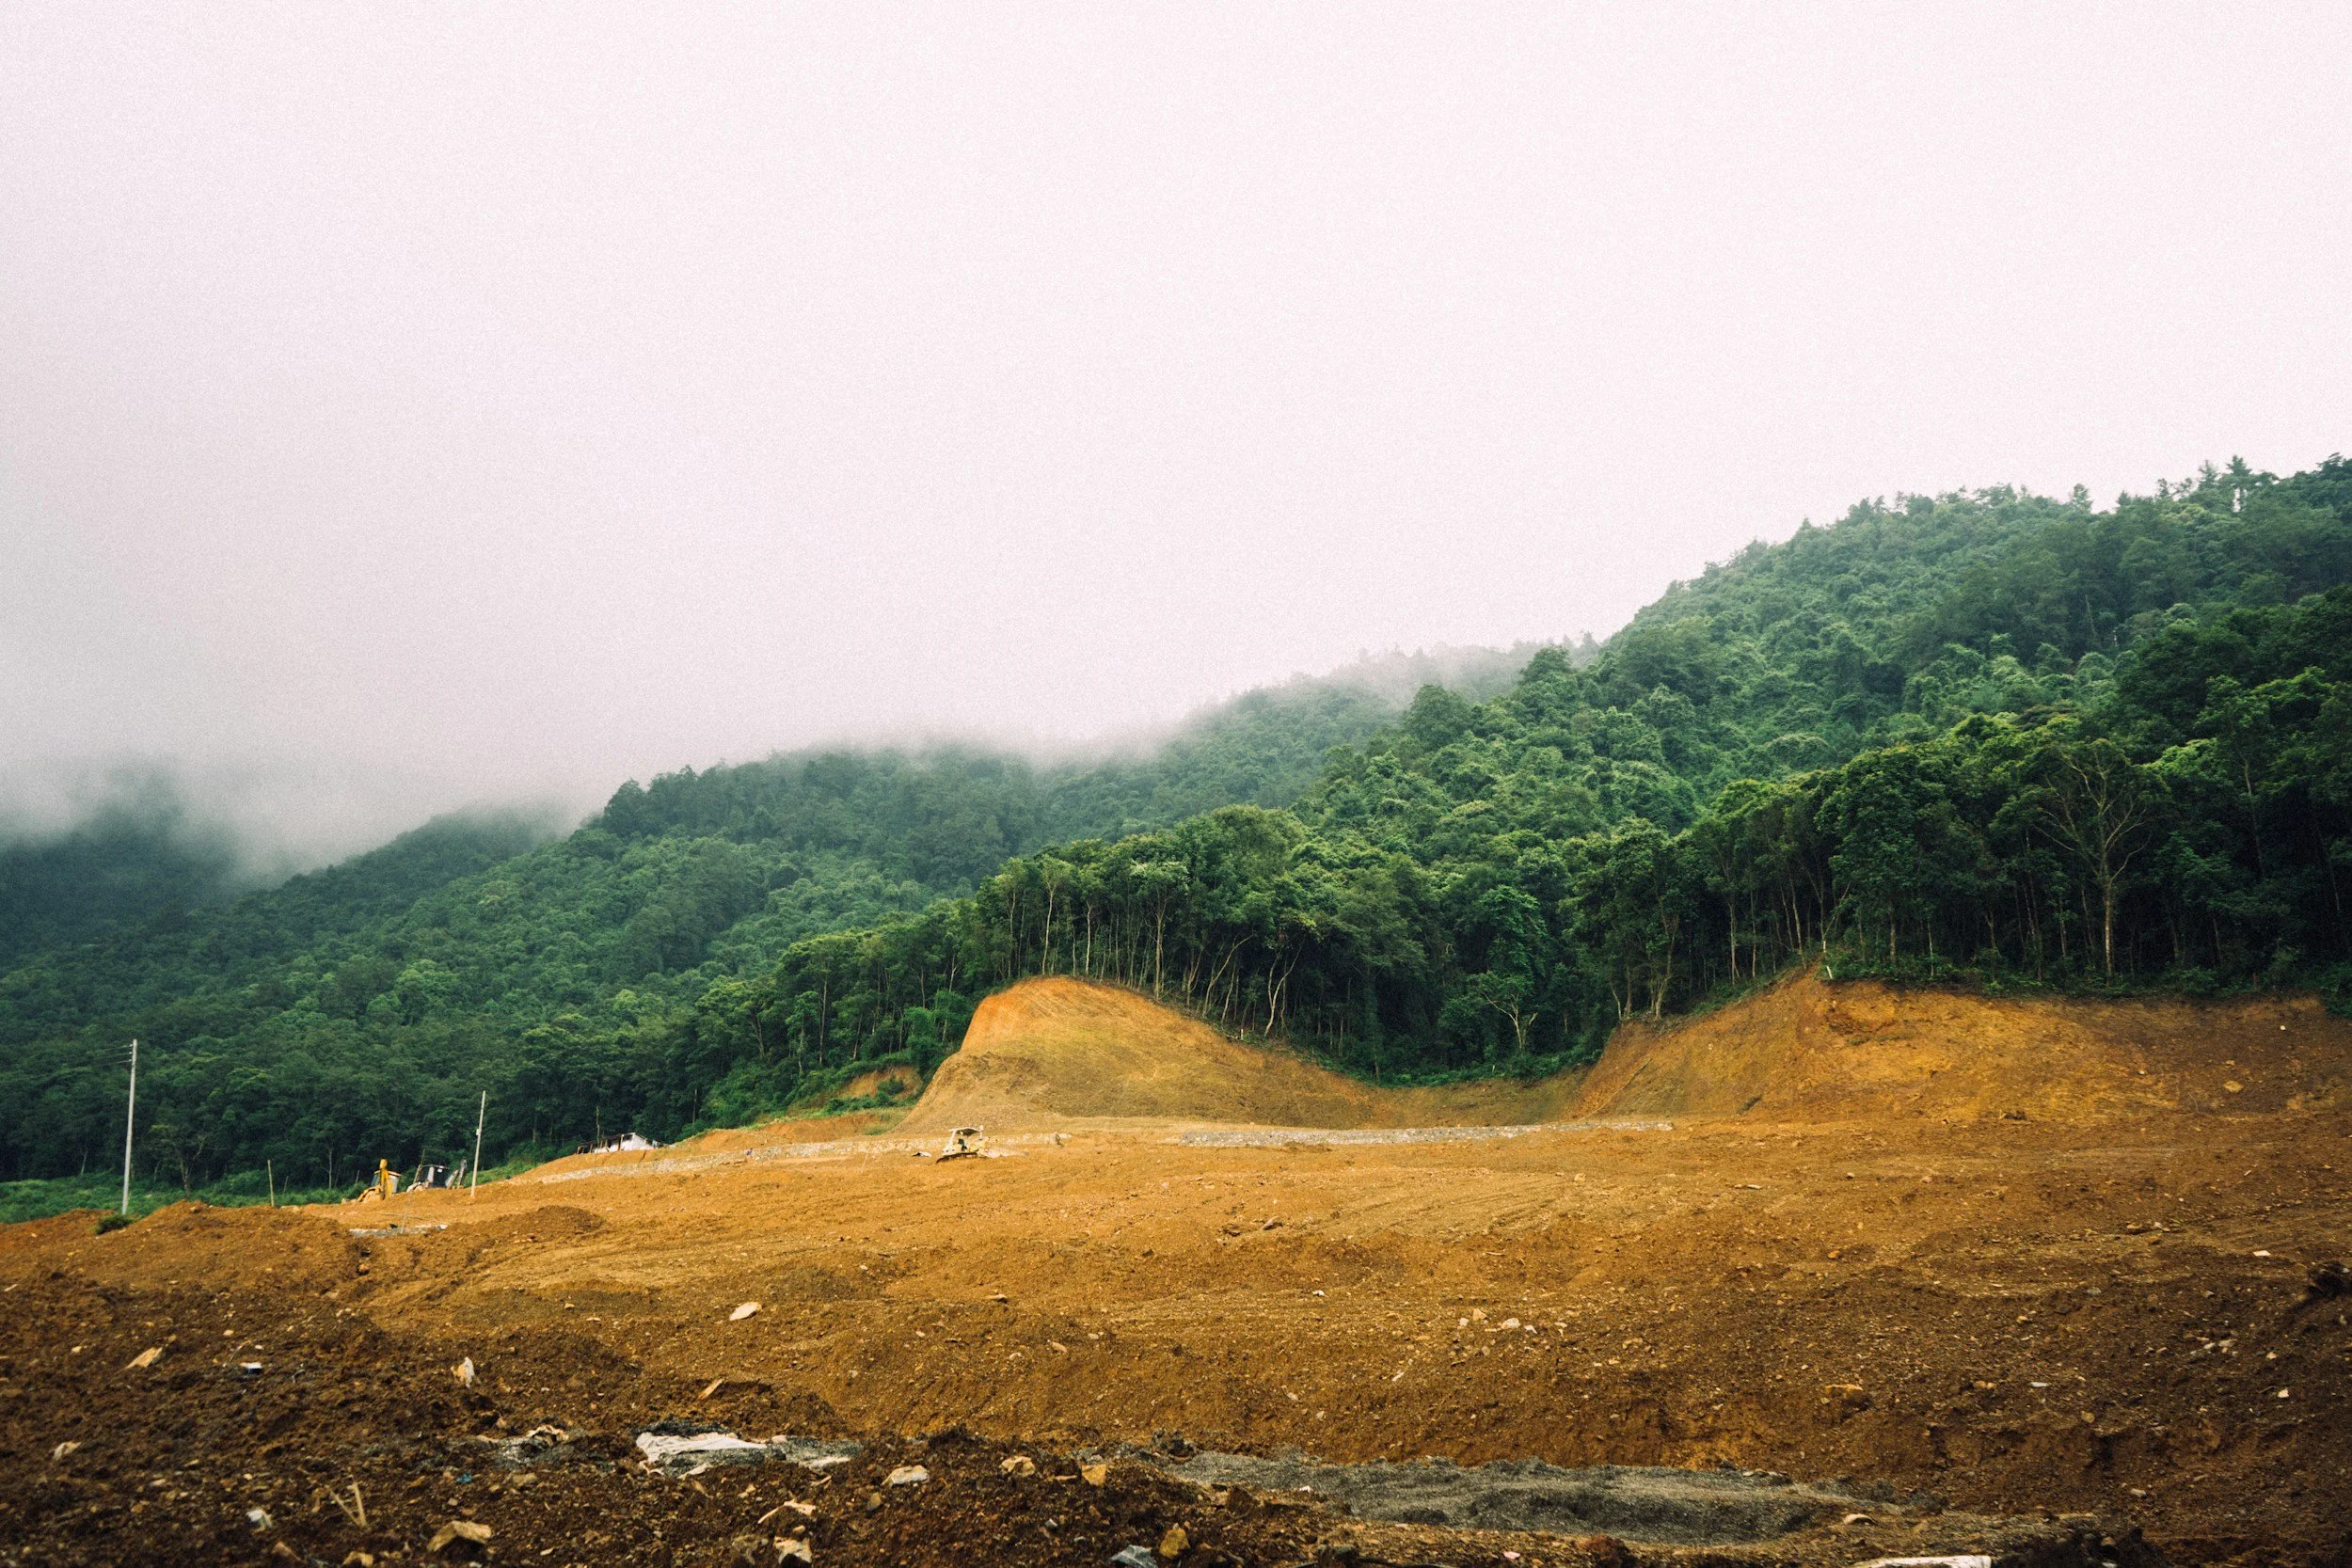
How Much Land Do You Need to Build a House? What to Know Before You Buy
How much land you need to build a house depends on four variables — your house's footprint, your jurisdiction's zoning minimums, the setbacks that reduce your buildable area, and the physical constraints of the site itself.
For most suburban and rural lots, that puts the answer somewhere between a quarter-acre and two acres — but no two lots are the same. This guide walks through each variable so you can size land for your specific project before you make an offer.

The Romania Apartment Field Guide: everything you need to know before you buy and renovate in Romania
The complete framework for buying and renovating a Romanian apartment — building eras, structural realities, permit path, budget structure, and what to check before you commit.