
Journal
A practitioner's perspective on custom builds in the US Virgin Islands and coastal Florida, renovations in Romania, and residential architecture more broadly — the design decisions, market realities, and project knowledge that don't usually get written down.
Featured articles:
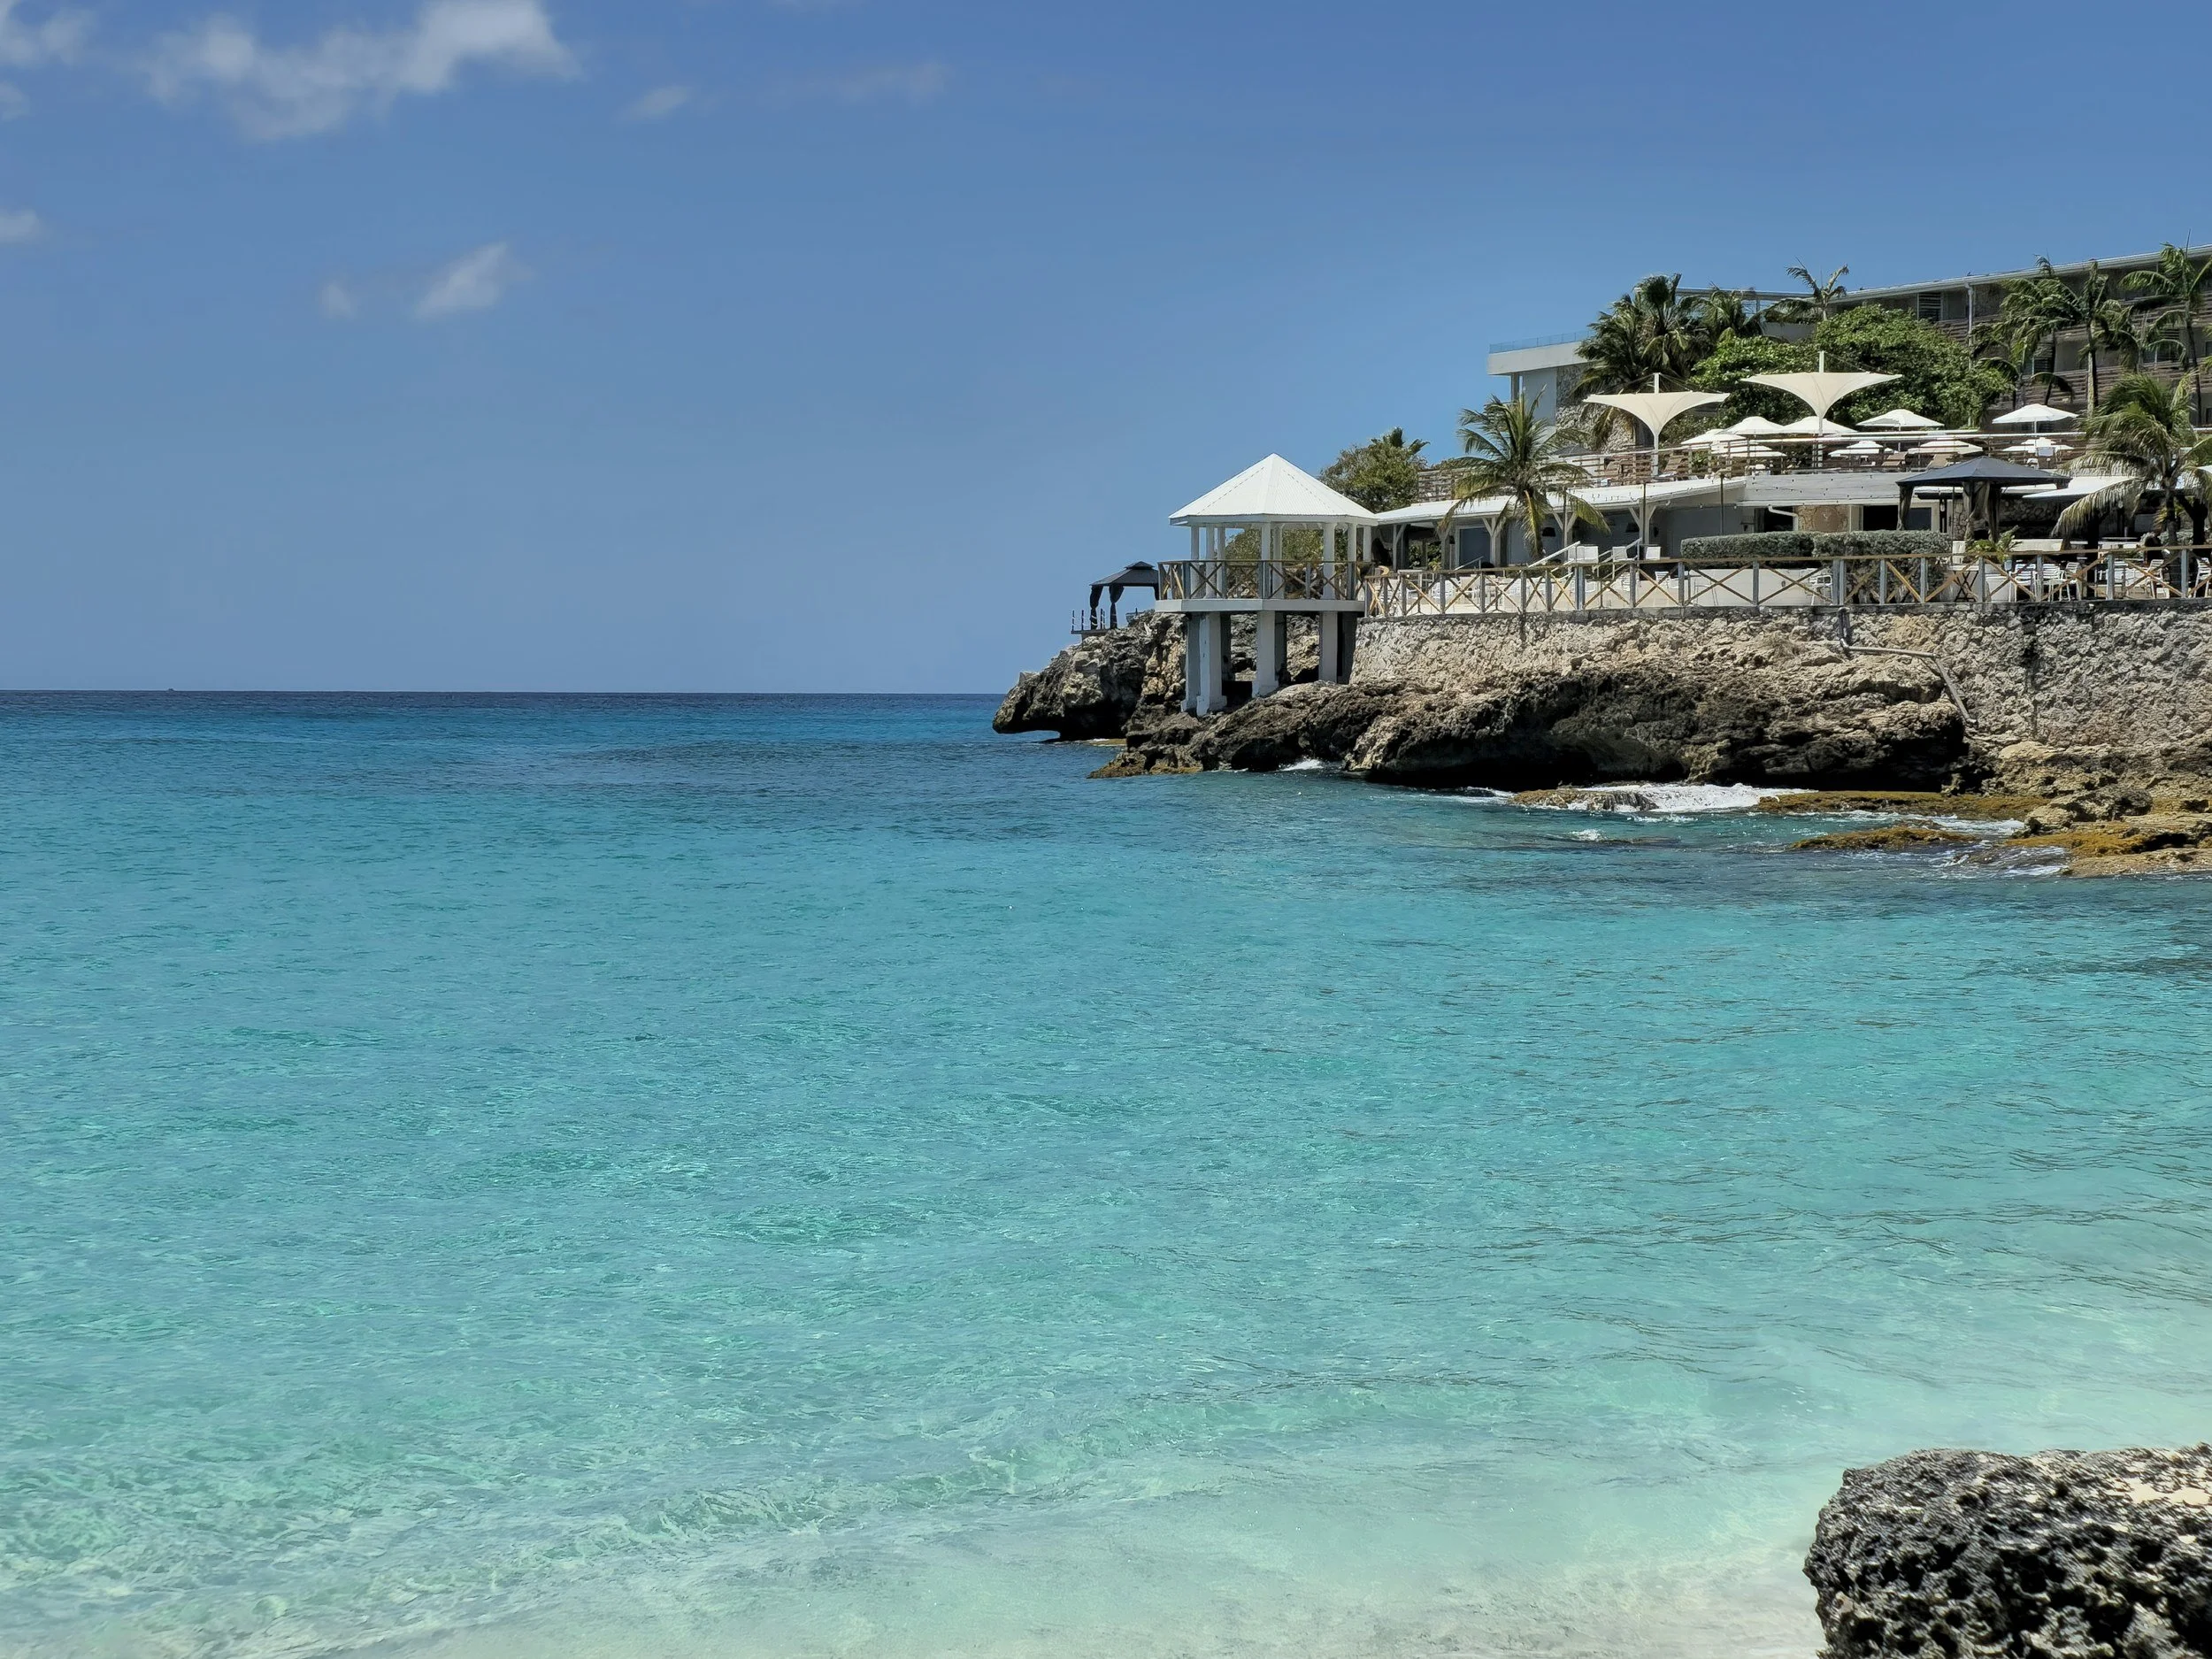
The USVI New Build Field Guide
The complete overview for anyone planning a custom home in the US Virgin Islands — islands, permits, timelines, cost drivers, and what the process actually demands from the start.

USVI Construction Costs Per Square Foot
Honest cost ranges for a USVI build, what pushes numbers up, and what to pressure-test in a contractor quote before you commit.

What Does the USVI Permitting Process Actually Look Like?
The permit path from submission to groundbreaking — timelines, agencies involved, common reasons projects get sent back, and what to have in place before you file.

St. John vs. St. Thomas vs. St. Croix
A practical comparison of the three islands for buyers deciding where to build — infrastructure, permit paths, cost differences, and which fits which project.
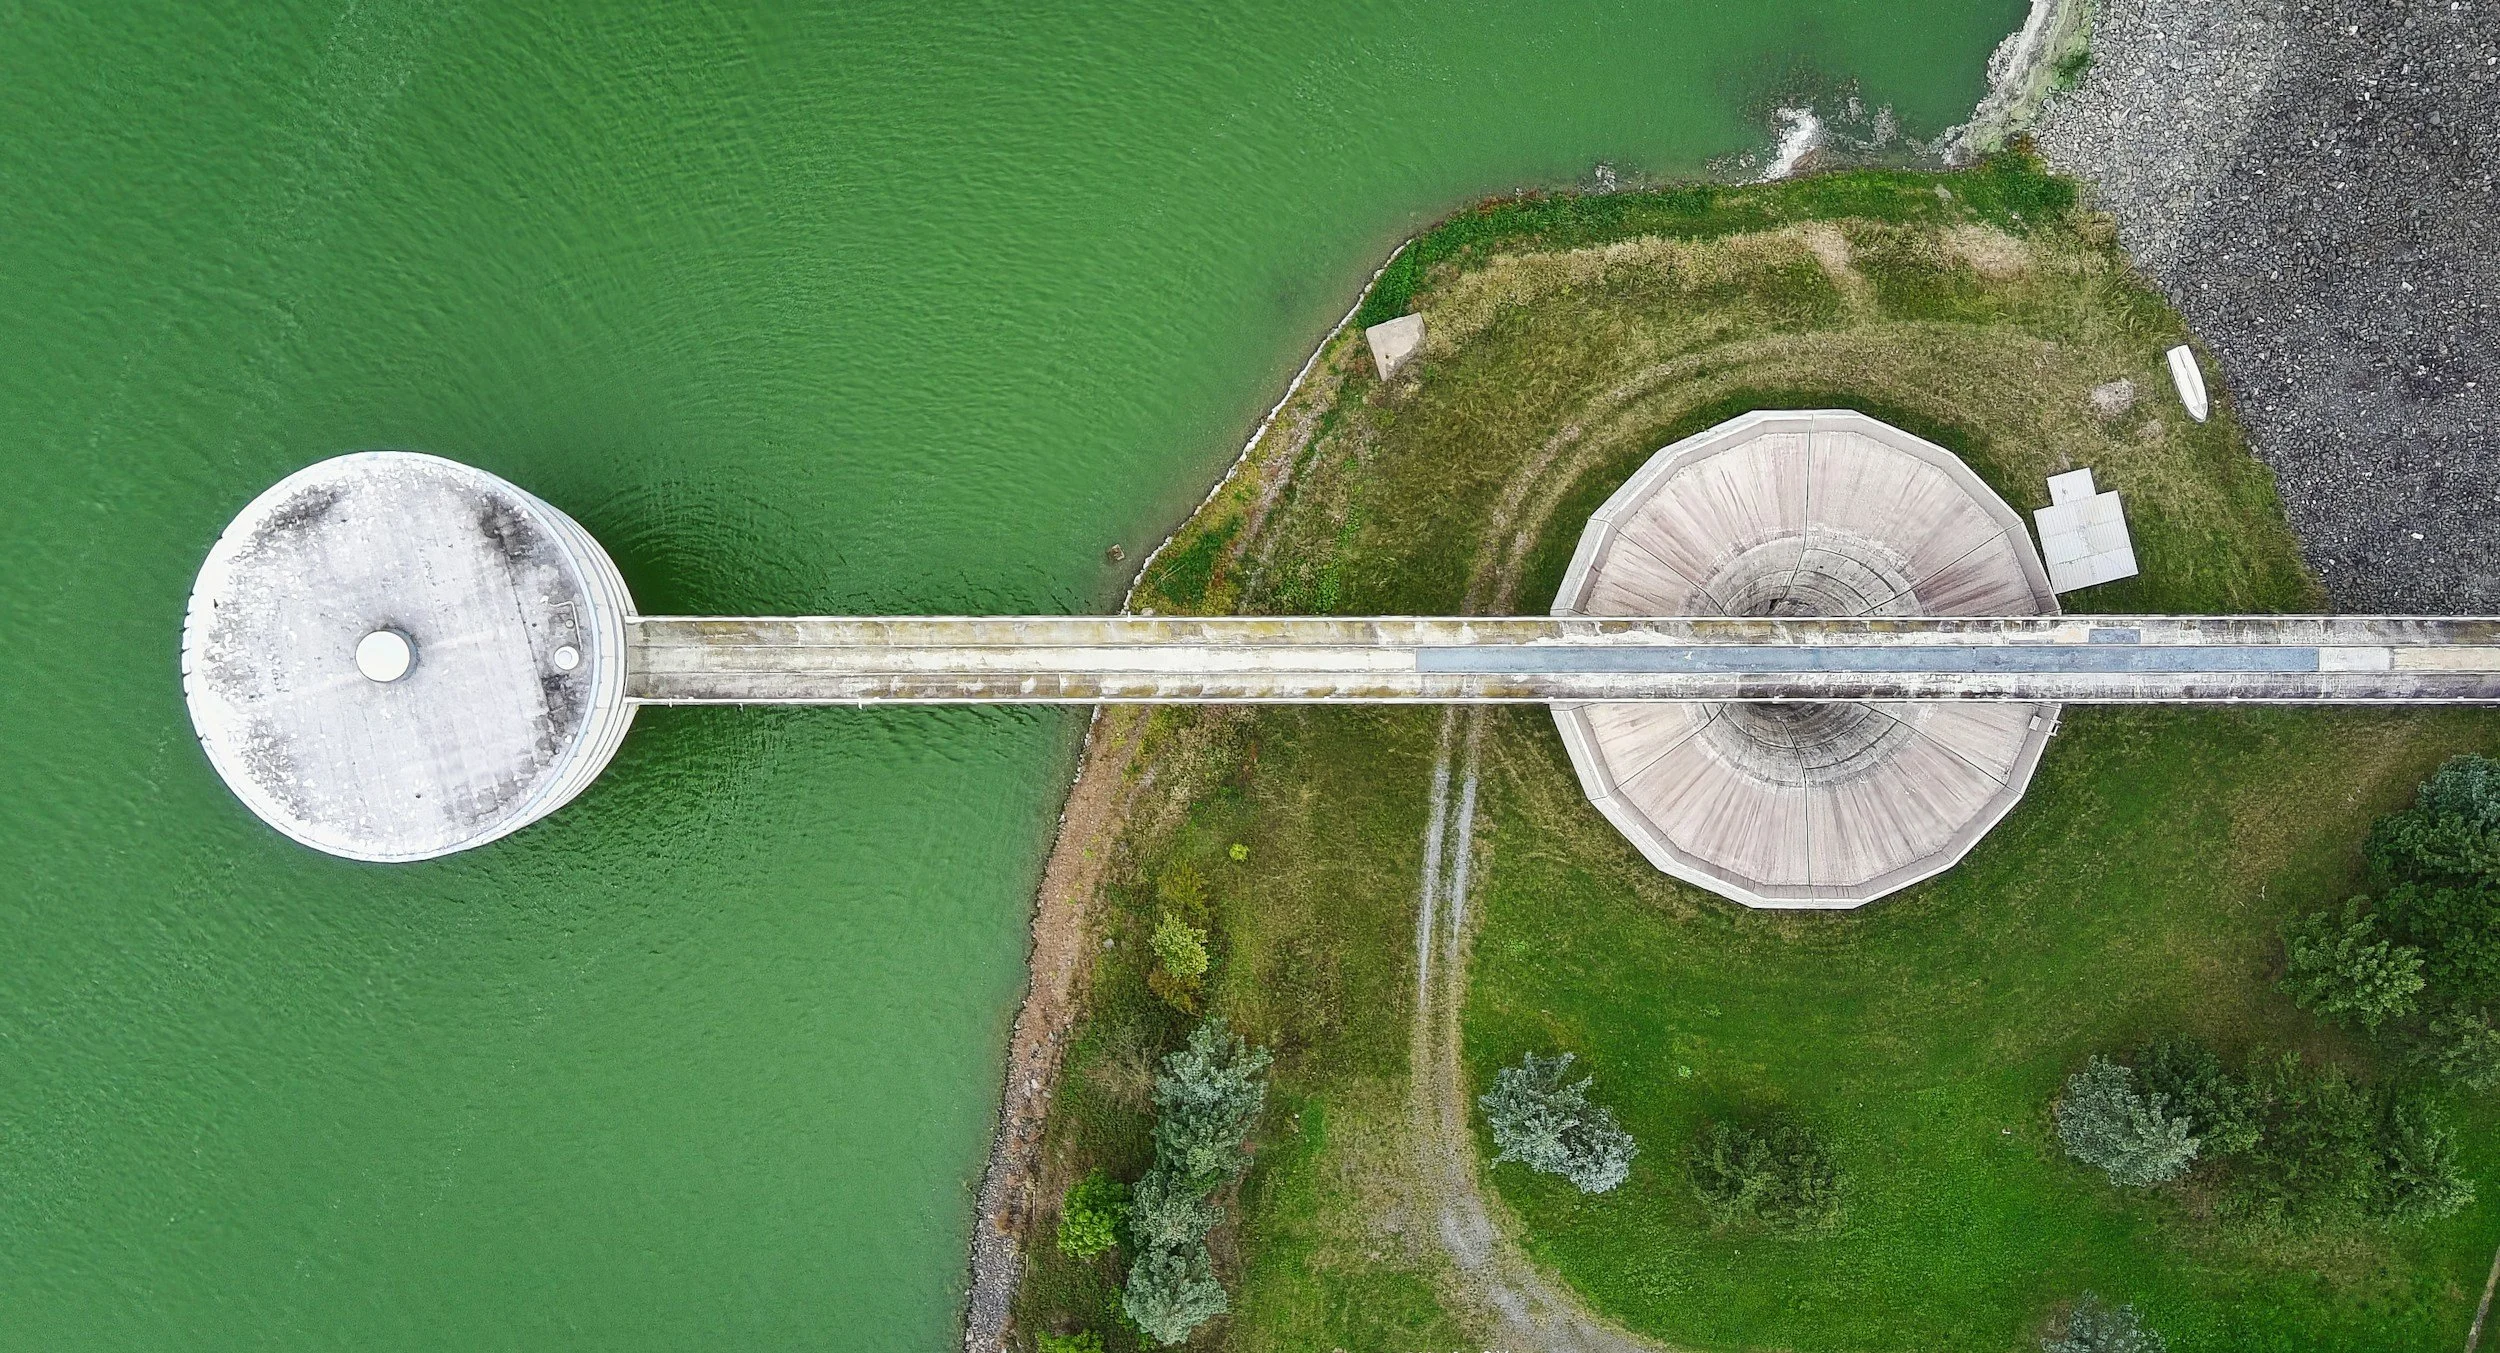
Cisterns, WAPA, and Water in the USVI
Every USVI home runs on rainwater. How cistern capacity is calculated, what WAPA can and can't be relied on for, and how water infrastructure shapes design decisions.

What Is the USVI Coastal Zone Permit and Do You Need One?
When CZM review applies, what triggers it, and how coastal zone requirements affect timeline, buildable envelope, and cost on a USVI project.
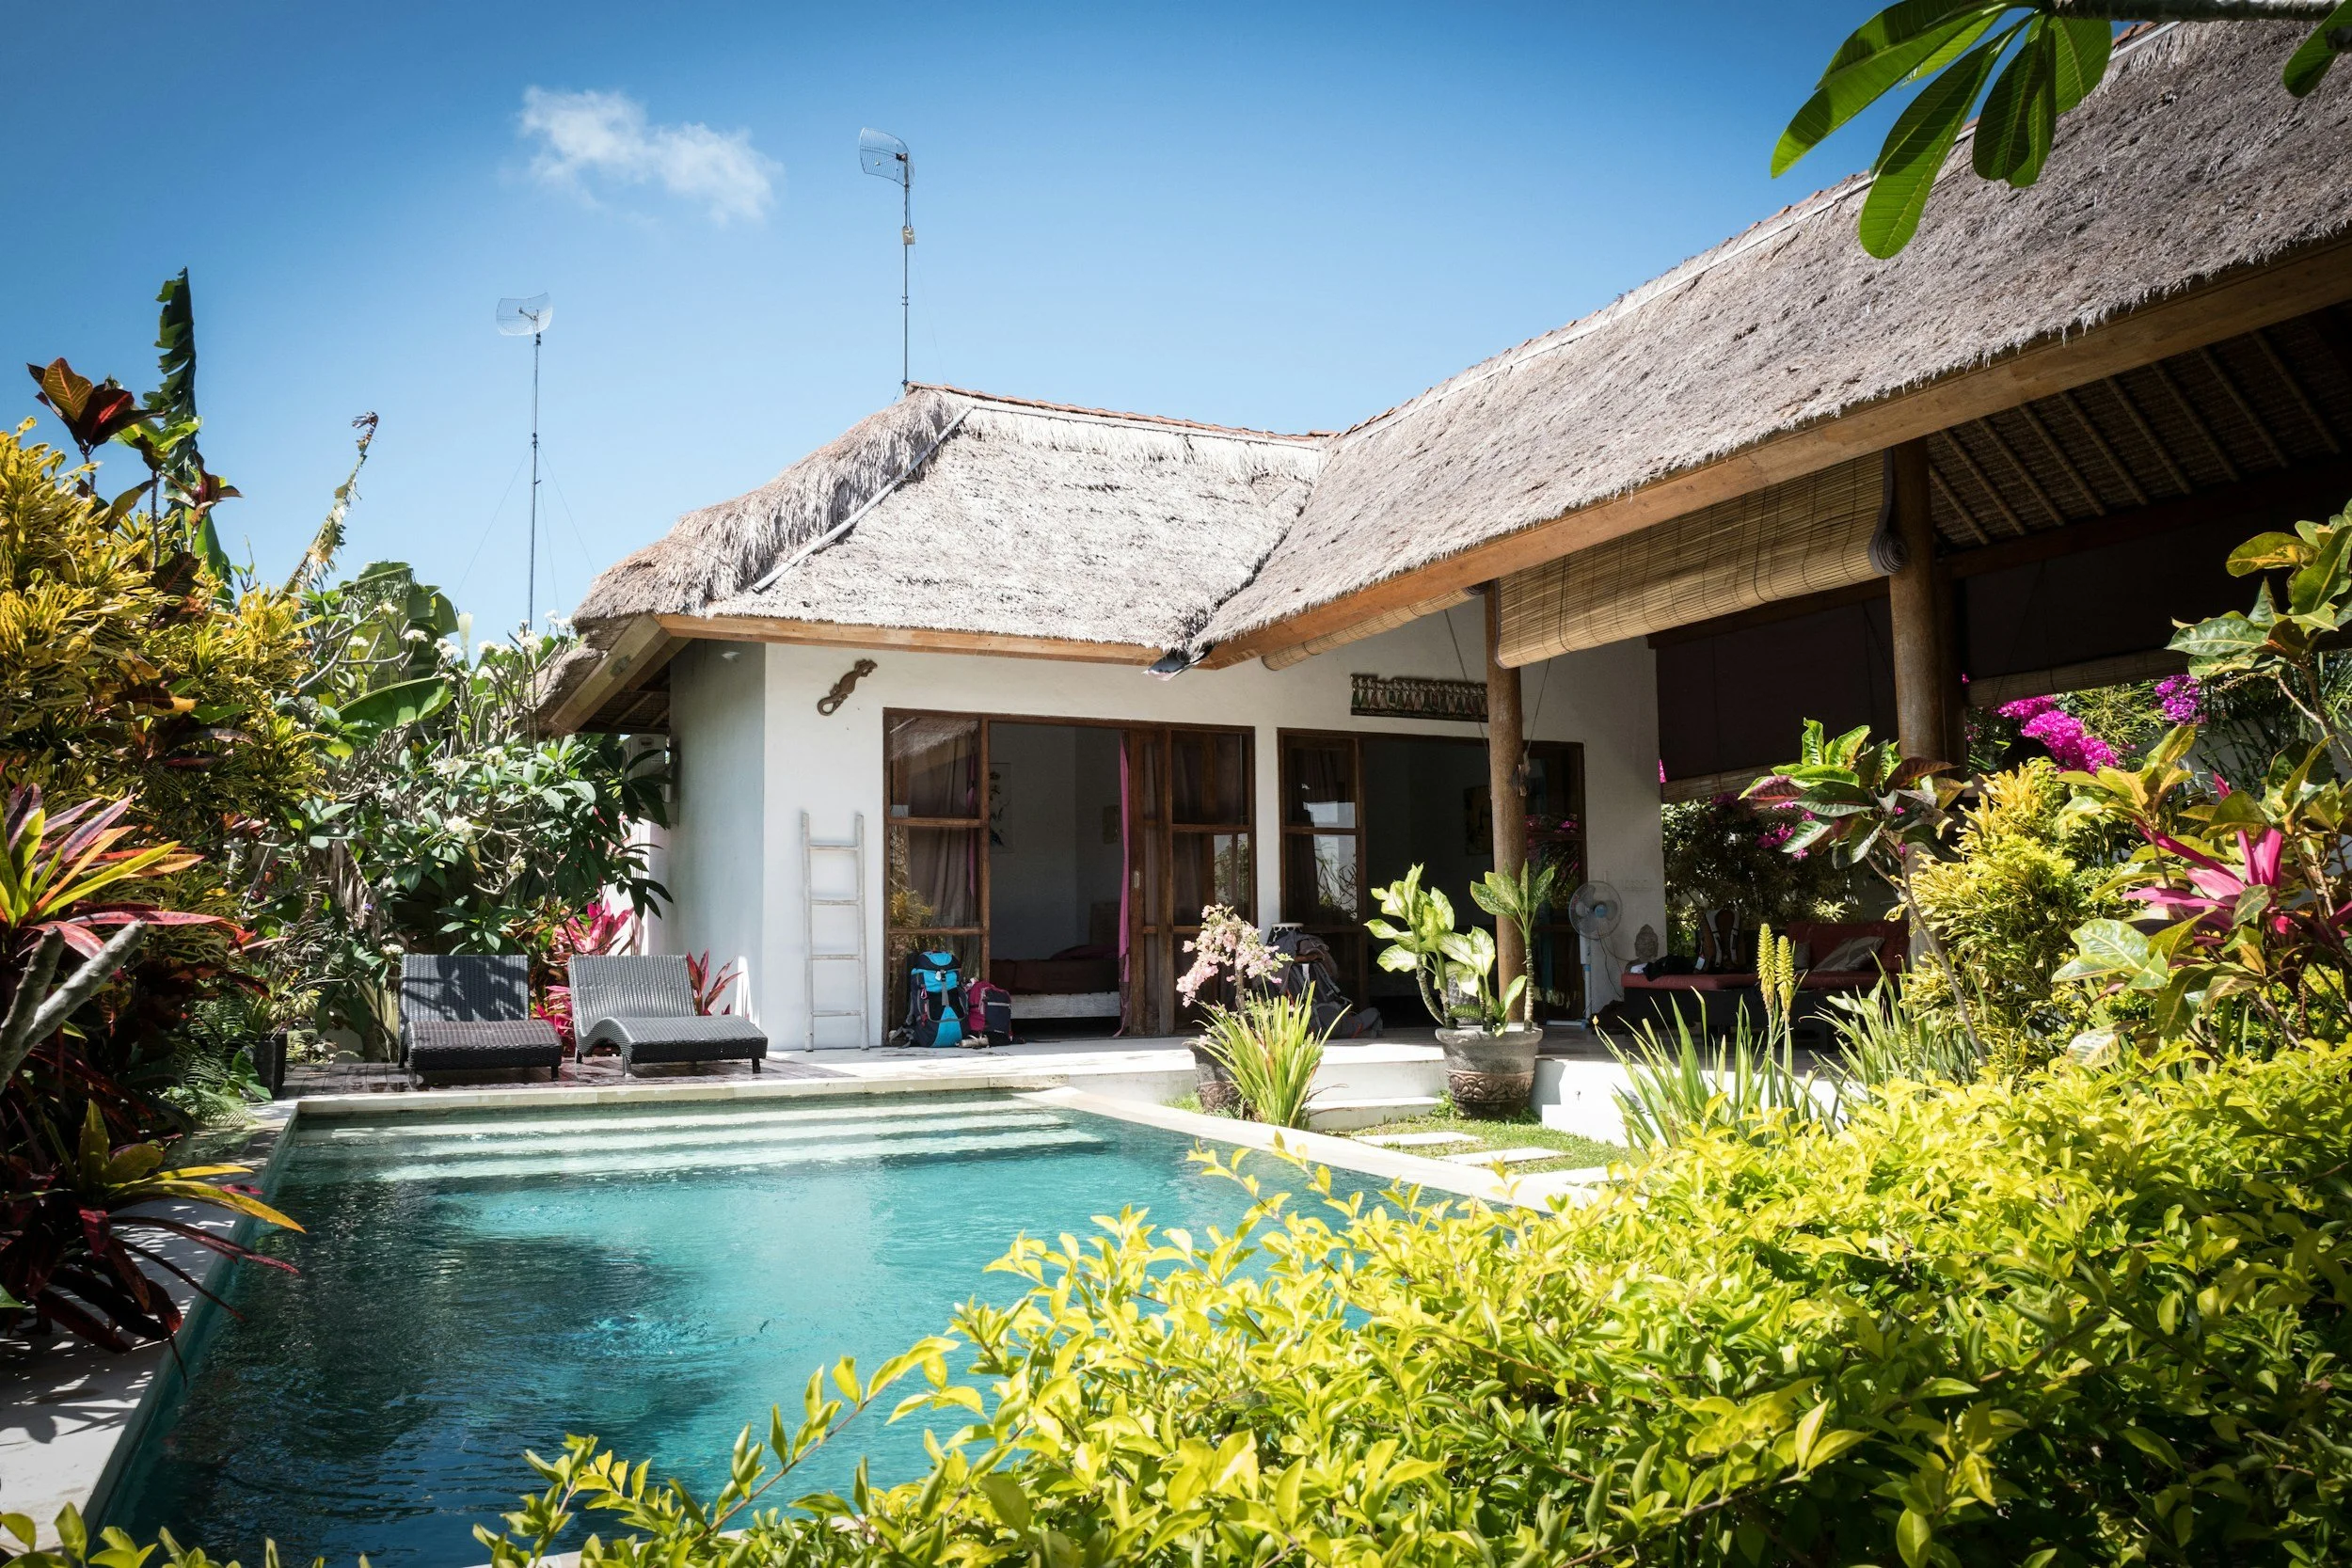
Adding a Guest House in the USVI
What lot coverage rules, utility capacity, and the permit path actually allow when adding a detached structure — for owners evaluating whether their property supports it.
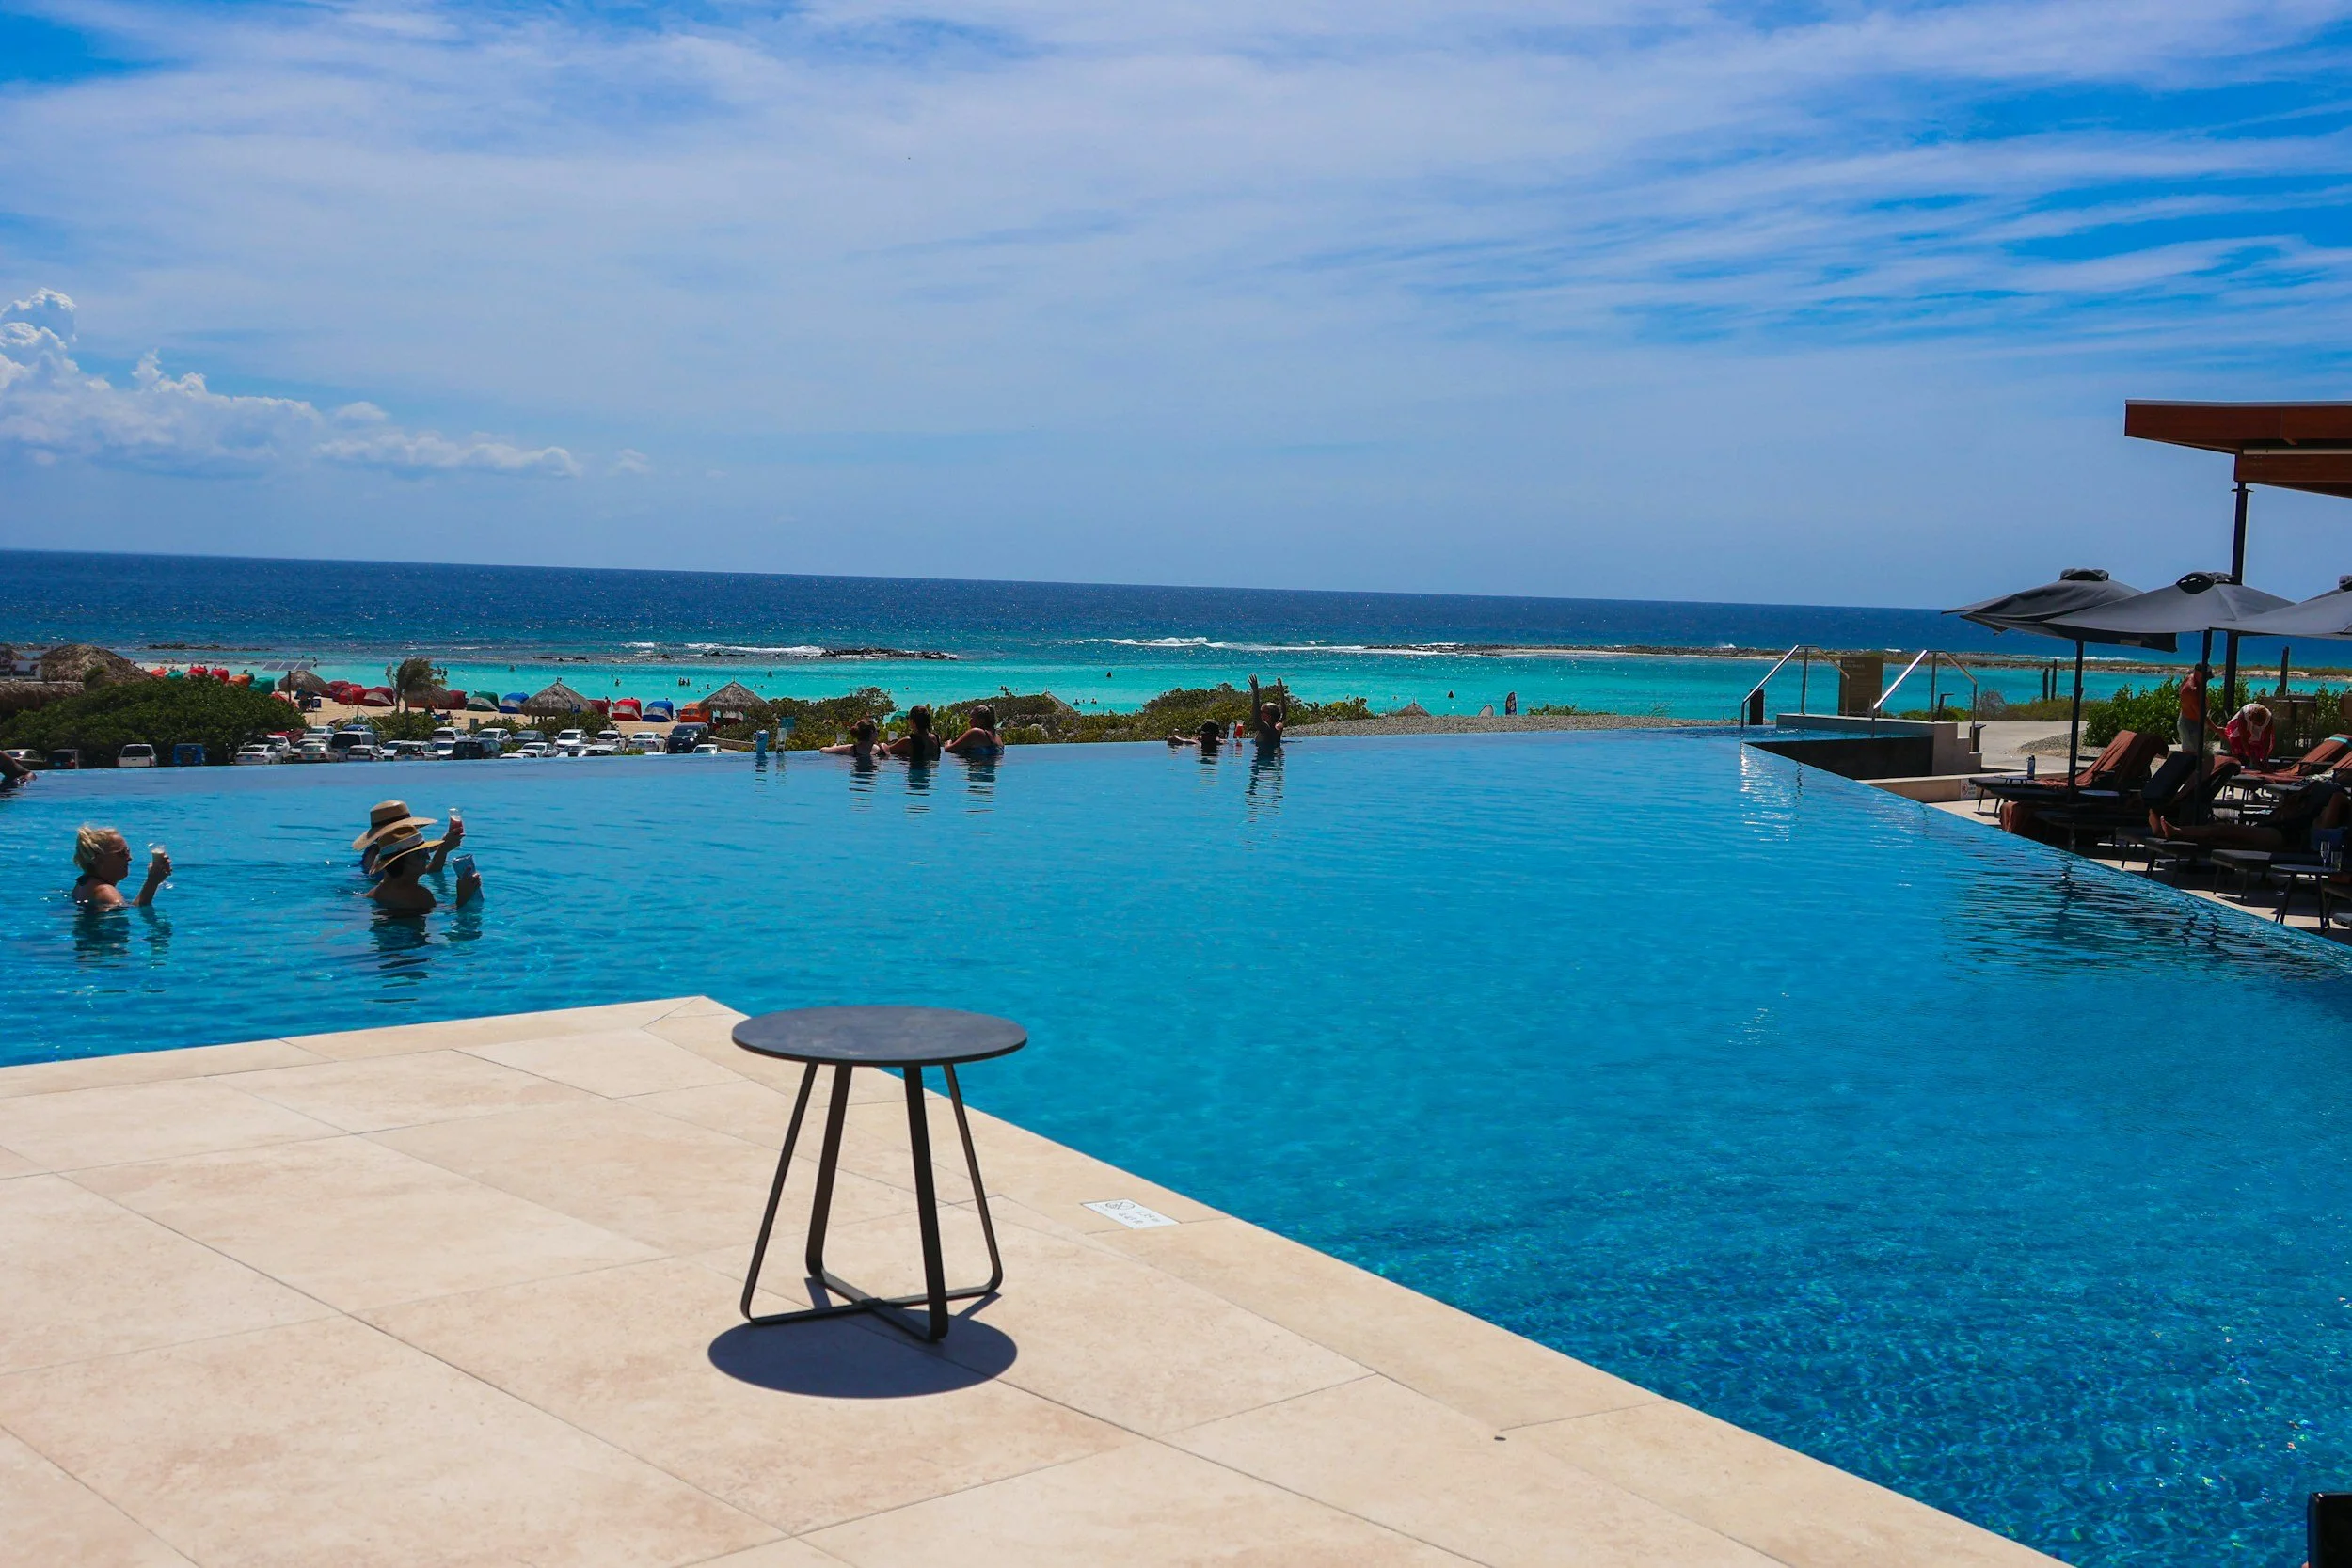
Adding a Pool to a USVI Property
Coastal zone triggers, cistern math, site excavation realities, and honest cost ranges for a pool addition — before you commit to a design or a contractor.

The Romania Apartment Field Guide
The complete framework for buying and renovating a Romanian apartment — building eras, structural realities, permit path, budget structure, and what to check before you commit.

Renovating in Romania: What Budget Estimates Always Miss
The costs contractors leave out of their initial quotes, why Romanian renovation budgets tend to overrun, and how to build a realistic envelope before you start.
Contents:
What building on St. John, St. Thomas, and St. Croix actually involves — from land to permit to construction.
Building on the Florida coast — from flood zone to permit to construction.
Renovation in Romania — what the building, the process, and the design actually involve.
The developer's side of the build — feasibility, spec homes, real numbers.
What building from the ground up actually involves — structure, permits, cost, decisions.
Architecture, culture, and the ideas worth arguing about.
Latest articles:
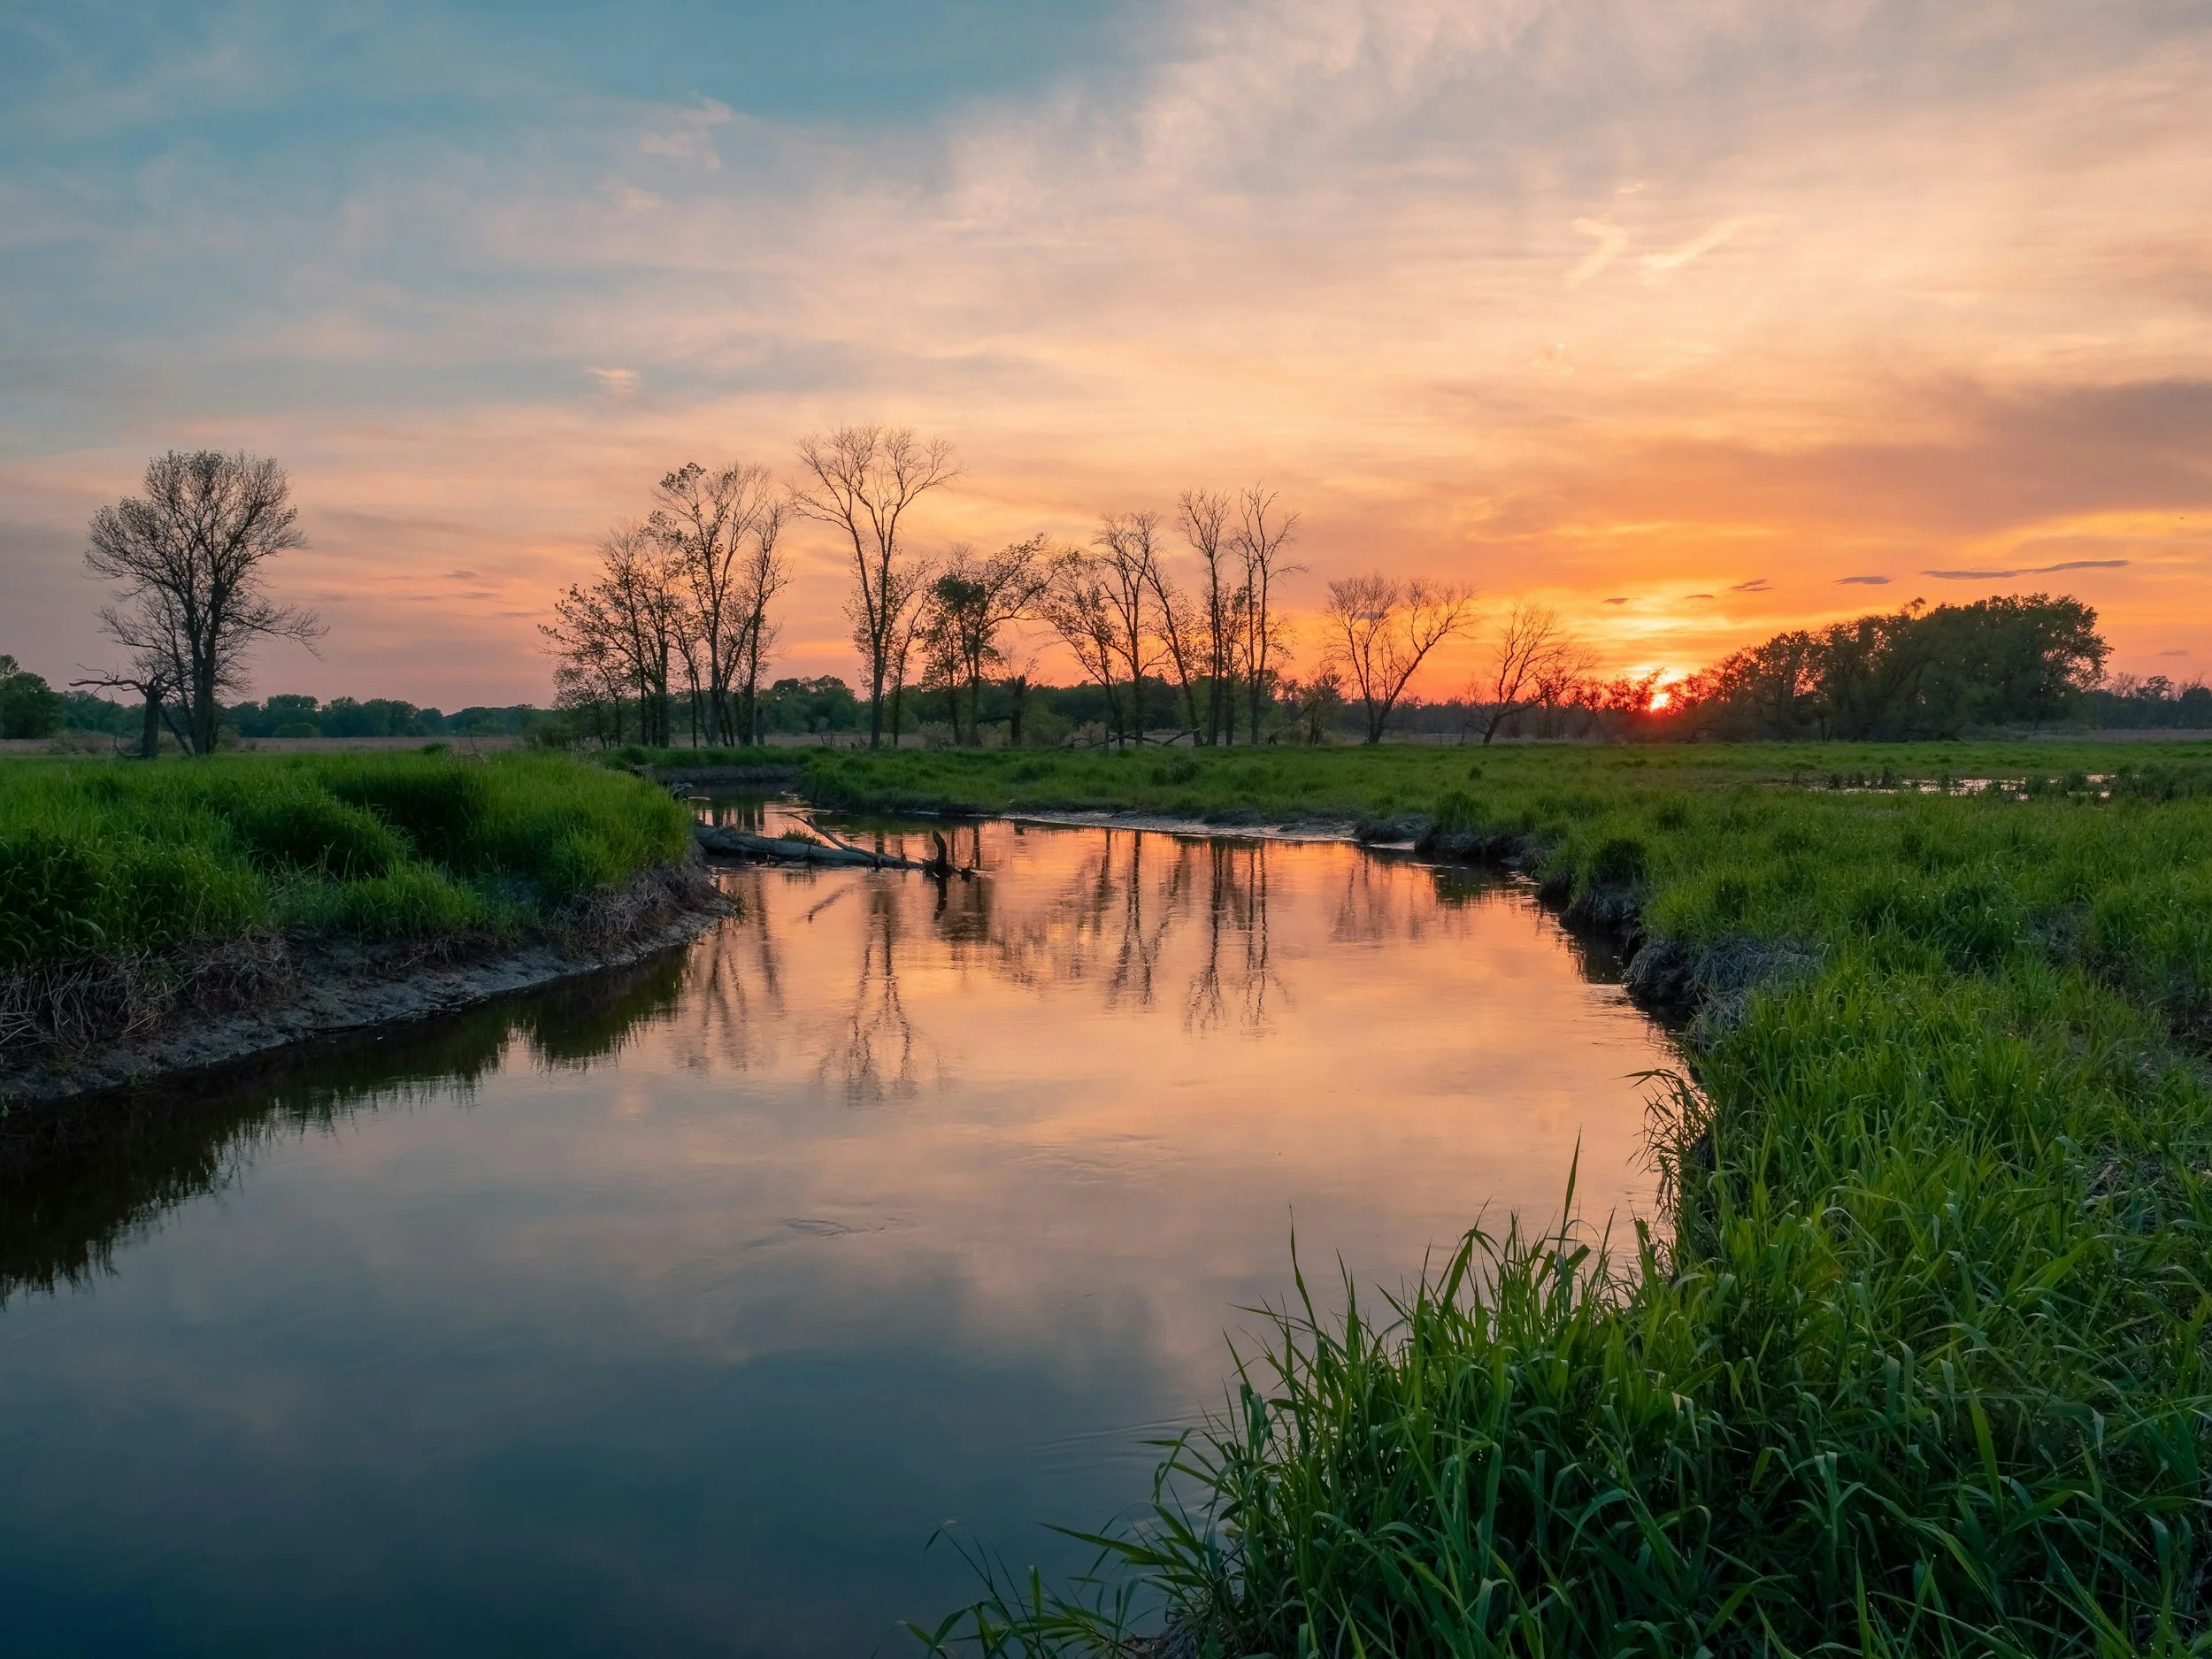
Can You Build a House in a Flood Zone?
Yes — but the elevation requirement changes the house. What your flood zone demands, how the elevation gap reshapes the design, and what to check before you make an offer.
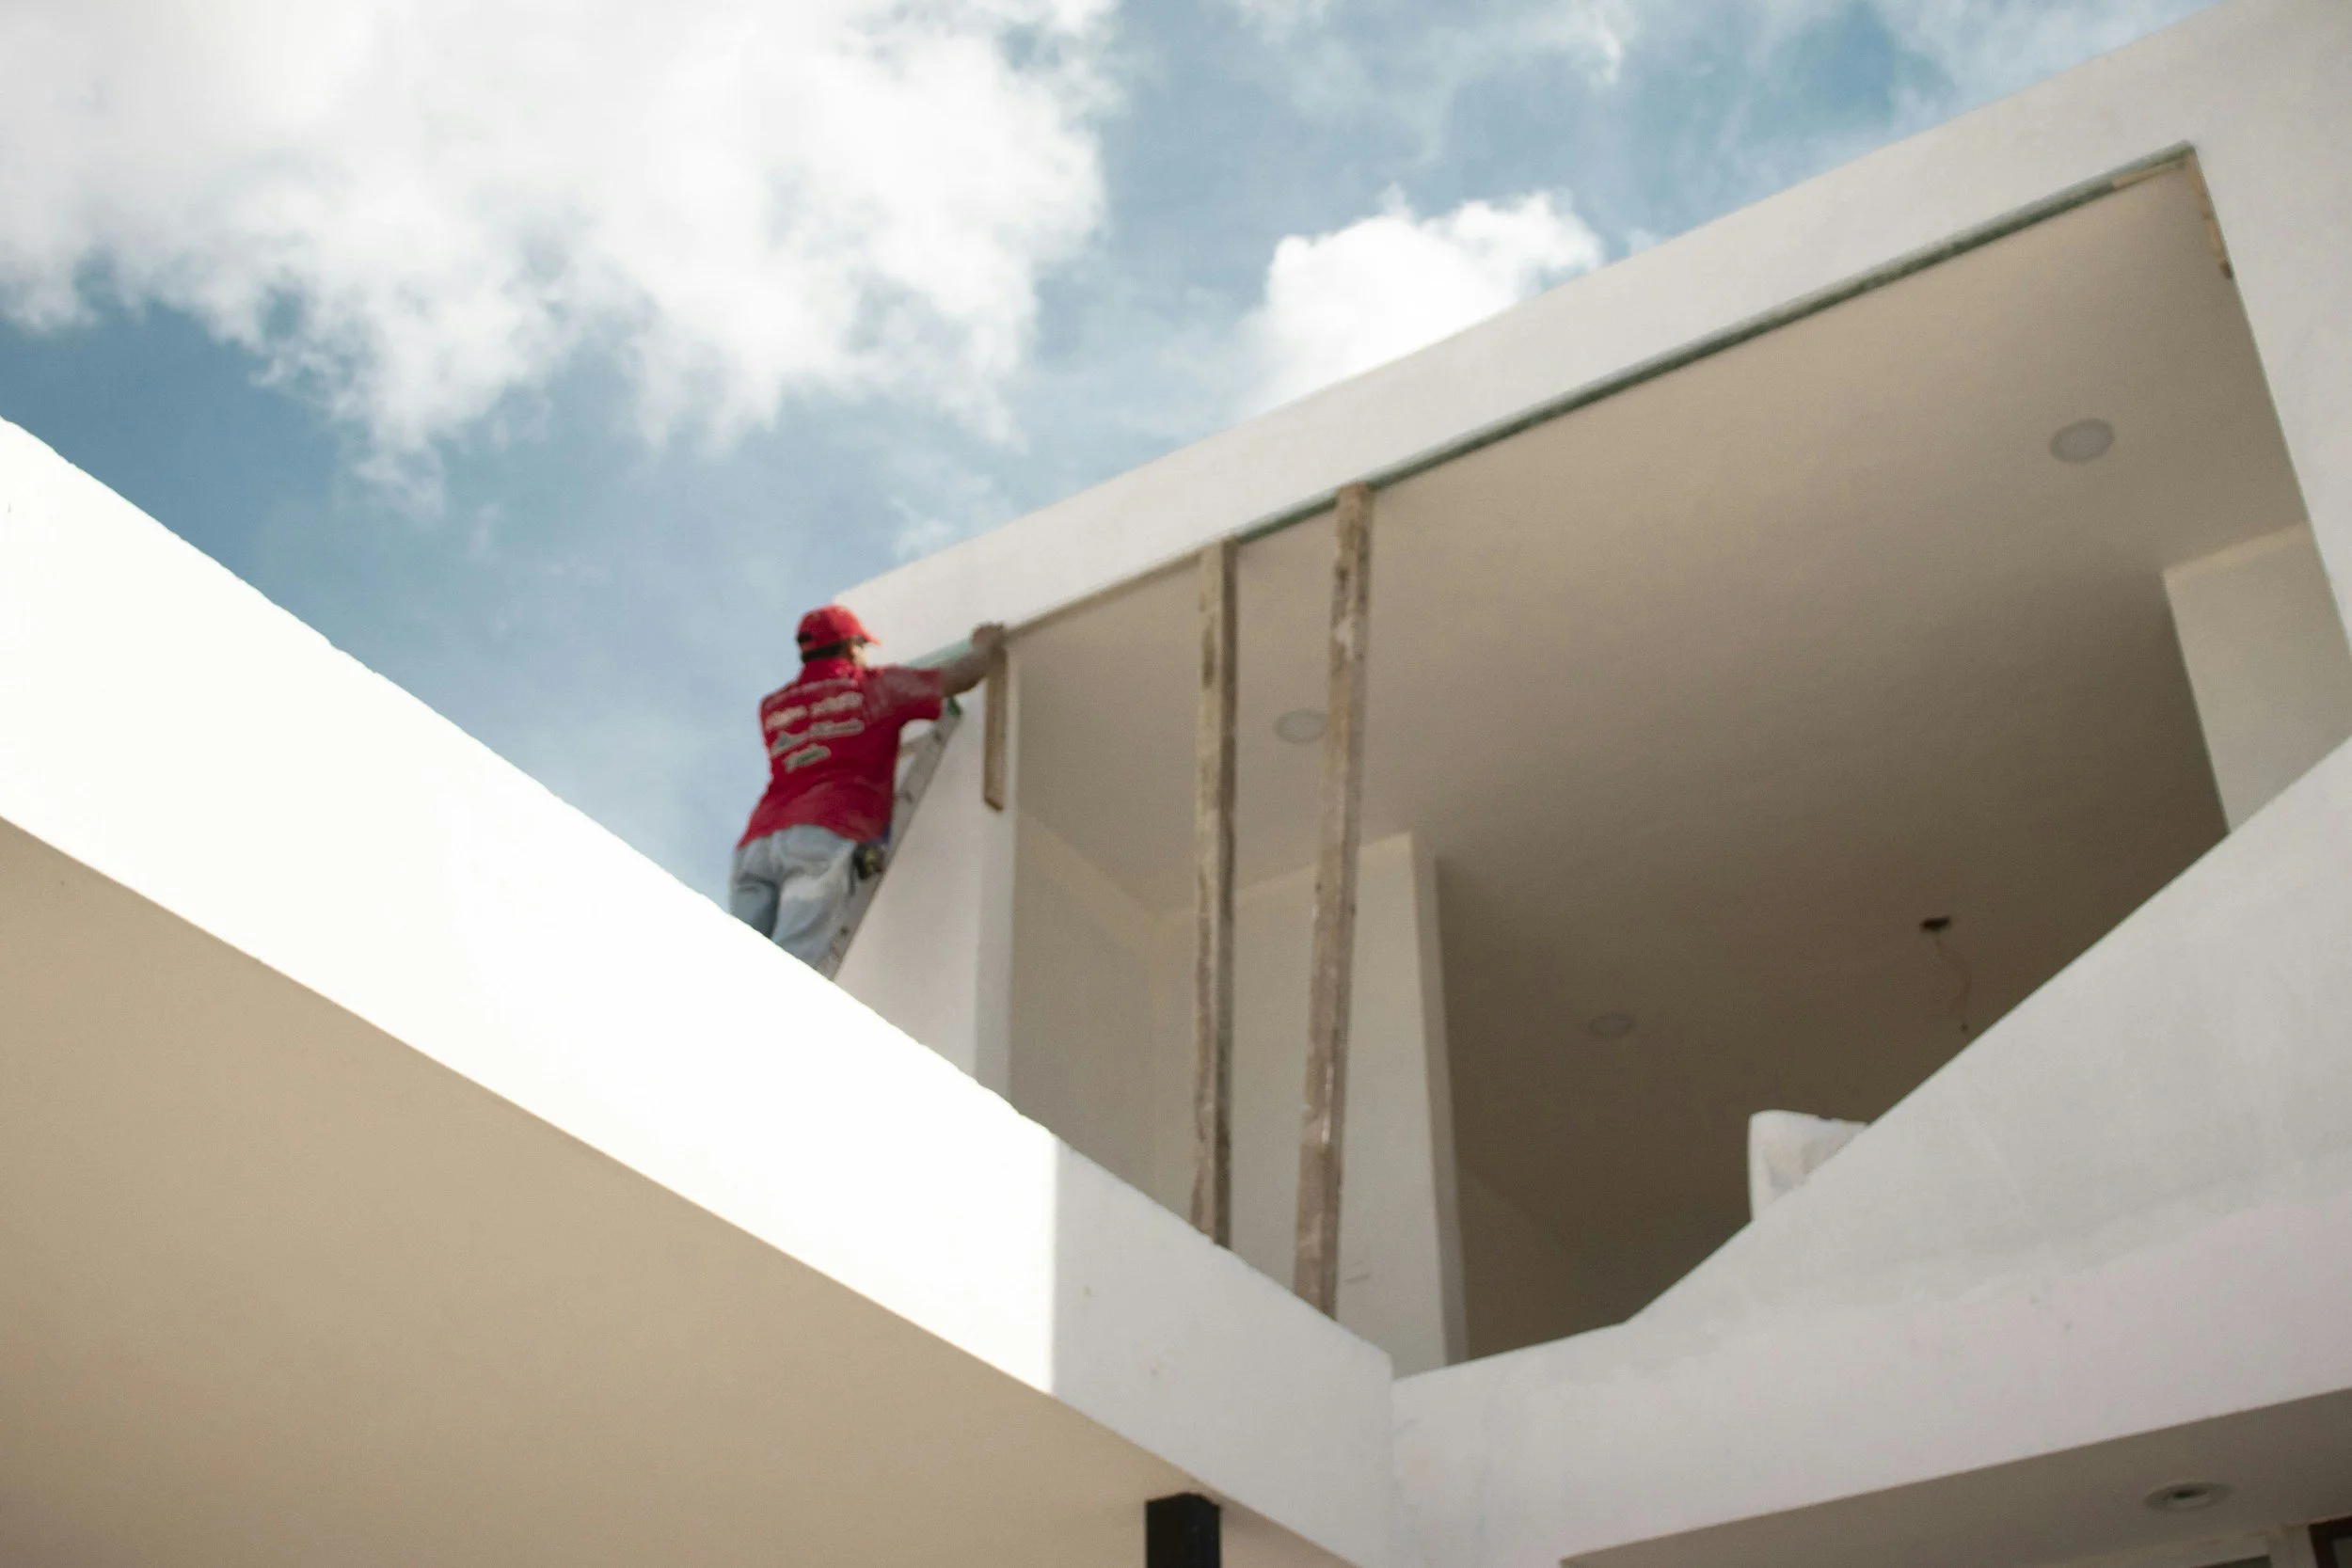
How Long Does It Take to Build a Custom Home?
Usually 18 to 30 months from engaging an architect to moving in — and construction is only half of it. A phase-by-phase breakdown of where the time actually goes, and what makes projects run long.

Design-Build vs. Architect-Led: How to Choose
An honest comparison of both models — when design-build is genuinely the right call, what architect-led buys you, and the third arrangement nobody markets because there's nothing to sell.
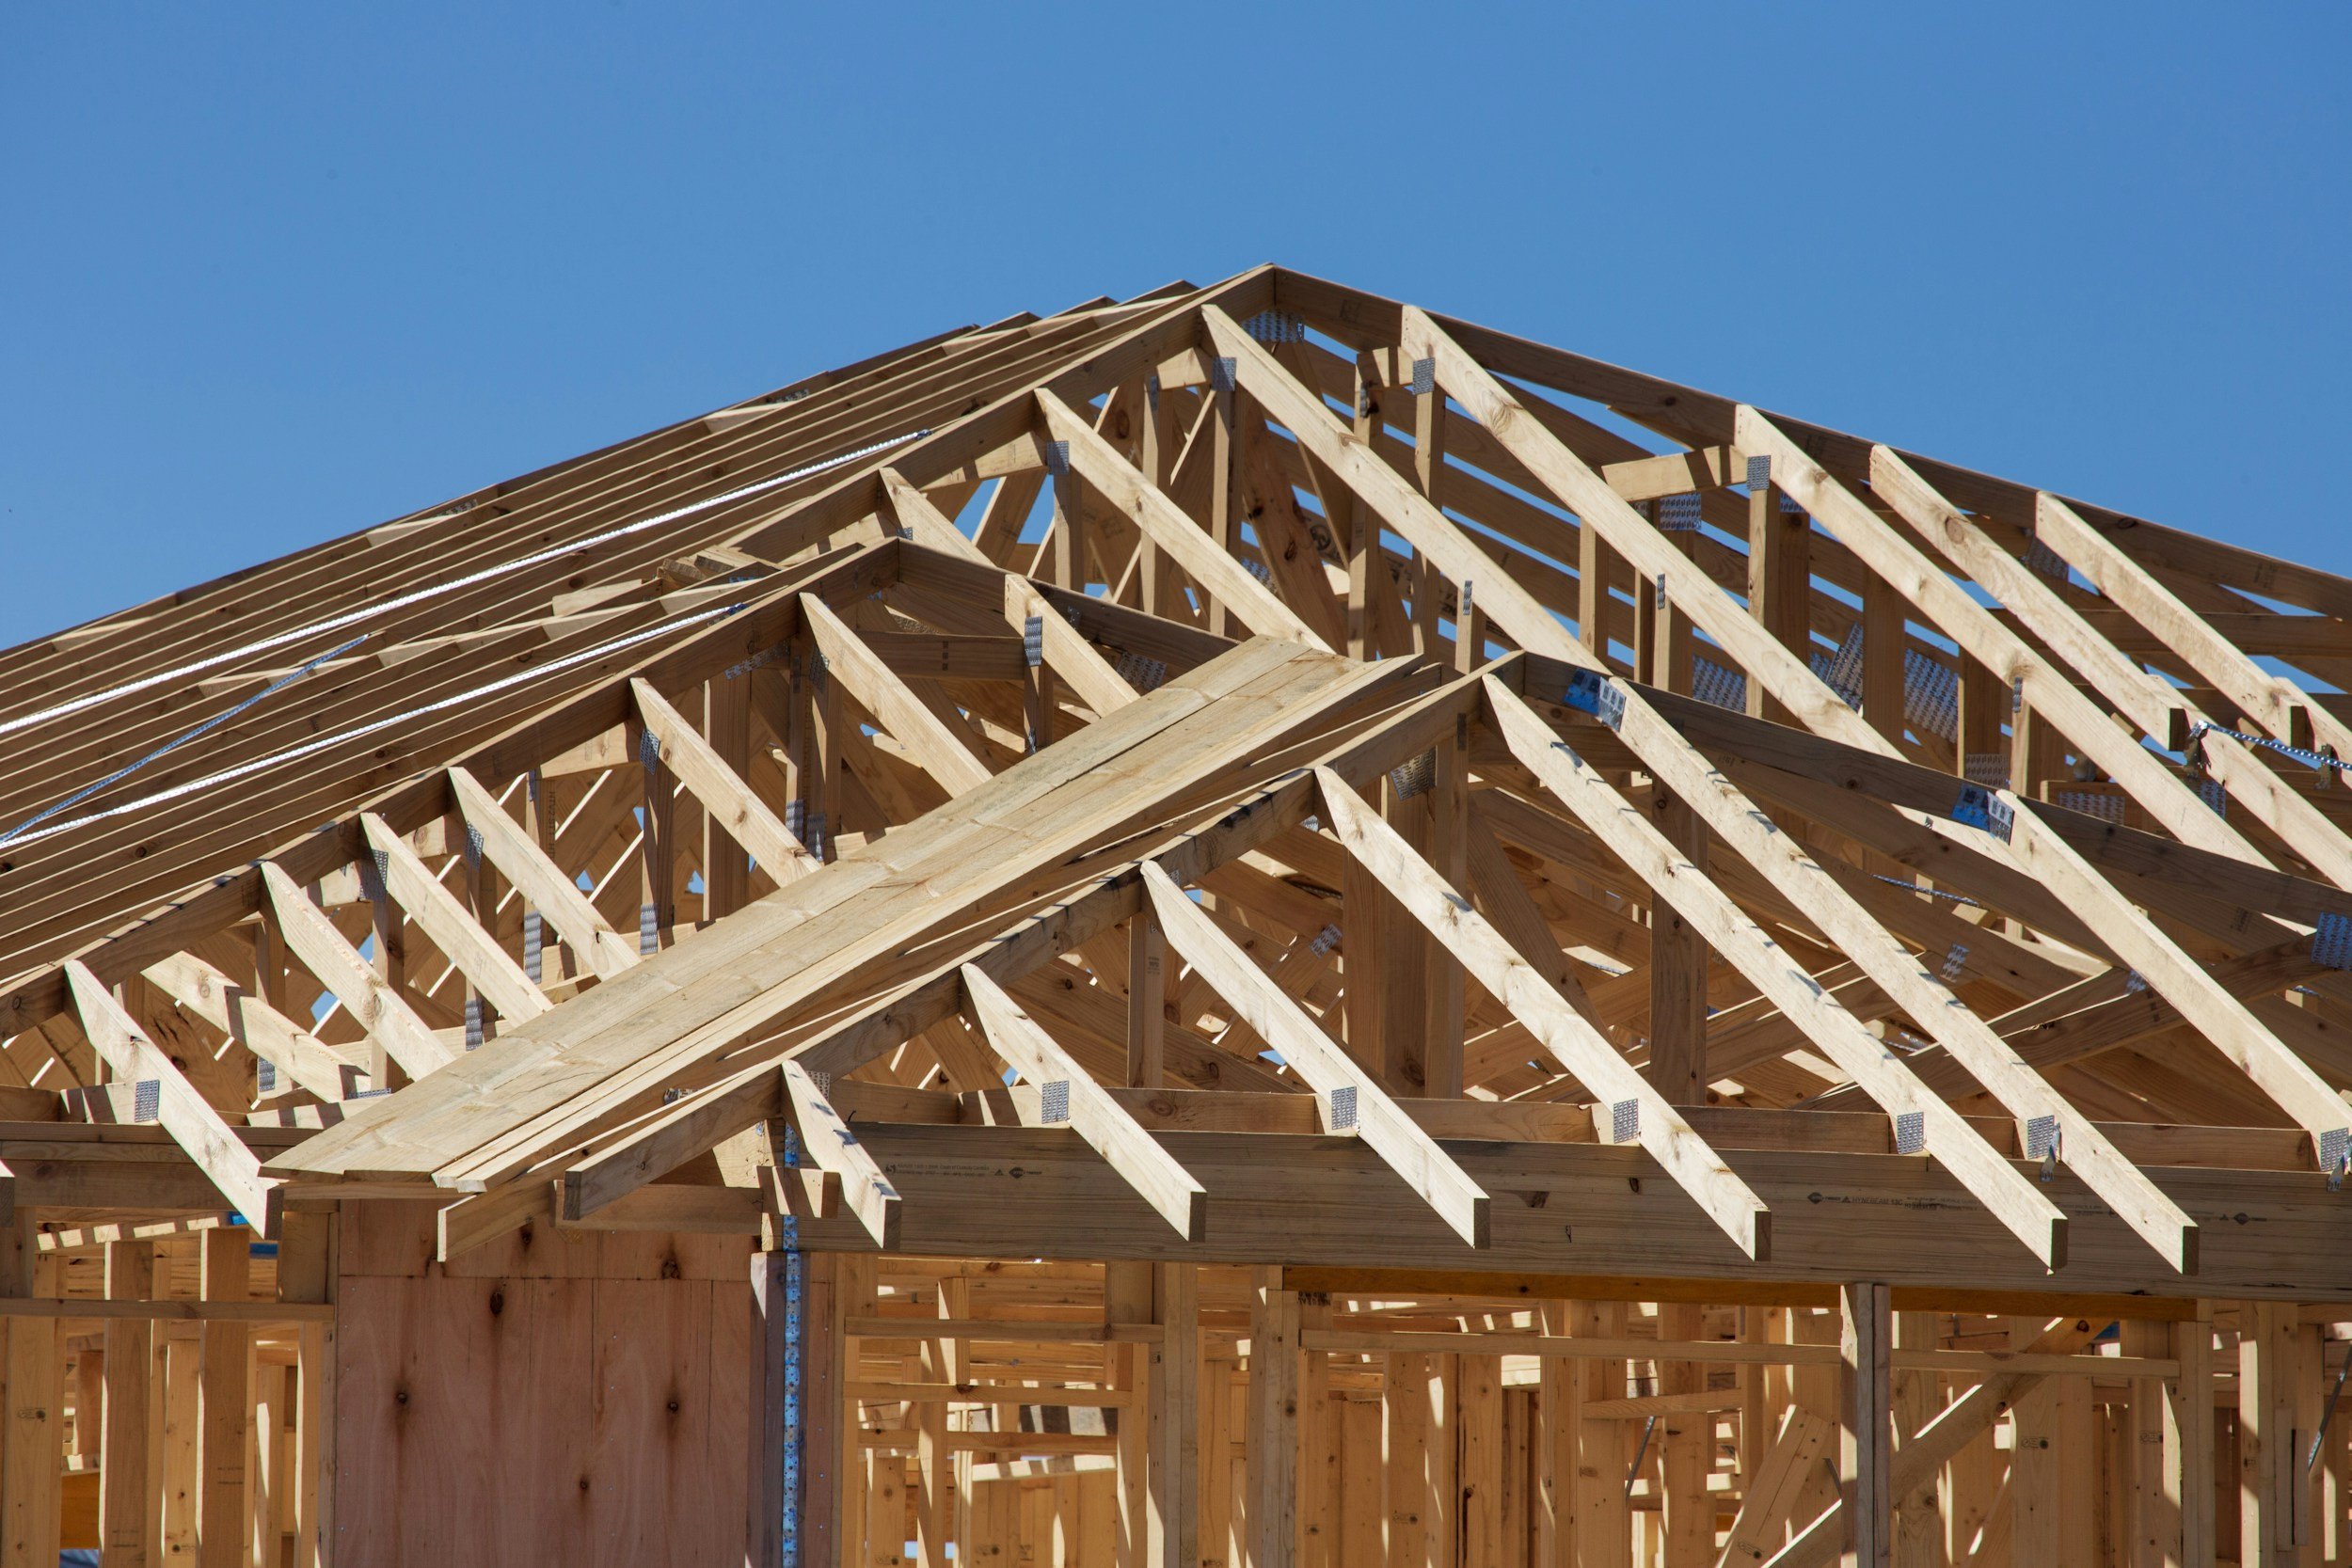
What Is the Most Expensive Part of Building a House?
The frame, the systems, and the finishes lead most budgets — until the site, the climate, or the code takes over. What actually drives the biggest costs, and what a quote usually leaves out.
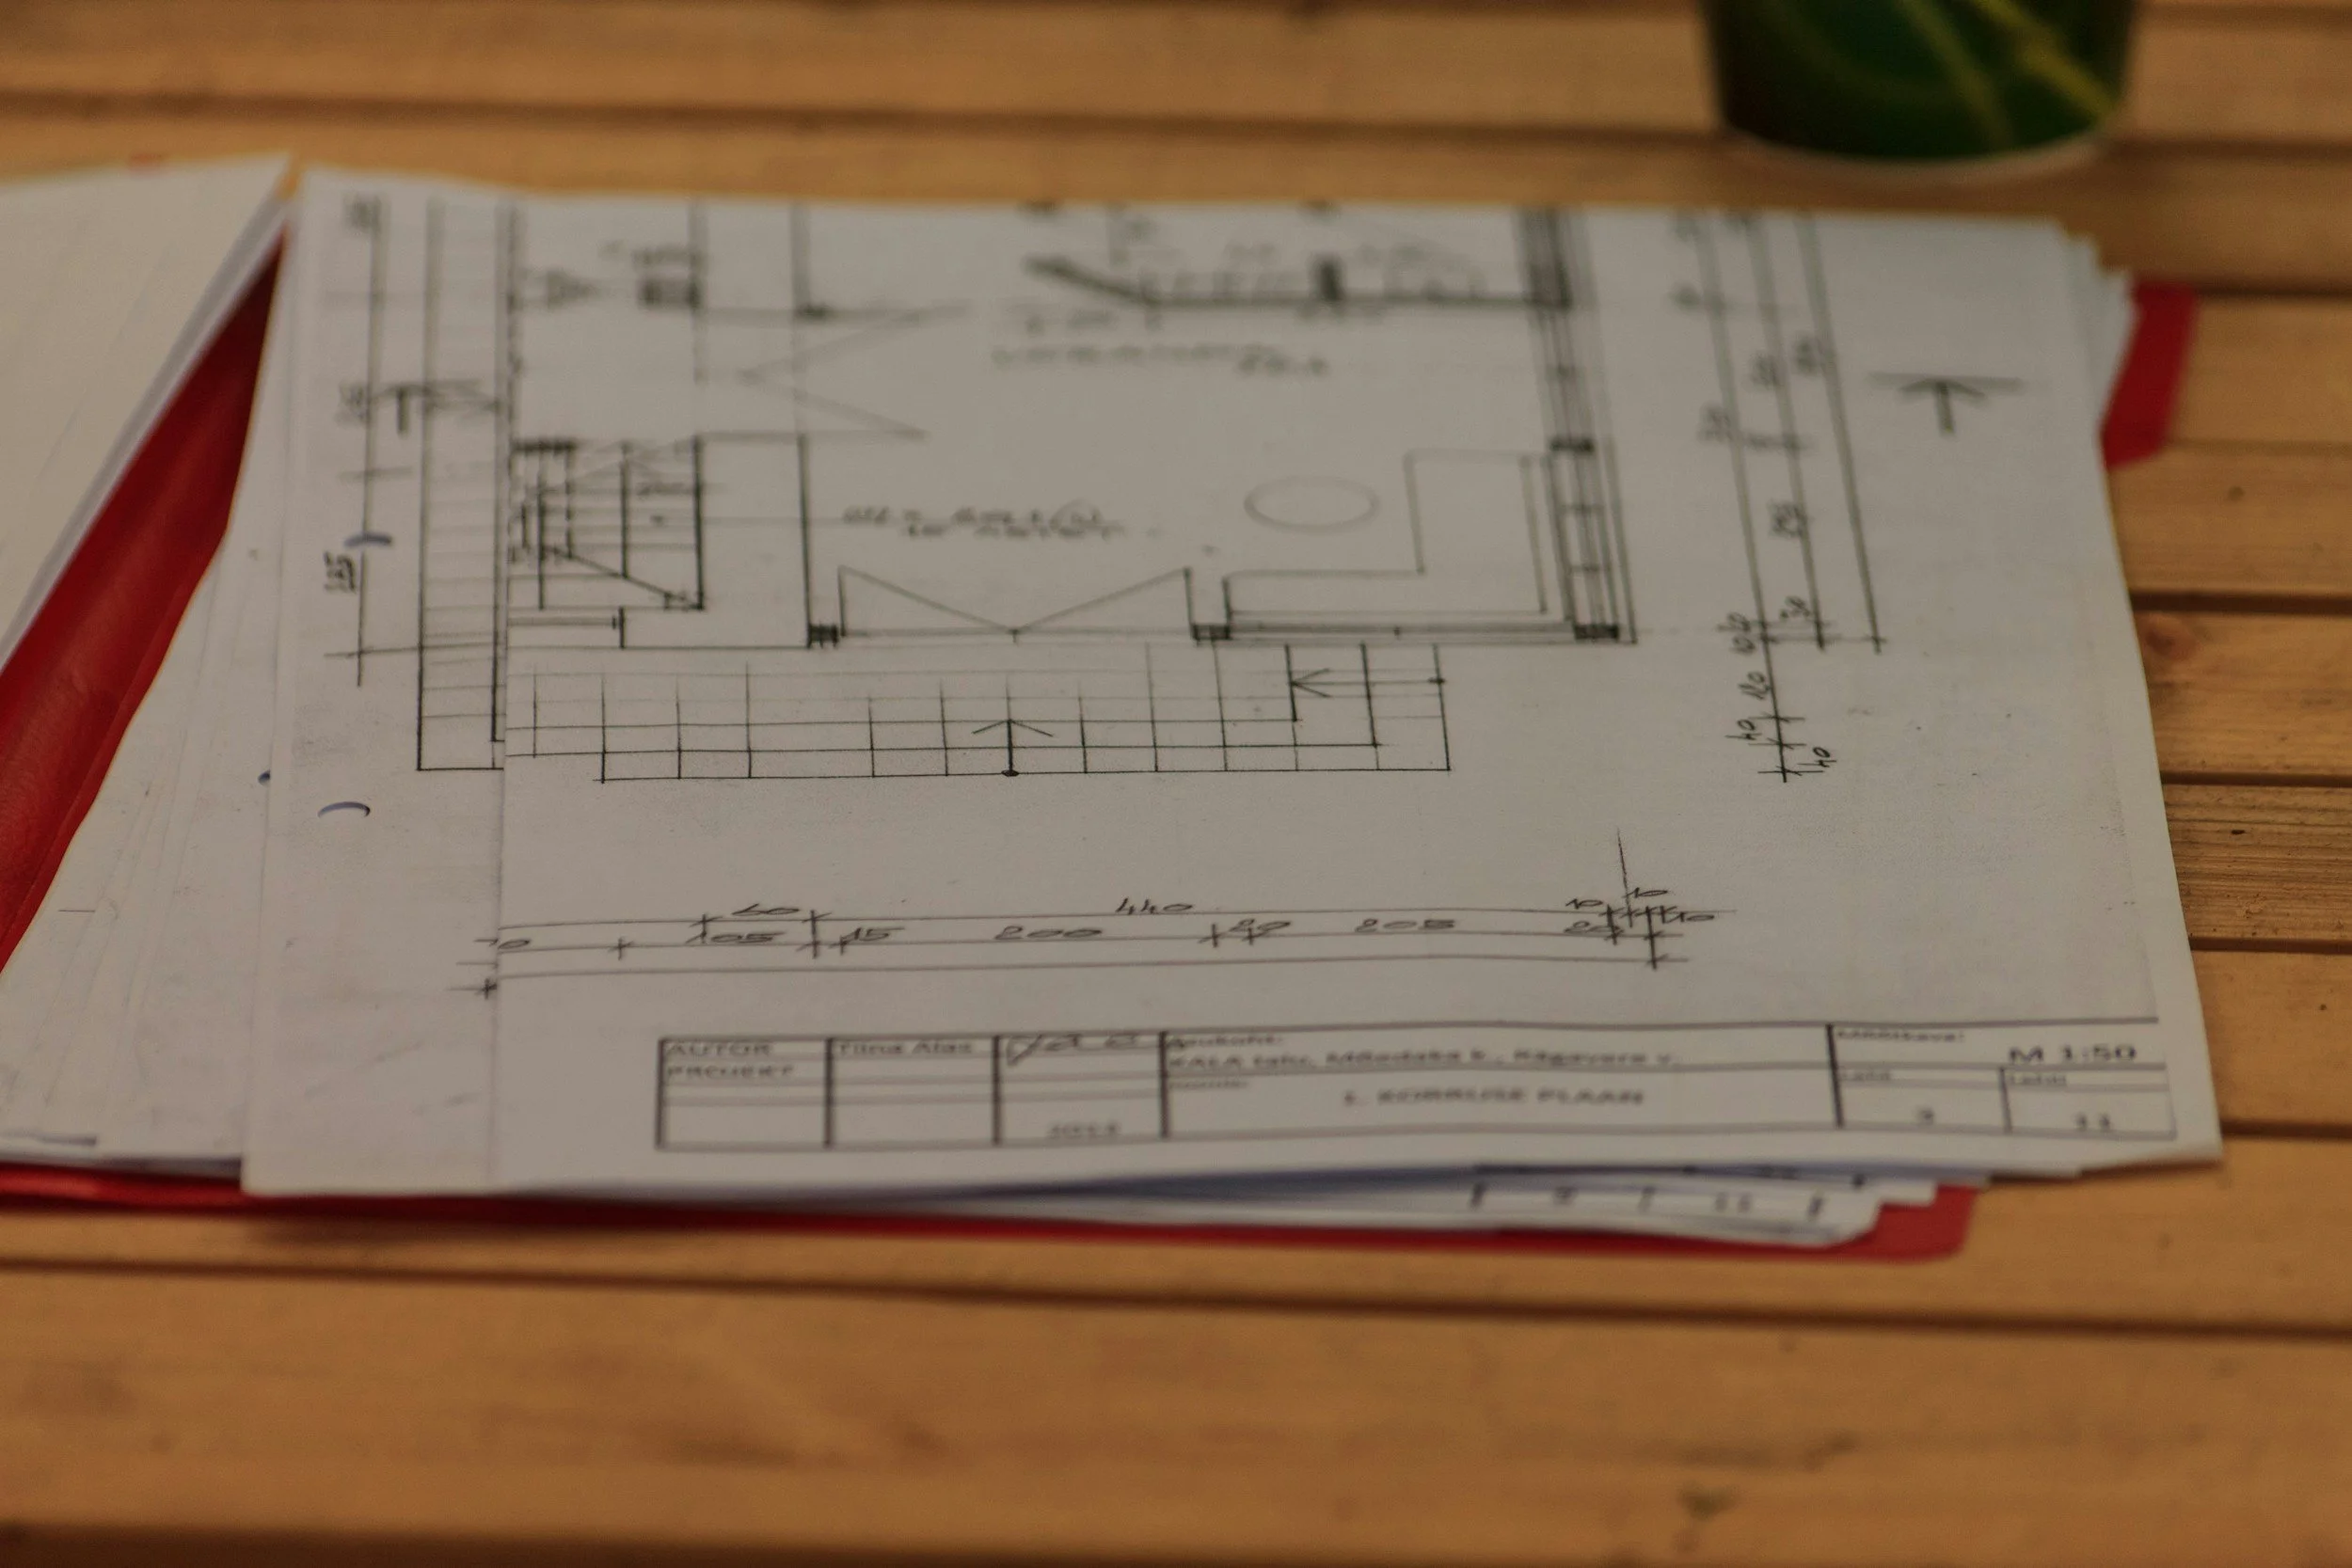
What an Architect Costs for a Home — and When the Fee Pays for Itself.
What an architect costs for a house — fee models and honest ranges (5–15% of build cost, ~$2–15/sq ft), what drives the number, and when the fee pays for itself.

How Long Does a Building Permit Take? A State-by-State Reality Check
Building permit timelines range from 2 weeks to 9 months depending on where you're building, what you're building, and how you submit. Here's what actually determines your timeline — and how to shorten it.
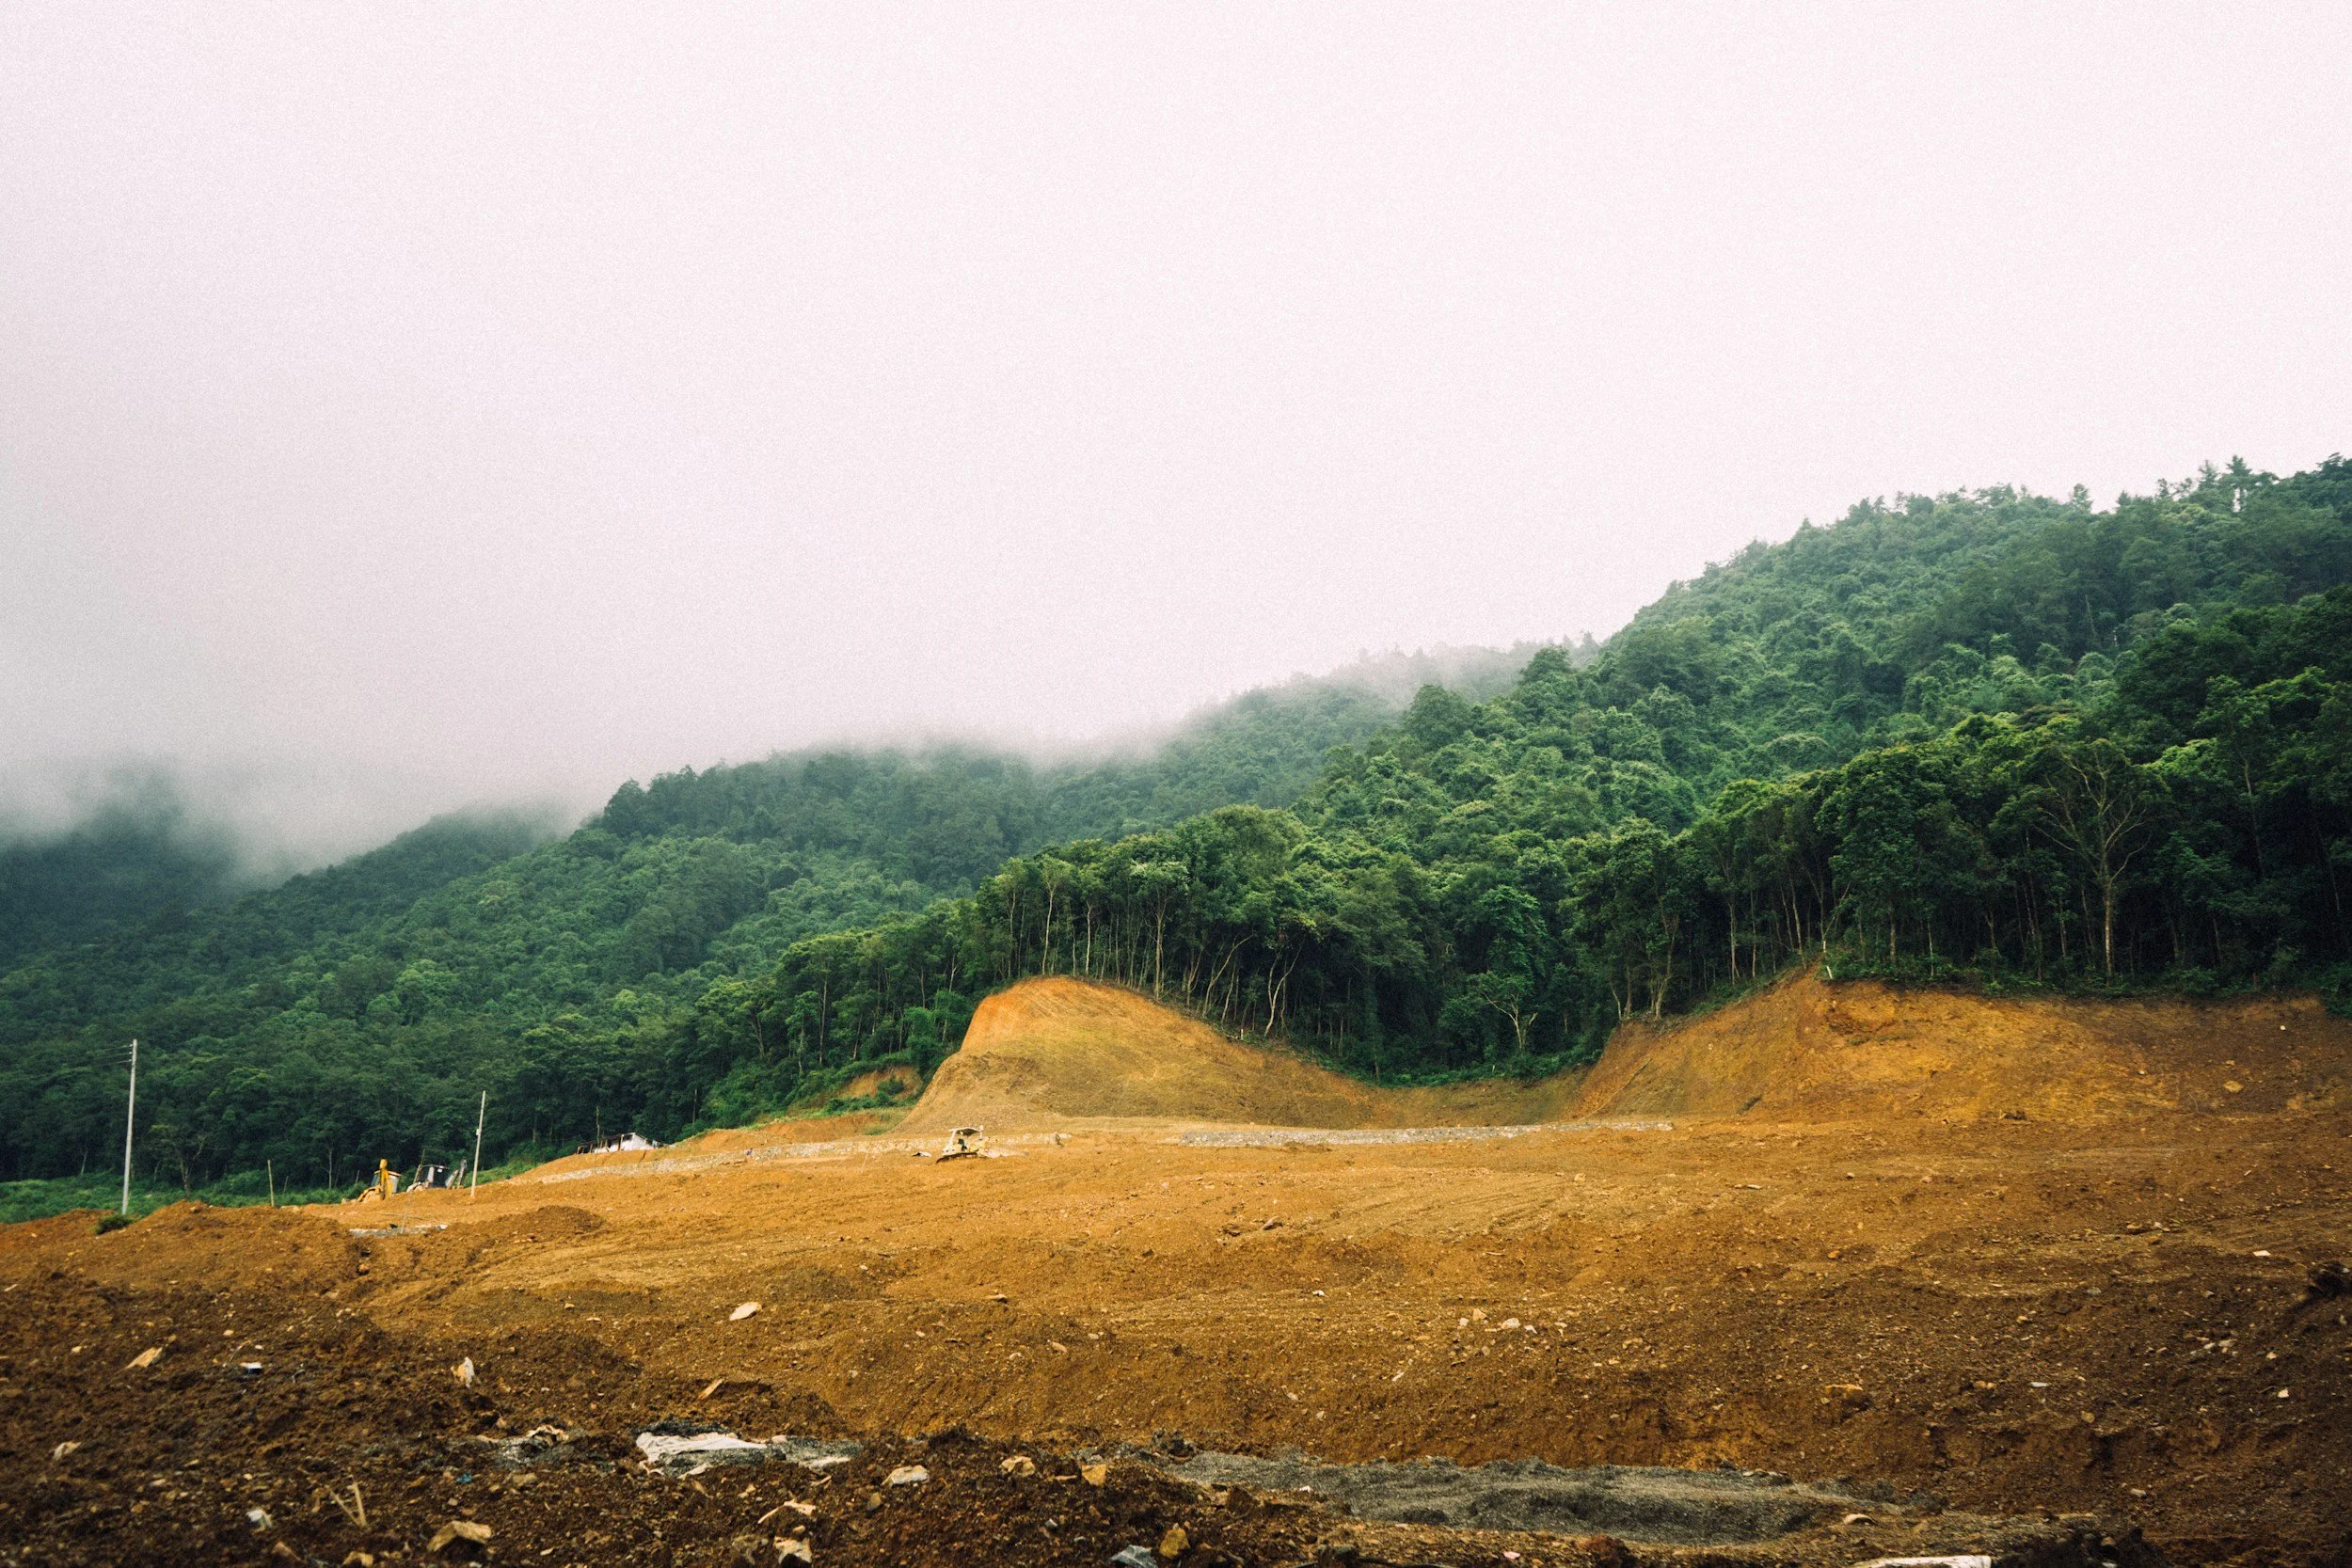
What Can You Build on This Lot?
How much land do you need, and what fits on your lot? Setbacks, FAR, coverage and height explained — plus a calculator for the biggest house you can build.

What to Expect From Your First Meeting With an Architect
Your first architect meeting isn't about design — it's about feasibility, mutual fit, and a clear path forward. Here's what to bring, what to watch for, and how to read the room.