Romania
Renovation in Romania — what the building, the process, and the design actually involve.
The complete framework for buying and renovating a Romanian apartment — building eras, structural realities, permit path, budget structure, and what to check before you commit.
Phasing a renovation in Romania is a legitimate strategy — but only when the sequence is right. The decision to split works across two or more stages should be driven by budget, building condition, and whether the property will be occupied during construction — not by a preference for smaller invoices.
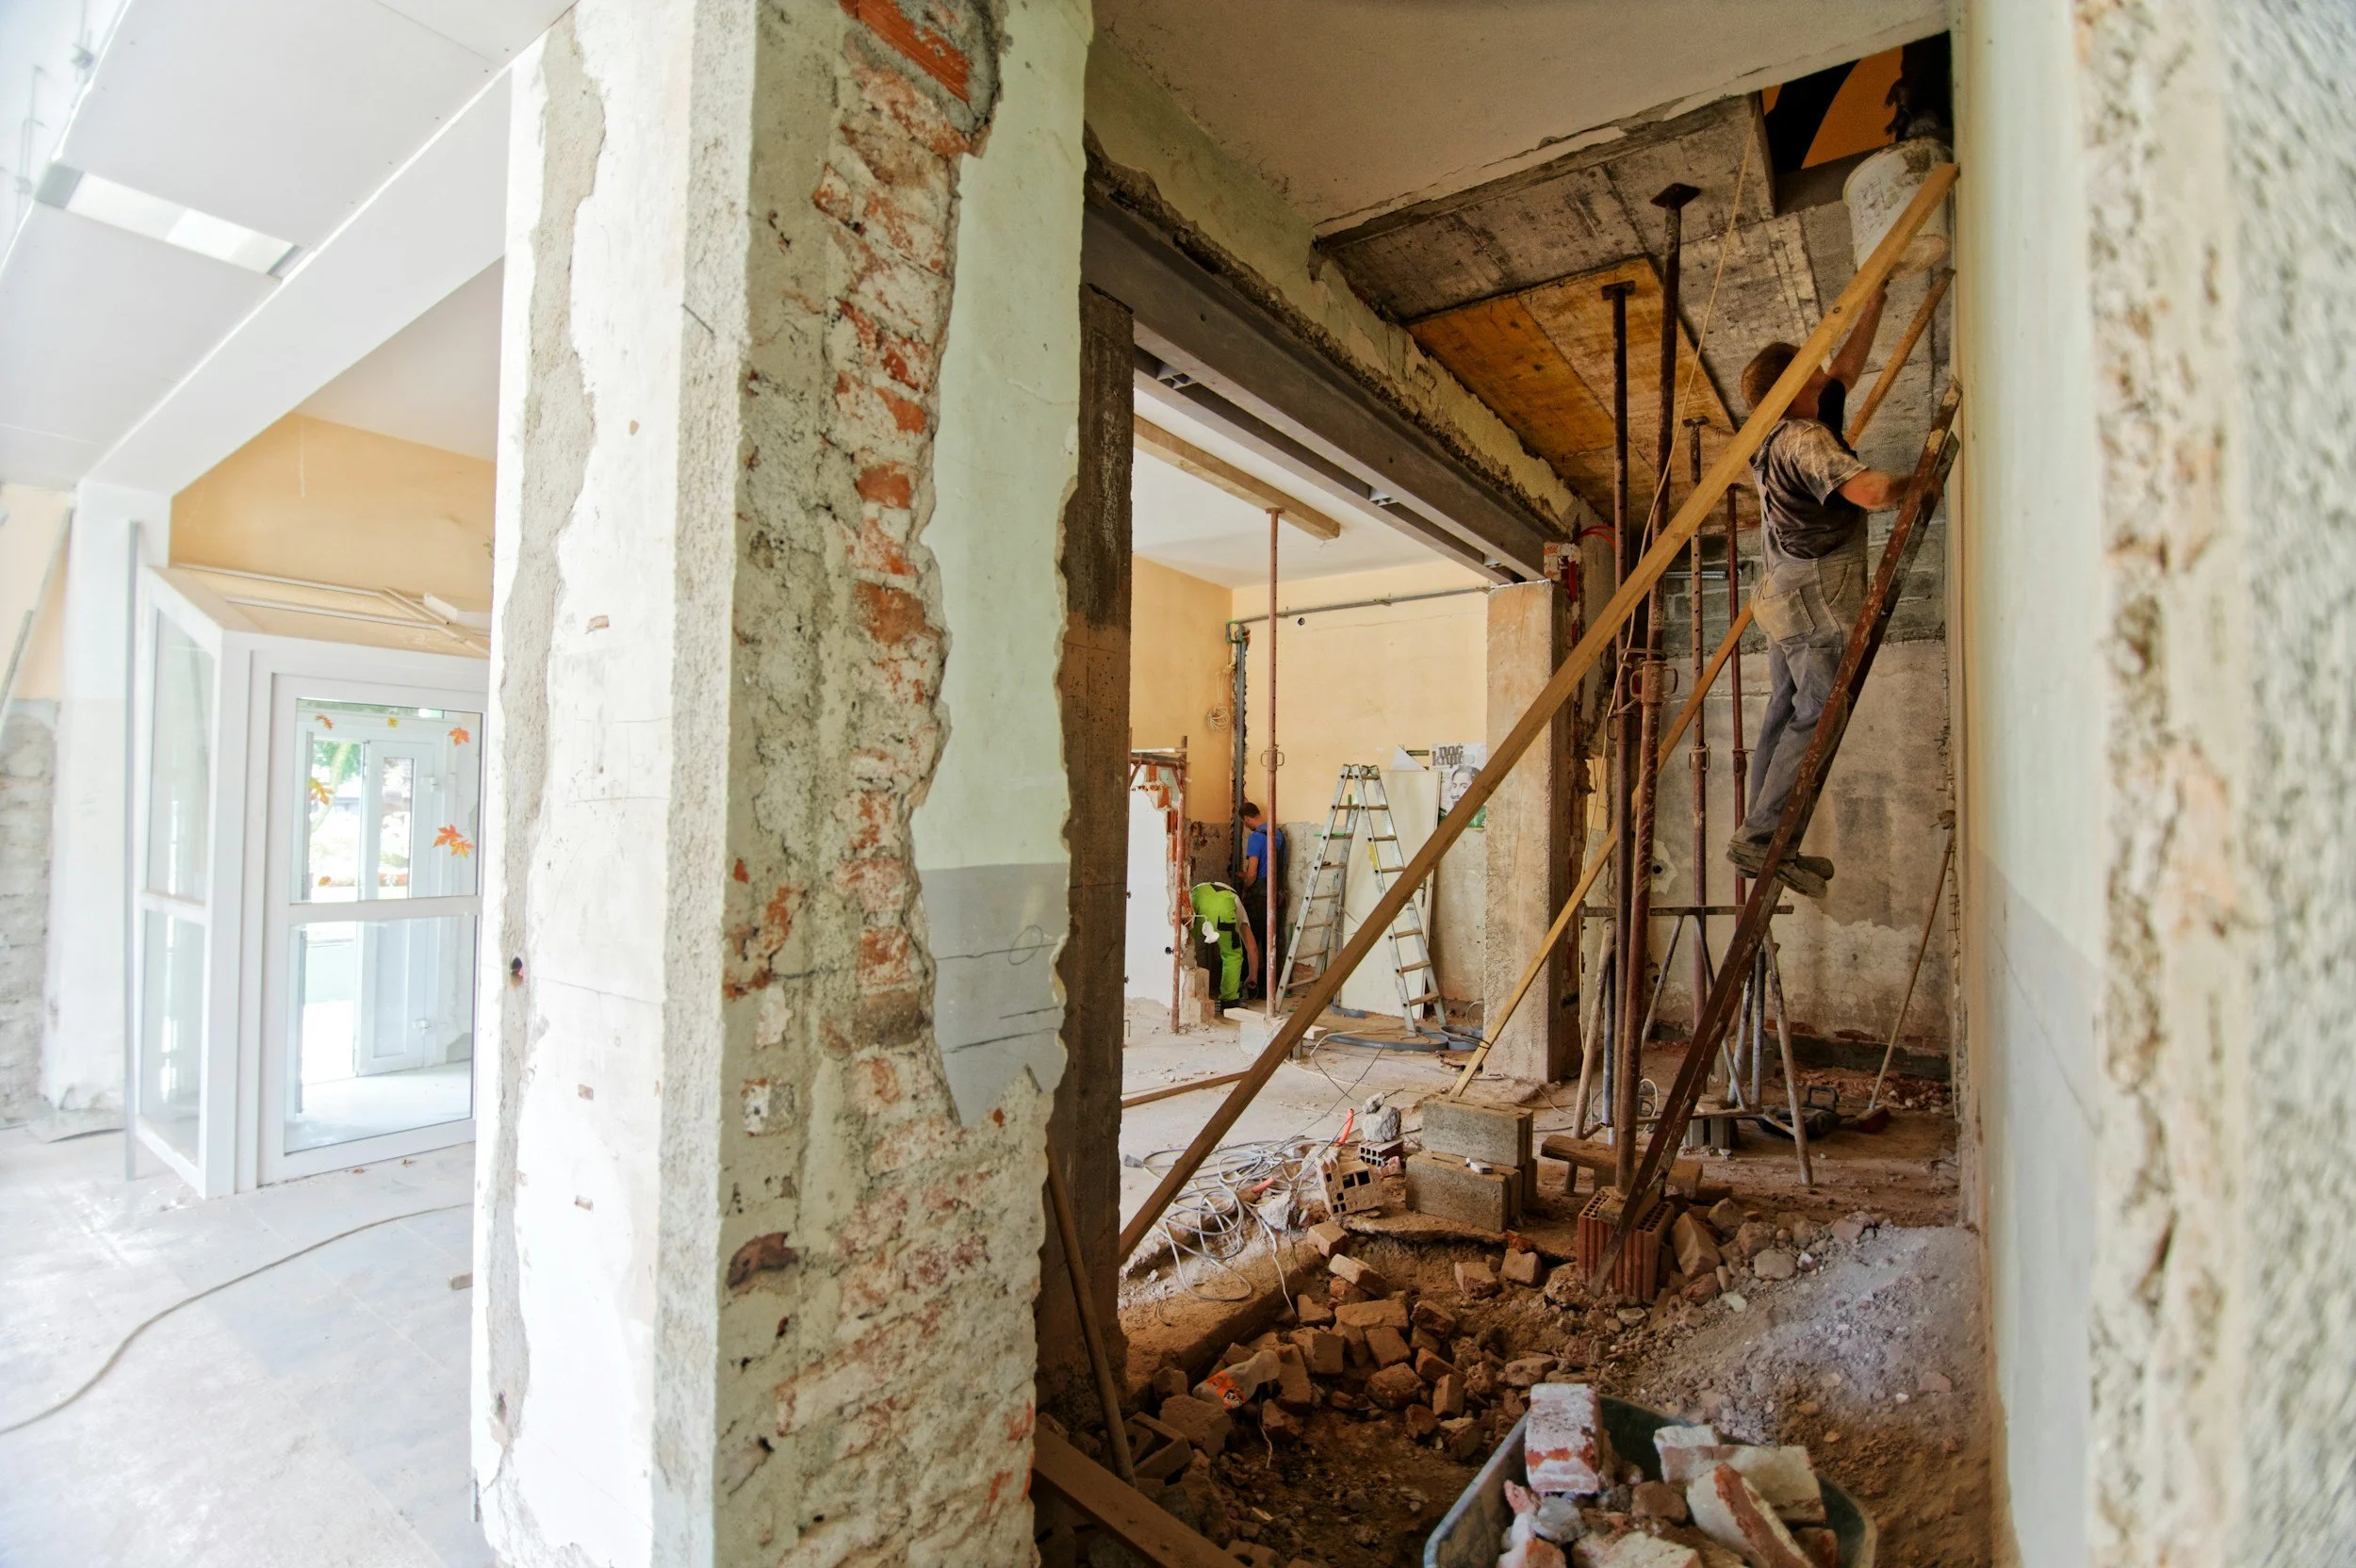
What destroys renovation budgets in Romania is not phasing itself, but inverting the sequence: finishing spaces before services are confirmed, installing services before structural conditions are resolved, or returning to closed walls because earlier decisions were incomplete. Done correctly, phasing is a cost management tool. Done incorrectly, it is a cost multiplier.
A renovation brief is the document that determines whether your architect can design something useful. It defines scope, encodes constraints, and gives the design process a fixed point to depart from. Most clients in Romania arrive at a first architect meeting without one — with a mood board, a rough budget figure they're reluctant to share, and a list of things they'd like the space to feel like.
That is not a brief. This article covers what a brief actually needs to contain, how to build one before you engage an architect, and what to expect from the collaboration once you do.
The costs contractors leave out of their initial quotes, why Romanian renovation budgets tend to overrun, and how to build a realistic envelope before you start.
An architect-led renovation and a contractor-managed renovation are not two versions of the same process. They produce different outcomes, carry different risks, and cost different amounts — not just in fees, but in what goes wrong, what gets missed, and what you're left with at handover.
If you're buying property in Romania and planning significant works, the question isn't whether you can renovate without an architect. It's whether the money you think you're saving is real.
A well-designed renovation changes the spatial logic of an apartment, not just its surface condition. In Romanian residential stock — whether a 1970s panel bloc, a 1990s developer build, or an interwar apartment in partial decay — the difference between an architect-led renovation and a contractor-managed one is not finish quality or budget. It is whether anyone understands the big picture while the decisions are being made.
An architect-led renovation produces a resolved floor plan: circulation that works, proportions that feel deliberate, light that reaches the parts of the apartment where people actually spend time. A contractor-managed renovation produces a clean apartment. Those are not the same thing, and the difference is legible in the space long after the work is complete.
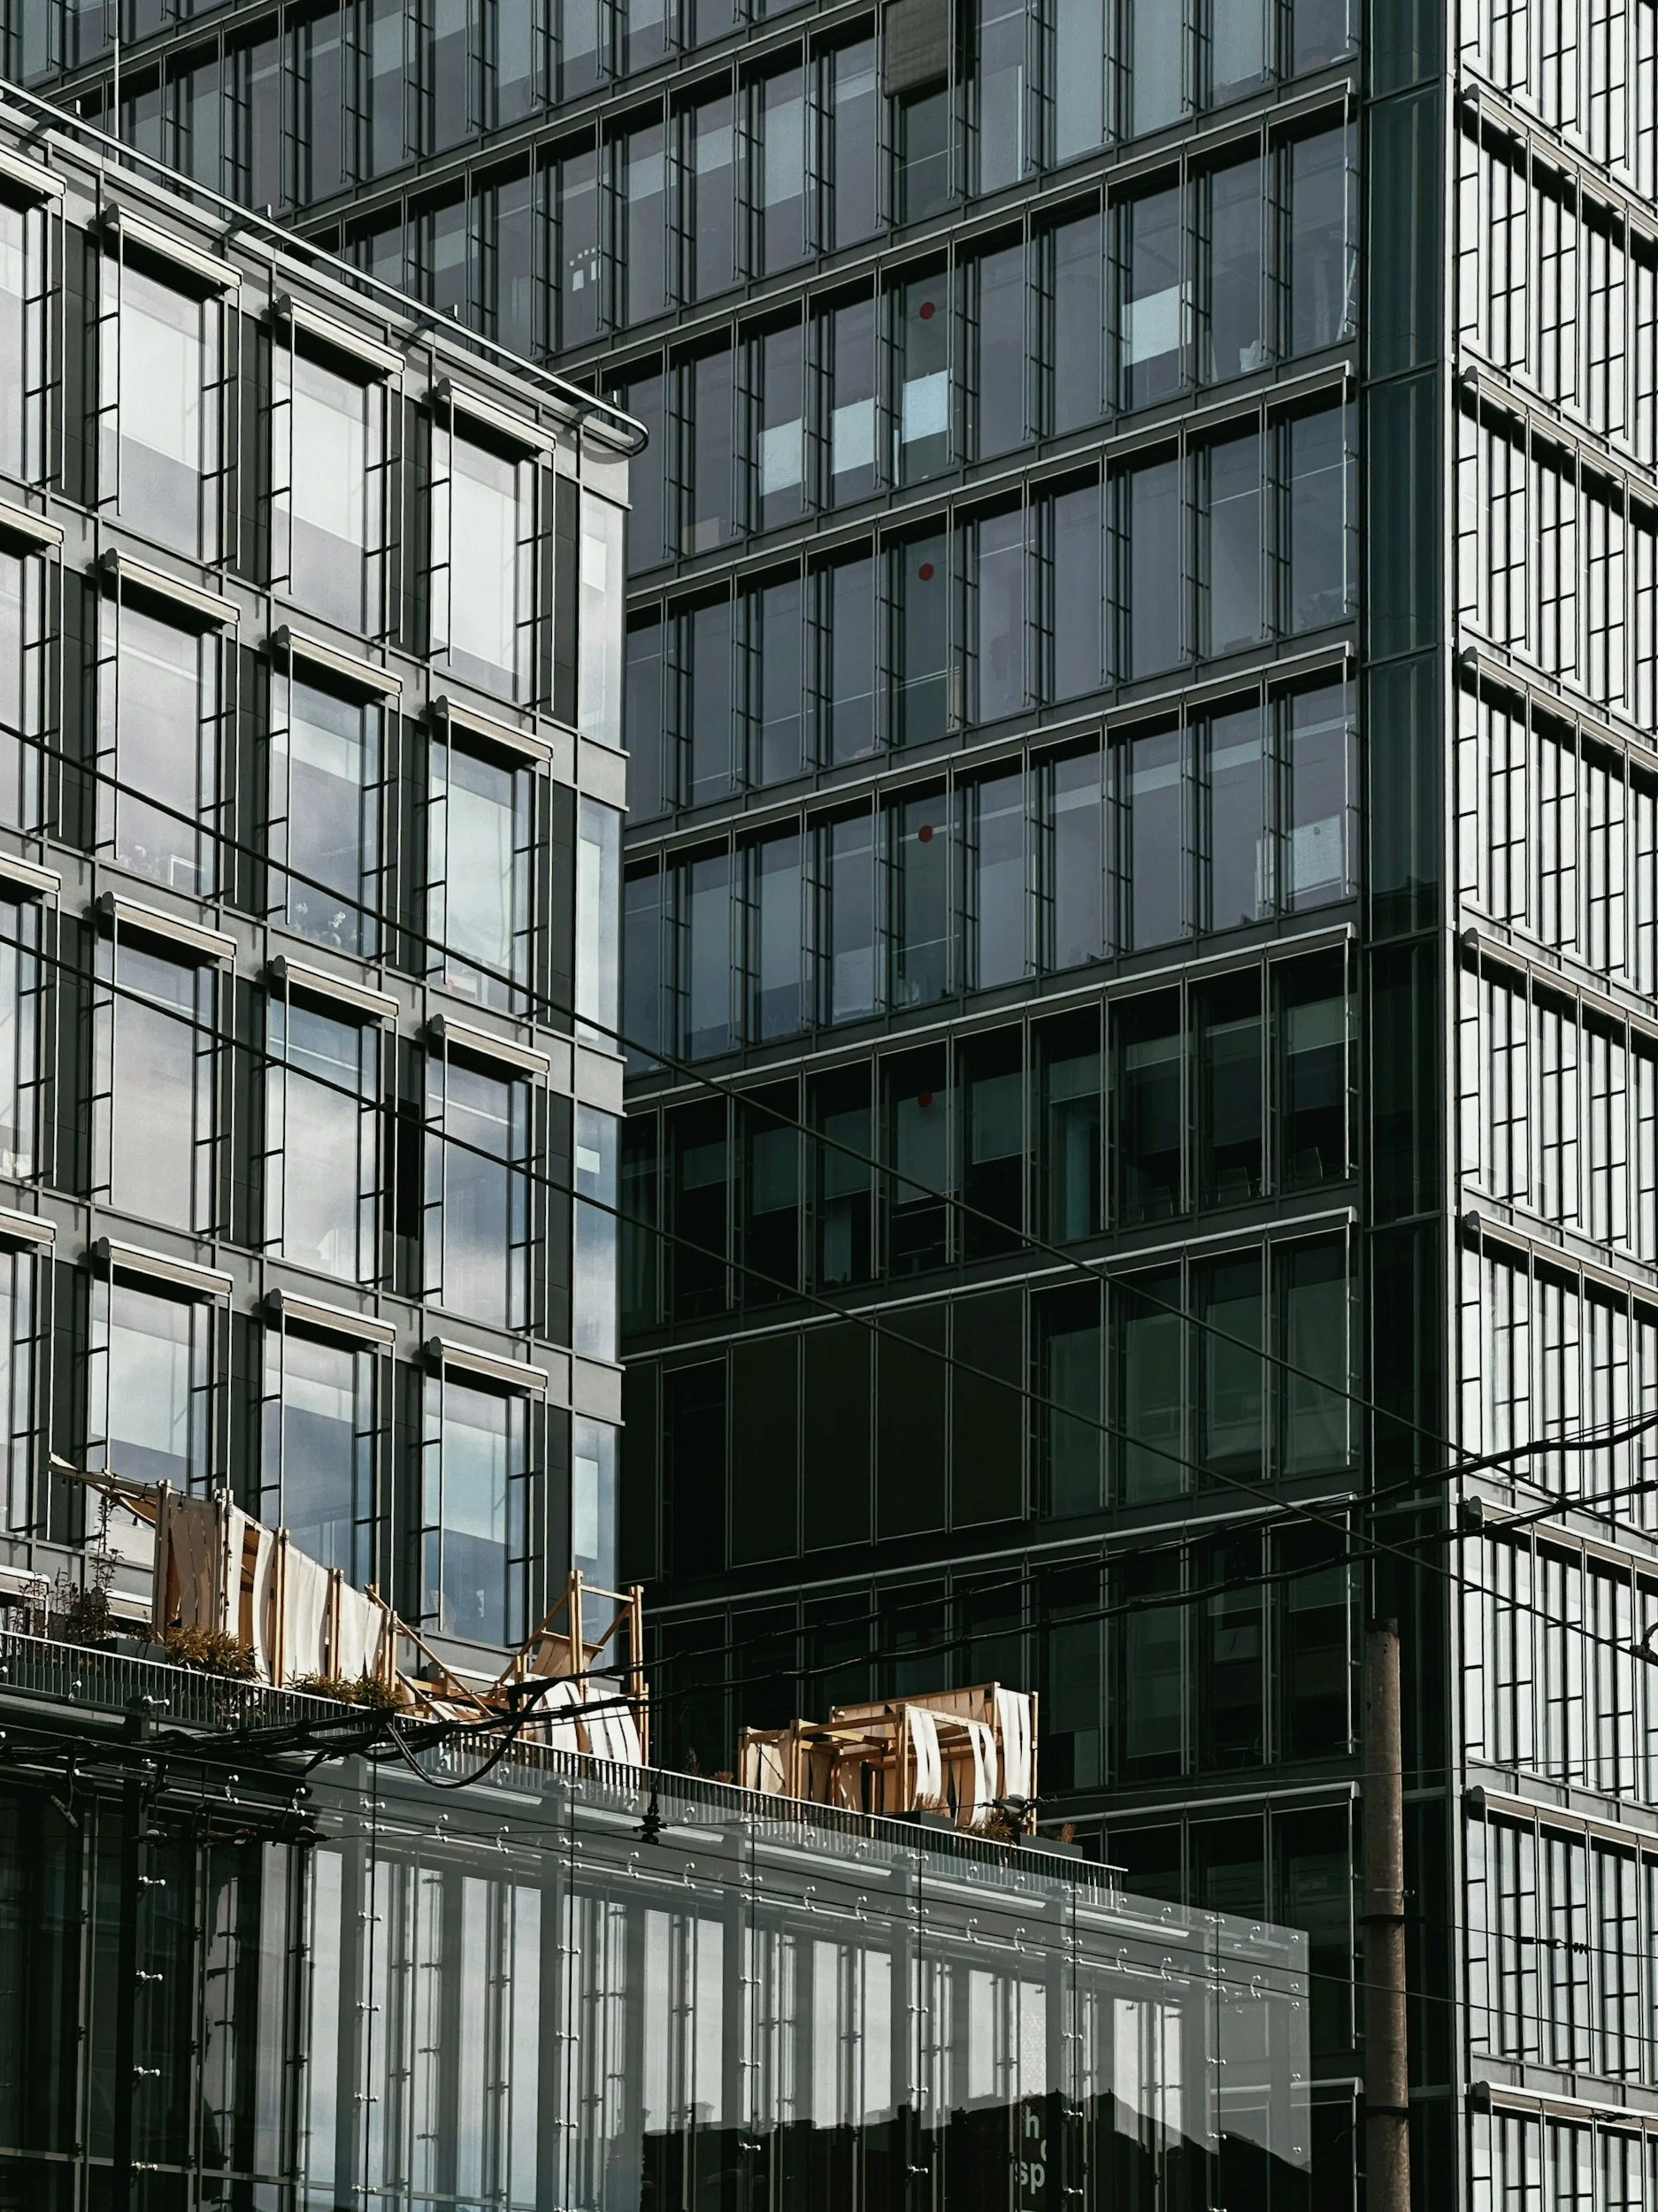
Depending on when it was built, a post-2000 developer-finish apartment in Romania may arrive with a set of compounding issues that a surface renovation will not resolve, such as being delivered with basic tiling, builder-grade joinery, and systems sized to code minimums — functional enough to occupy, but not built to support how people actually live.
What it does not arrive with is a resolved layout, a coherent thermal envelope, or infrastructure adequate for a contemporary residential fit-out. A designed renovation addresses all three. A contractor refresh addresses none of them — it applies new finishes to the same underlying conditions and calls it done.
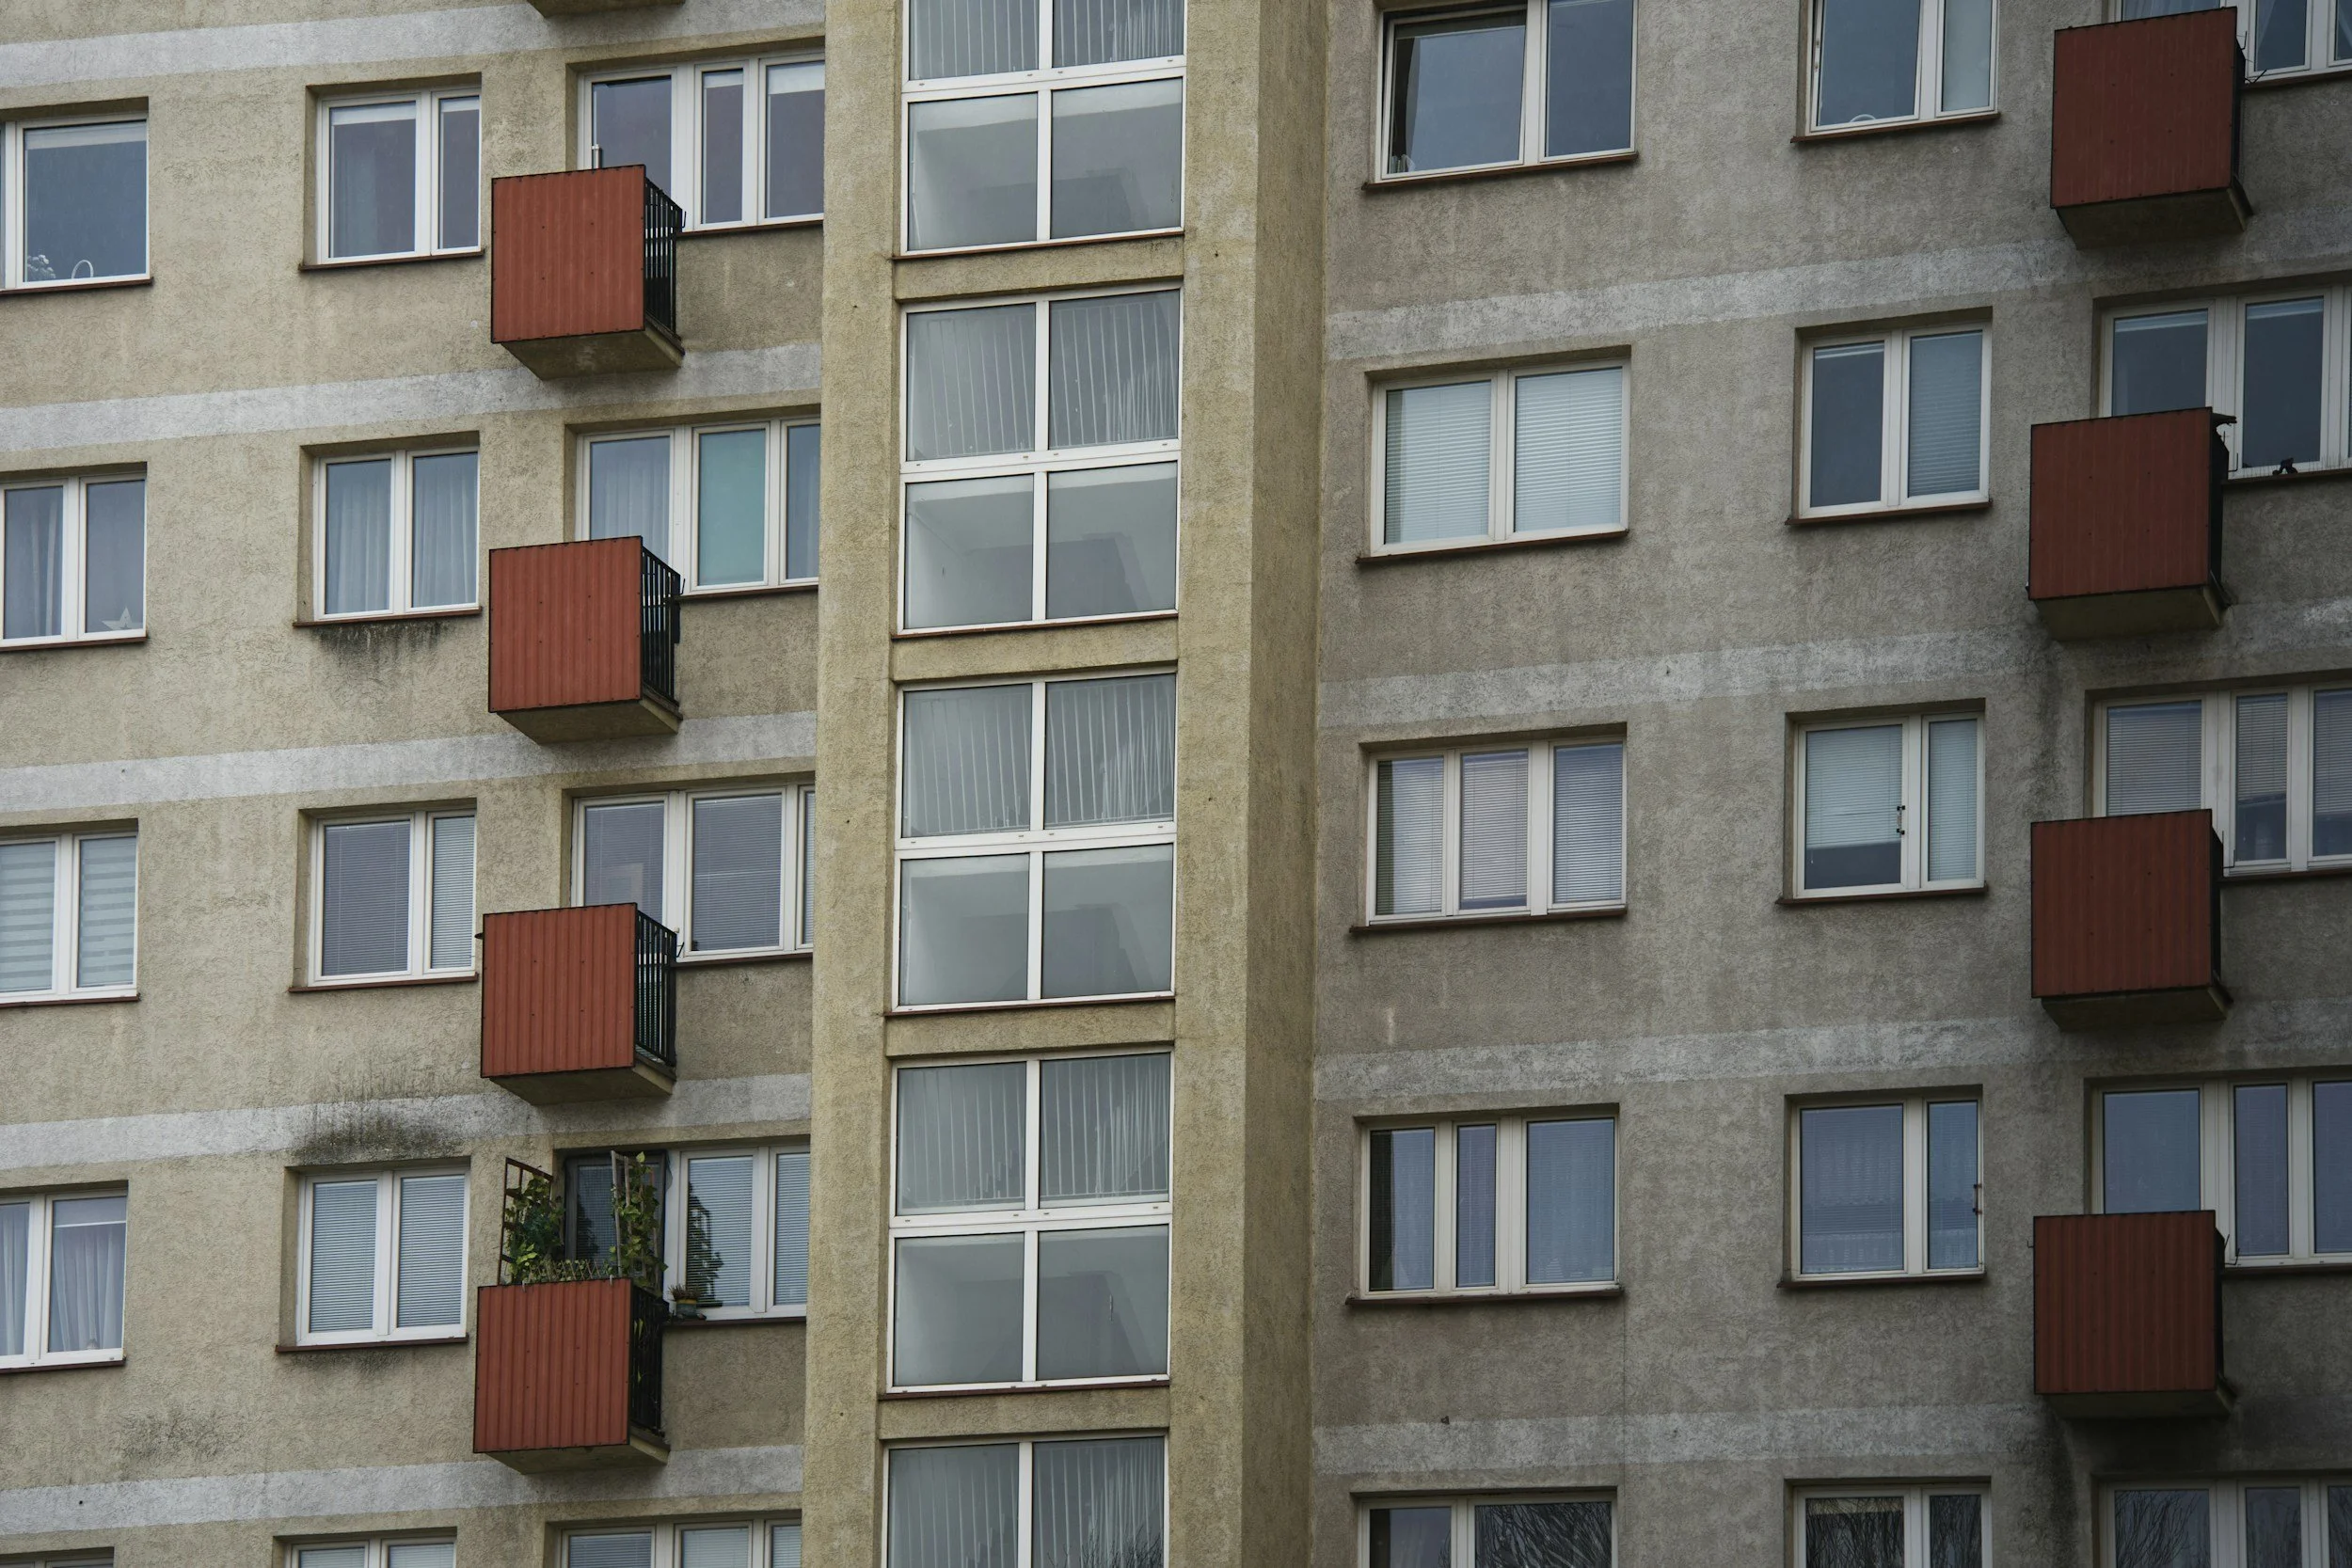
Communist-era residential stock in Romania spans three distinct building types — panel blocs, monolith apartments, and state villas — and each one has a different structural logic, a different spatial ceiling, and a different set of renovation rules. The building type you own is the first diagnostic, not the finish condition.
Before you call a contractor or open a floor plan in SketchUp, you need to know which system you're working with — because the system determines what is recoverable, what is fixed, and what will cost you significantly more than the estimate if you get it wrong.
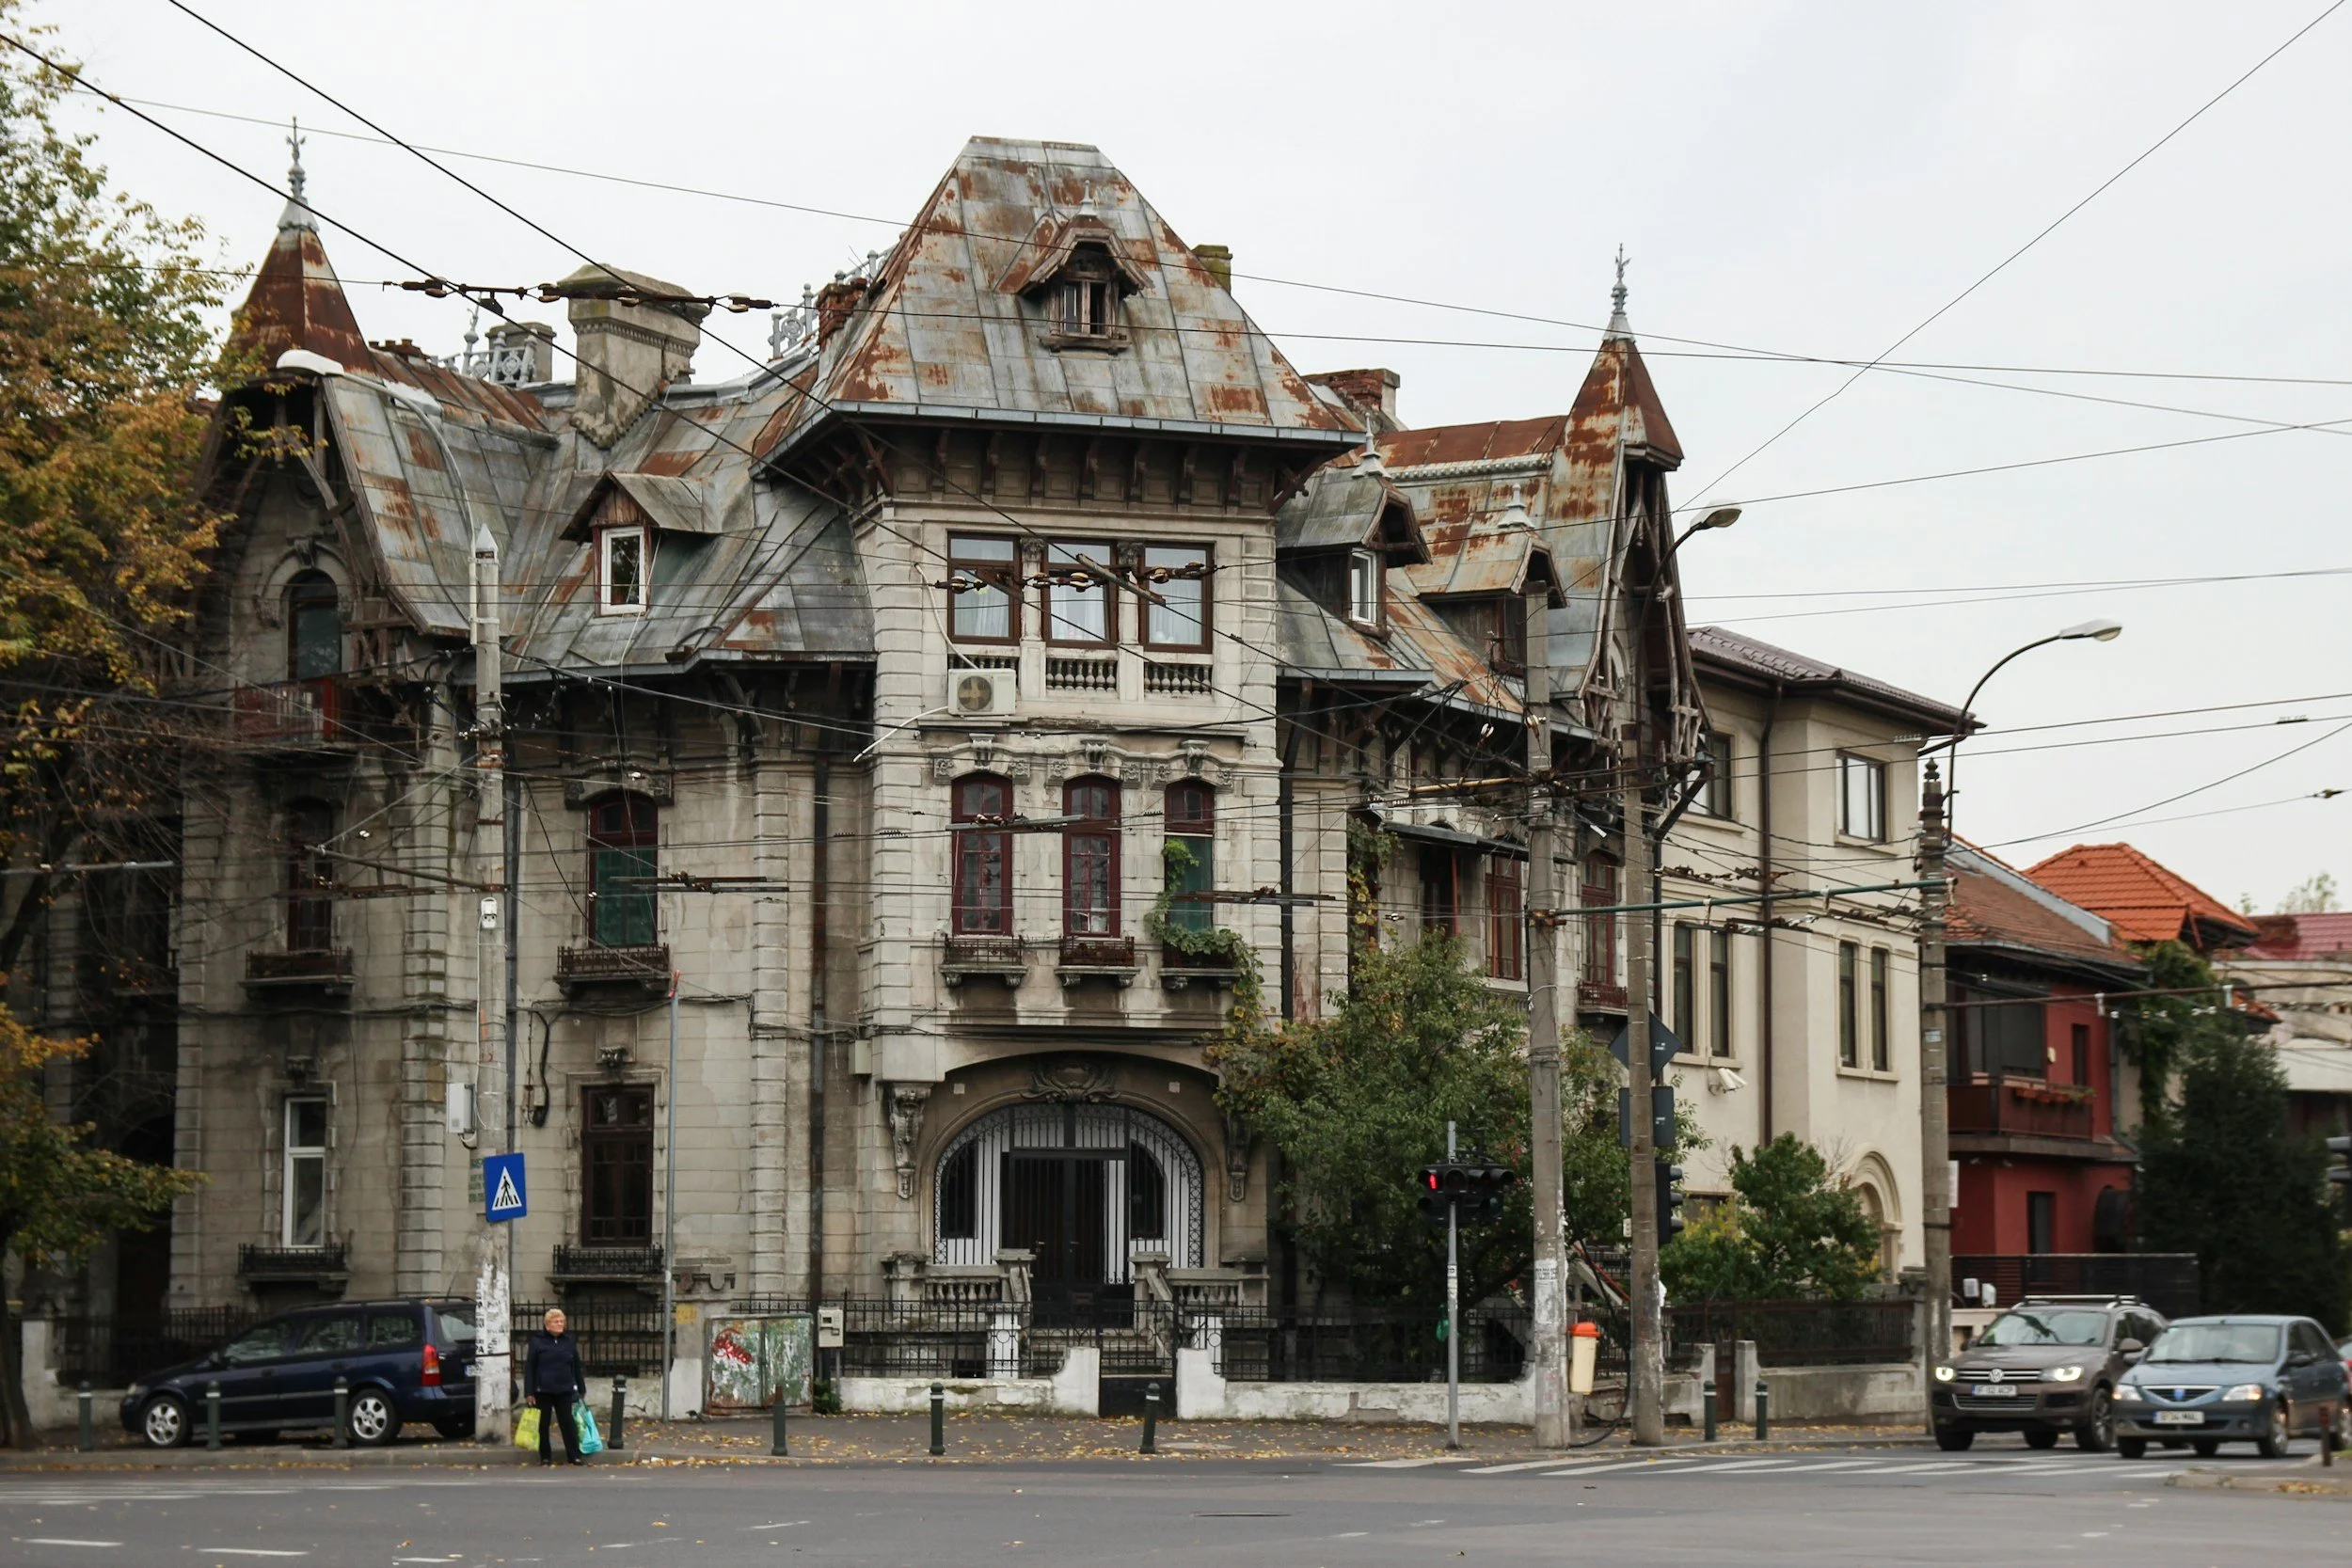
Interwar construction in Romania — apartments and villas built roughly between 1920 and 1940 — has a coherent spatial and structural logic that predates modern building conventions by several decades. Renovating one successfully means reading that logic first. The ceiling heights, wall thicknesses, room hierarchies, and material choices are not decorative accidents — they are a system.
Work with it and the building rewards you. Work against it and you spend more, lose more, and end up with something that reads as wrong even if you can't immediately say why.
Renovating a property in Romania requires a building permit for most works that go beyond surface finishes — and obtaining one involves a sequential administrative process that typically takes three to six months from first submission to approved authorisation, longer in congested municipalities.
The process is governed primarily by Law 50/1991, which takes a broad approach: by law, construction works may be undertaken only after a building permit is issued by the relevant authority — applying not just to new builds, but also to a wide range of renovation work. For buyers and investors, permit timeline is not a scheduling inconvenience — it is a direct cost variable that affects contractor engagement, holding costs, and project viability.
Romanian residential buildings fall into three construction eras — interwar (pre-1945), communist (1950s–1989), and post-communist (1990s–present) — and each era left behind a distinct set of utility systems in distinct states of deterioration. What you find inside the walls determines what renovation actually costs. Over 90% of Romanian residential buildings were constructed before 1989, and their energy performance typically falls between 150 and 400 kWh/m²/year — far above what current standards require.
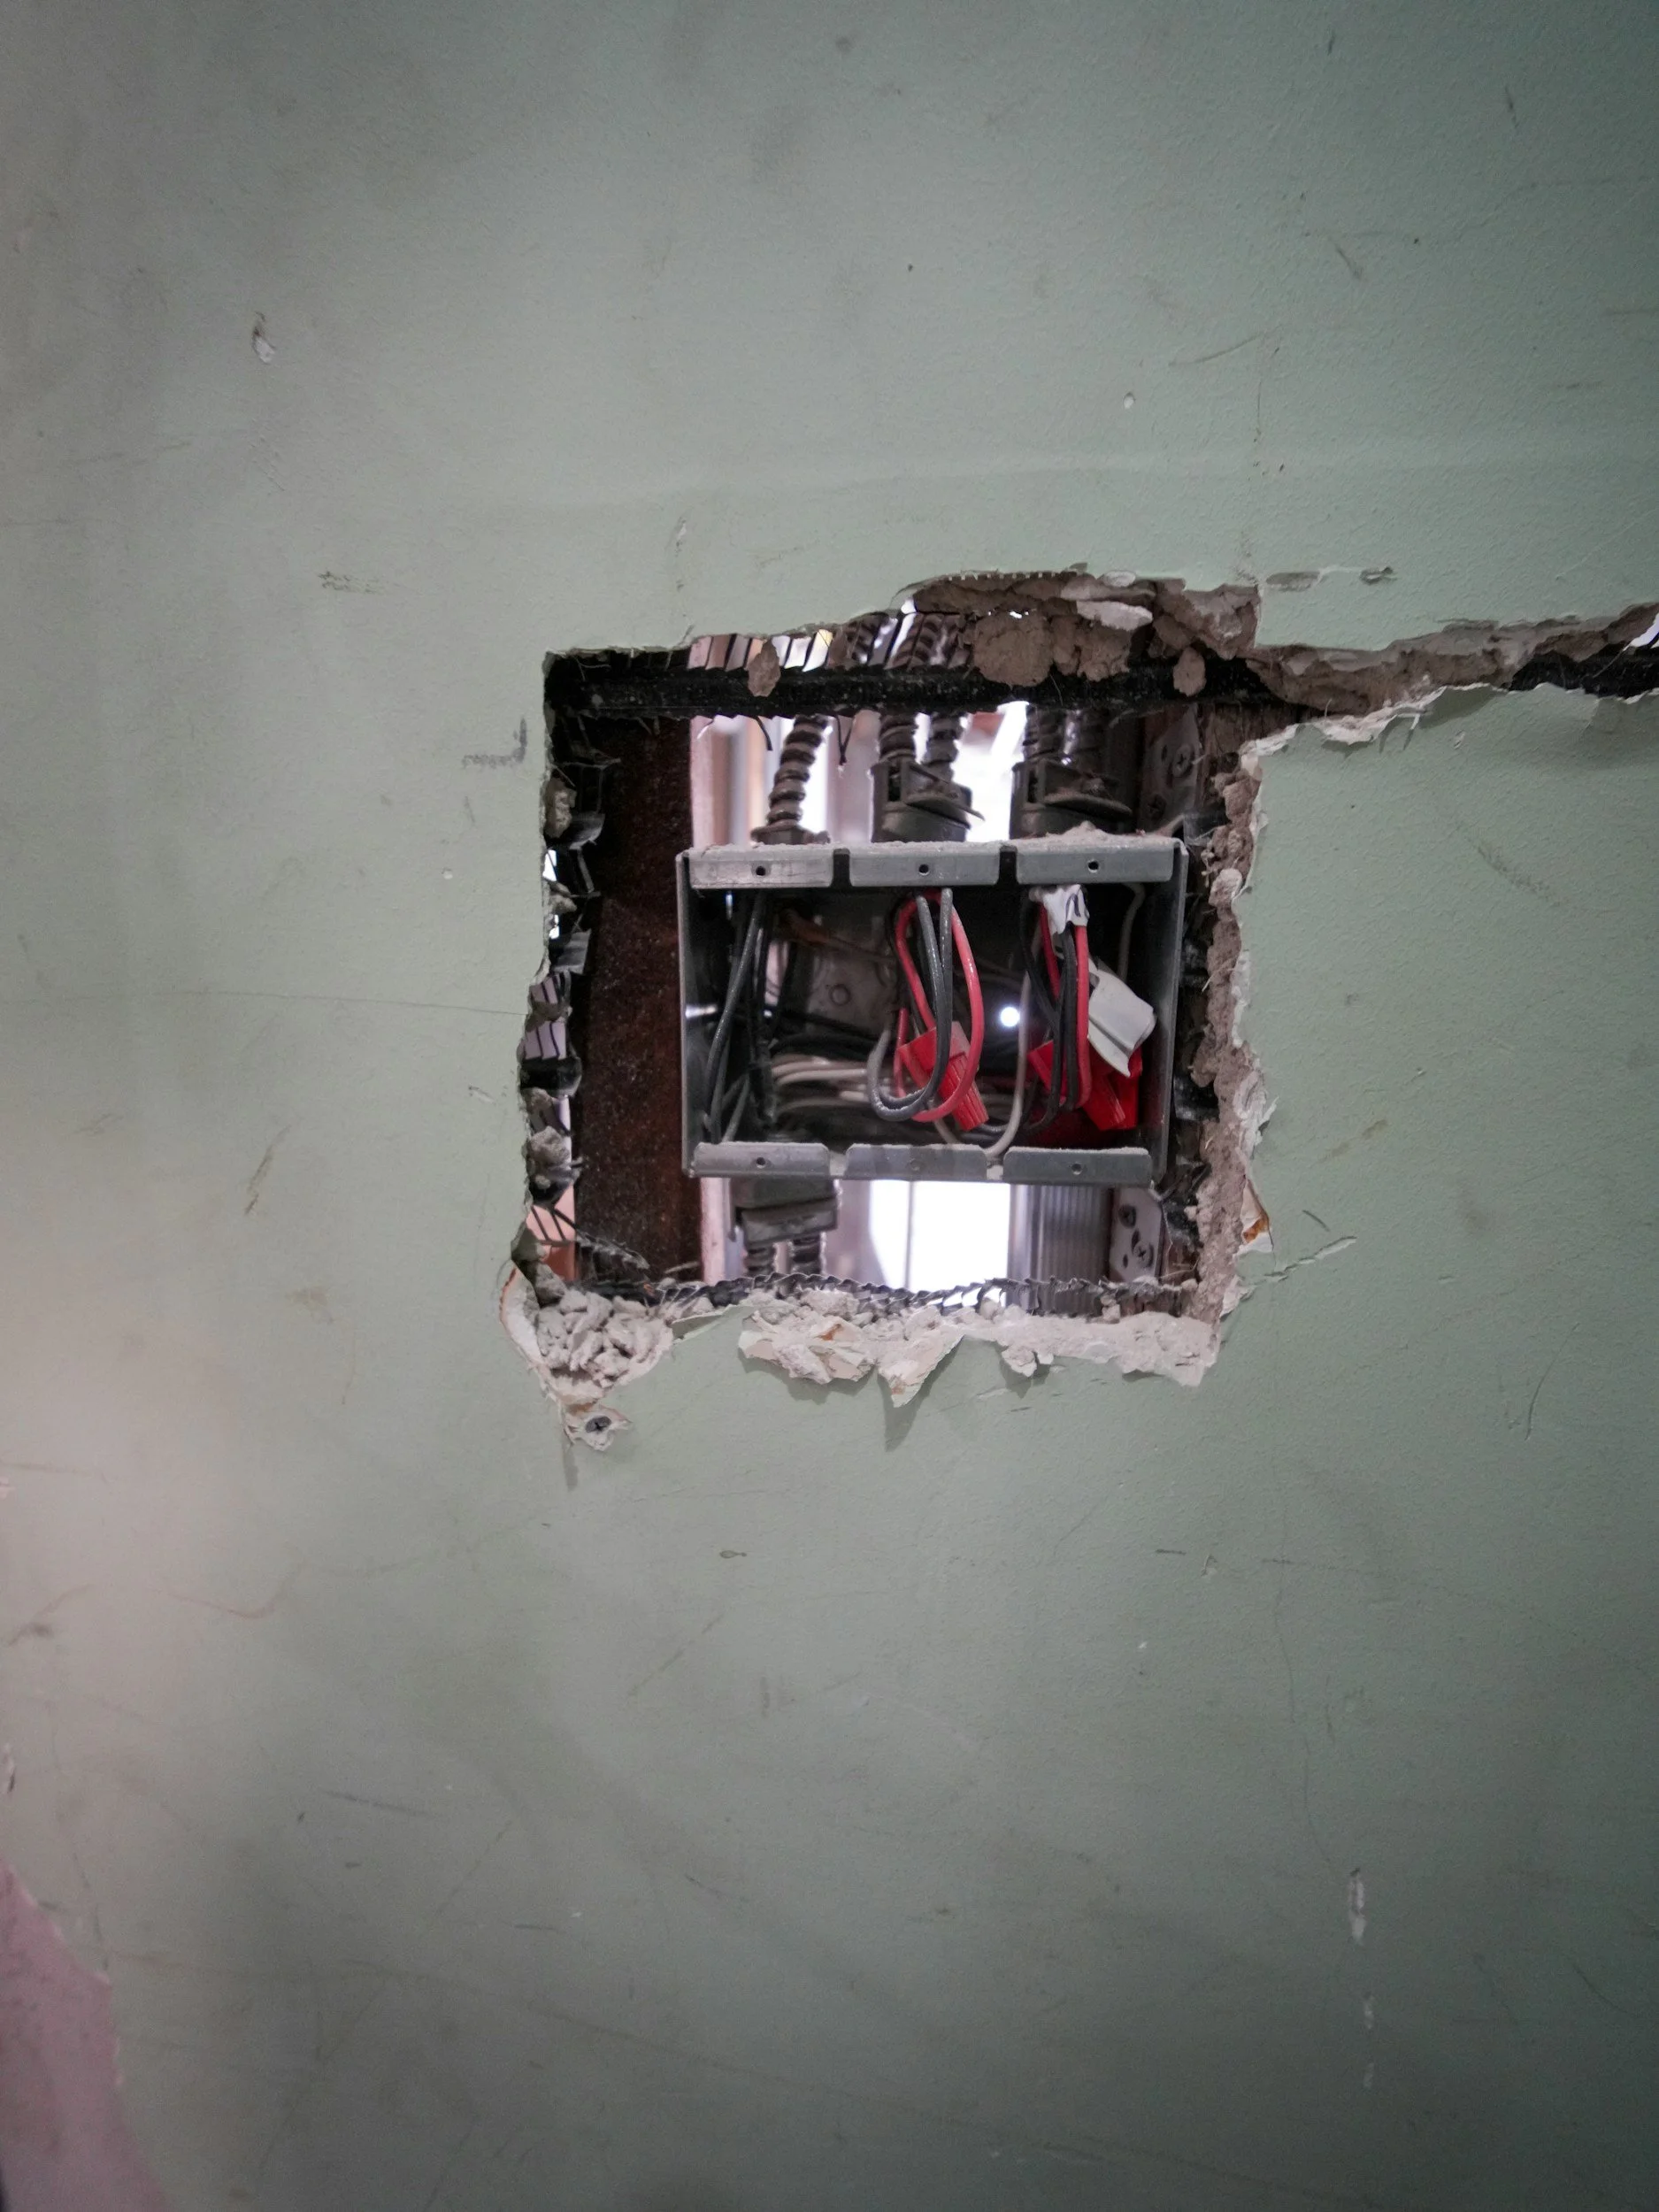
Electrical systems, plumbing, gas installations, and thermal envelopes all carry the fingerprints of when the building was made. Understanding what each era left behind, and what intervention each system requires, is the only way to build a renovation budget that holds.
The 50-year building lifespan designation in Romania is an inspection trigger, not a condemnation notice. When a building reaches its design lifespan — a parameter drawn from the same European structural standards that apply across the continent — the correct response is a structural assessment, not a demolition order.
In most cases, that assessment will confirm the building is structurally sound, may require targeted maintenance or retrofit, and can continue in service for decades. The conflation of "end of design lifespan" with "end of useful life" is a market myth with no basis in structural engineering, and it is costing Romanian buyers real money and real opportunities.
Not every property worth buying is worth renovating. In Romania, the decision turns on three variables: structural condition, spatial logic, and the relationship between purchase price and realistic renovation scope. A property can be attractively priced and still represent a bad investment once full intervention costs are on the table.
The framework below is how an architect approaches that decision — before a single euro changes hands.
Renovating a property in Romania requires a structured technical assessment before a brief is written, a contractor is appointed, or a budget is set. That assessment covers seven areas: structural condition, electrical systems, plumbing, thermal envelope, spatial constraints, typology-specific factors, and non-negotiable red lines.
Skipping it doesn't save time — it transfers unknown risk directly into your construction contract, where it becomes expensive to resolve and difficult to dispute.
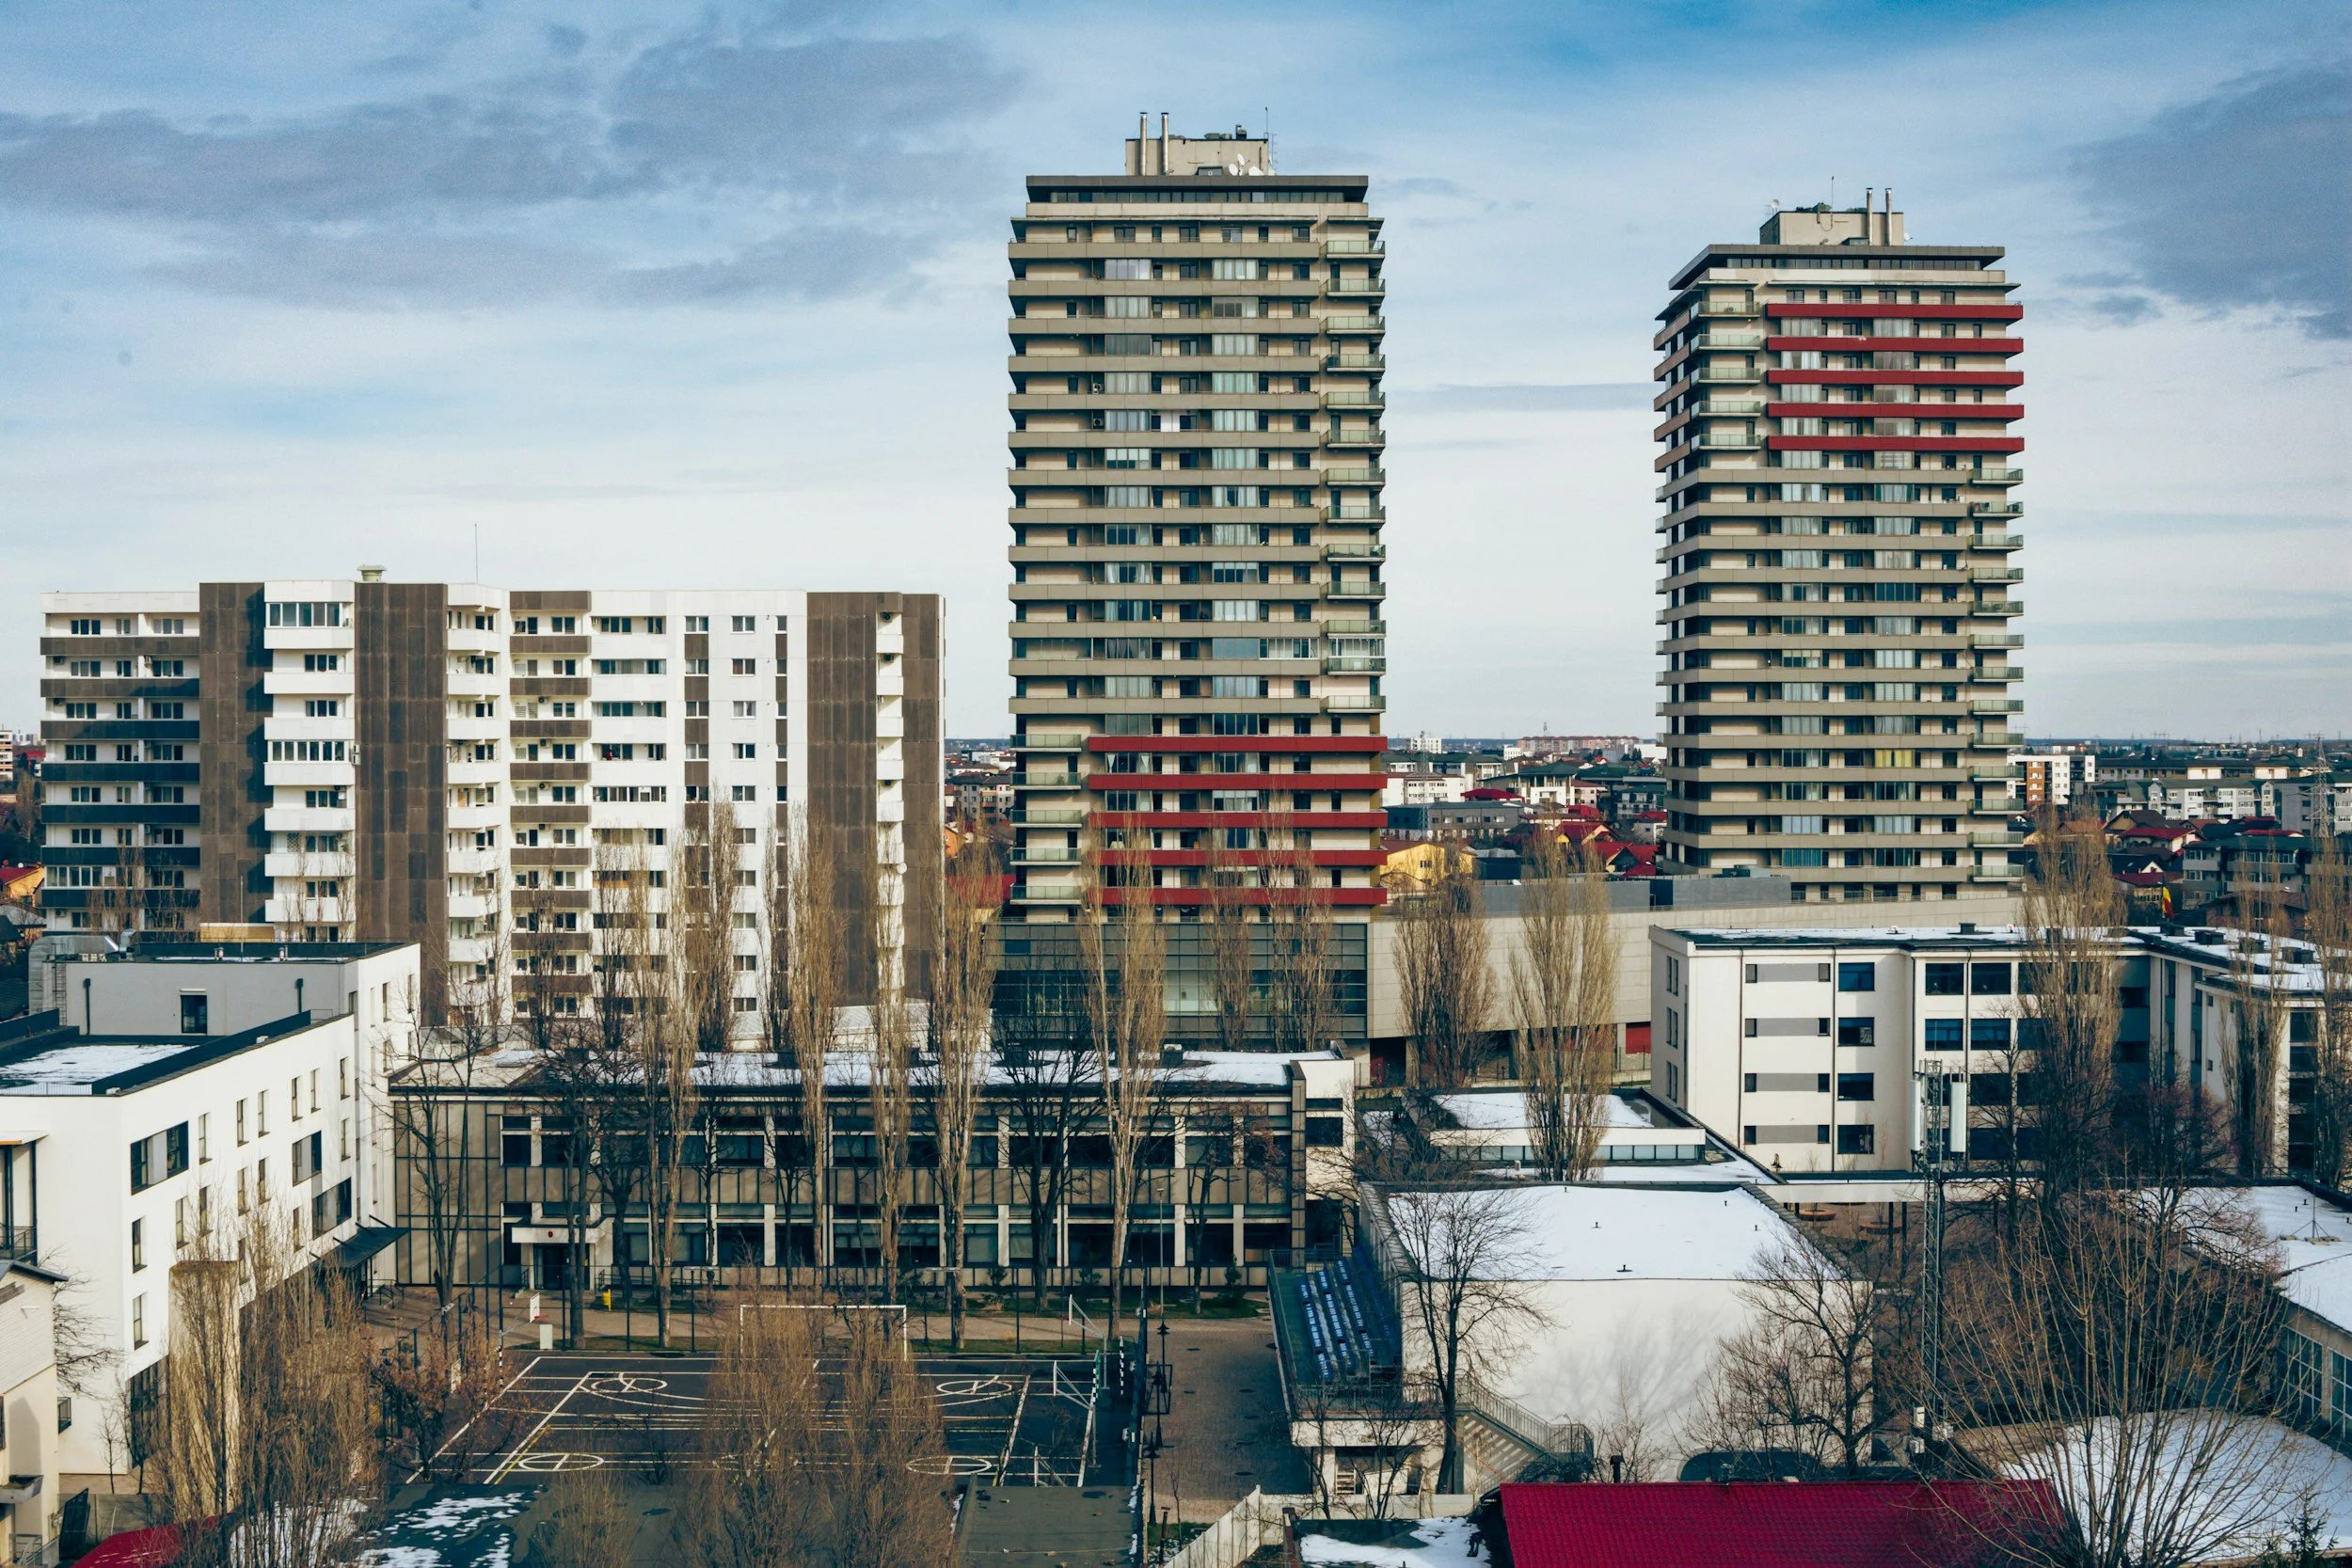
Romanian developer apartments from the 1990s to today vary more than most buyers expect — not in price or location, but in what they structurally are. The construction era determines the structural system, the spatial logic, the condition of every hidden system, and the realistic scope of any future renovation. A 1990s transitional build, a 2000s boom-era block, and a post-2015 developer project are not variations on the same thing — they are categorically different inheritance problems. Before location, before price, before finish, the era is the filter.
Communist-era buildings in Romania are not a single category — and buying one without understanding which category you are in is one of the most common and expensive mistakes in the Romanian property market. Between 1947 and 1989, the state produced at least five structurally and spatially distinct building typologies — panel blocs, cast-in-place monoliths, state villas, Soviet officer housing, and attached row houses — each built under different political conditions, with different materials, different structural logic, and different renovation ceilings.
A buyer treating all communist-era stock as interchangeable is not making a real estate decision; they are making a guess. The typology determines what the building can become, what it will cost to get there, and what it will never be able to do.
Romania's pre-communist residential building stock spans roughly 1900 to 1947 — the period between the country's rapid modernisation and the communist nationalisation that froze private development. These buildings are load-bearing masonry structures with timber floor systems, generous ceiling heights, and spatial proportions that reflect a bourgeois residential culture that no longer exists. Buying or renovating one means accepting a specific set of structural constraints, system deficiencies, and — in many cases — heritage obligations. What follows is a factual account of what these buildings are, how they were built, and what they impose on a renovation brief.