What Can You Build on This Lot?
Here's the thing most first-time buyers learn too late: zoning decides your house before you do. By the time you're standing on a lot picturing what you'll build, the rules have already set how much of it you can cover, how high you can go, how far you must sit from every boundary, and — if there's any slope — how much of your budget disappears into the ground before a wall goes up. Those decisions were made years or decades ago, without you.
So the useful question isn't "how much land do I need?" in the abstract. It's what can this house, on this lot, under these rules, actually become? For a typical suburban or rural lot the land answer usually lands somewhere between a quarter-acre and two acres — but that number falls out of the calculation at the end, not the start.
This article walks the whole thing: how much land you actually need, the four rules that cap what you can build (setbacks, lot coverage, FAR, height), a worked example you can follow, and a go/no-go checklist for deciding whether a parcel is worth an offer.
How much land do you actually need?
The acreage question feels simple until you try to answer it precisely, because four things are working at once:
Your house footprint sets the minimum ground the building covers.
Zoning minimums set the smallest lot the jurisdiction will allow at all.
Setbacks carve required margins off every property line, shrinking where you can actually build.
Site constraints — slope, drainage, septic, access — add spatial demands that have nothing to do with the building itself.
A quick first filter is the land-to-building ratio. Across US residential practice, 3:1 is a widely cited working benchmark (total lot area to building footprint), with a typical range of about 2.5:1 to 3.5:1. Take your intended footprint — the ground floor area, not the total if it's multi-storey — and multiply: a 1,500 sq ft single-storey house at 3:1 suggests a minimum lot around 4,500 sq ft, roughly a tenth of an acre. It's a filter, not an answer. On sloped, wooded, or unserviced rural lots, 3:1 badly underestimates — reach for 4:1, 5:1 or more. Use it to rule out obviously undersized parcels fast, then run the real calculation before you decide anything.
The reason the ratio is only a filter is that the actual limit on what you can build isn't land — it's the four rules below.
The four rules that cap what you can build
Every parcel is governed by a handful of zoning controls. Learn these four and you can read almost any lot.
Setbacks — where you can't build. A setback is the minimum distance between your structure and each property line: front, rear, and sides. Applied on all four sides, they carve the raw lot down to the buildable envelope — the footprint within which your house must sit. The arithmetic compounds, and on a small or narrow lot the combined effect can cut the buildable area to well under half the lot. On irregular or angled lots it's worse: an acute corner can eliminate far more area than it looks like on a listing. Map the real envelope for any parcel you're serious about — don't eyeball it.
Lot coverage — how much of the ground you can cover. Many jurisdictions cap the percentage of the lot your building footprint may cover — say 35% or 40%. On a 6,000 sq ft lot at 35%, your footprint can't exceed 2,100 sq ft, even if the setback envelope would allow more. Coverage and setbacks are separate limits, and whichever is smaller is the one that binds.
FAR — how much total floor area you get. Floor Area Ratio sets how much building the site can hold, before anyone's decided what it looks like. It's the ratio of total floor area to lot area: an FAR of 0.5 on a 10,000 sq ft lot allows 5,000 sq ft of floor area; an FAR of 1.5 allows 15,000. The part that surprises people is that FAR fixes the mass before the form. Two houses at the same FAR can look nothing alike — a single-storey sprawl covering most of the lot, or a compact two-storey with real outdoor space. Same volume, completely different house, cost, and livability. That's why FAR is a design constraint, not just a regulatory one: the question shifts from "how big can I build?" to "given this FAR, what configuration gives me the best result?"
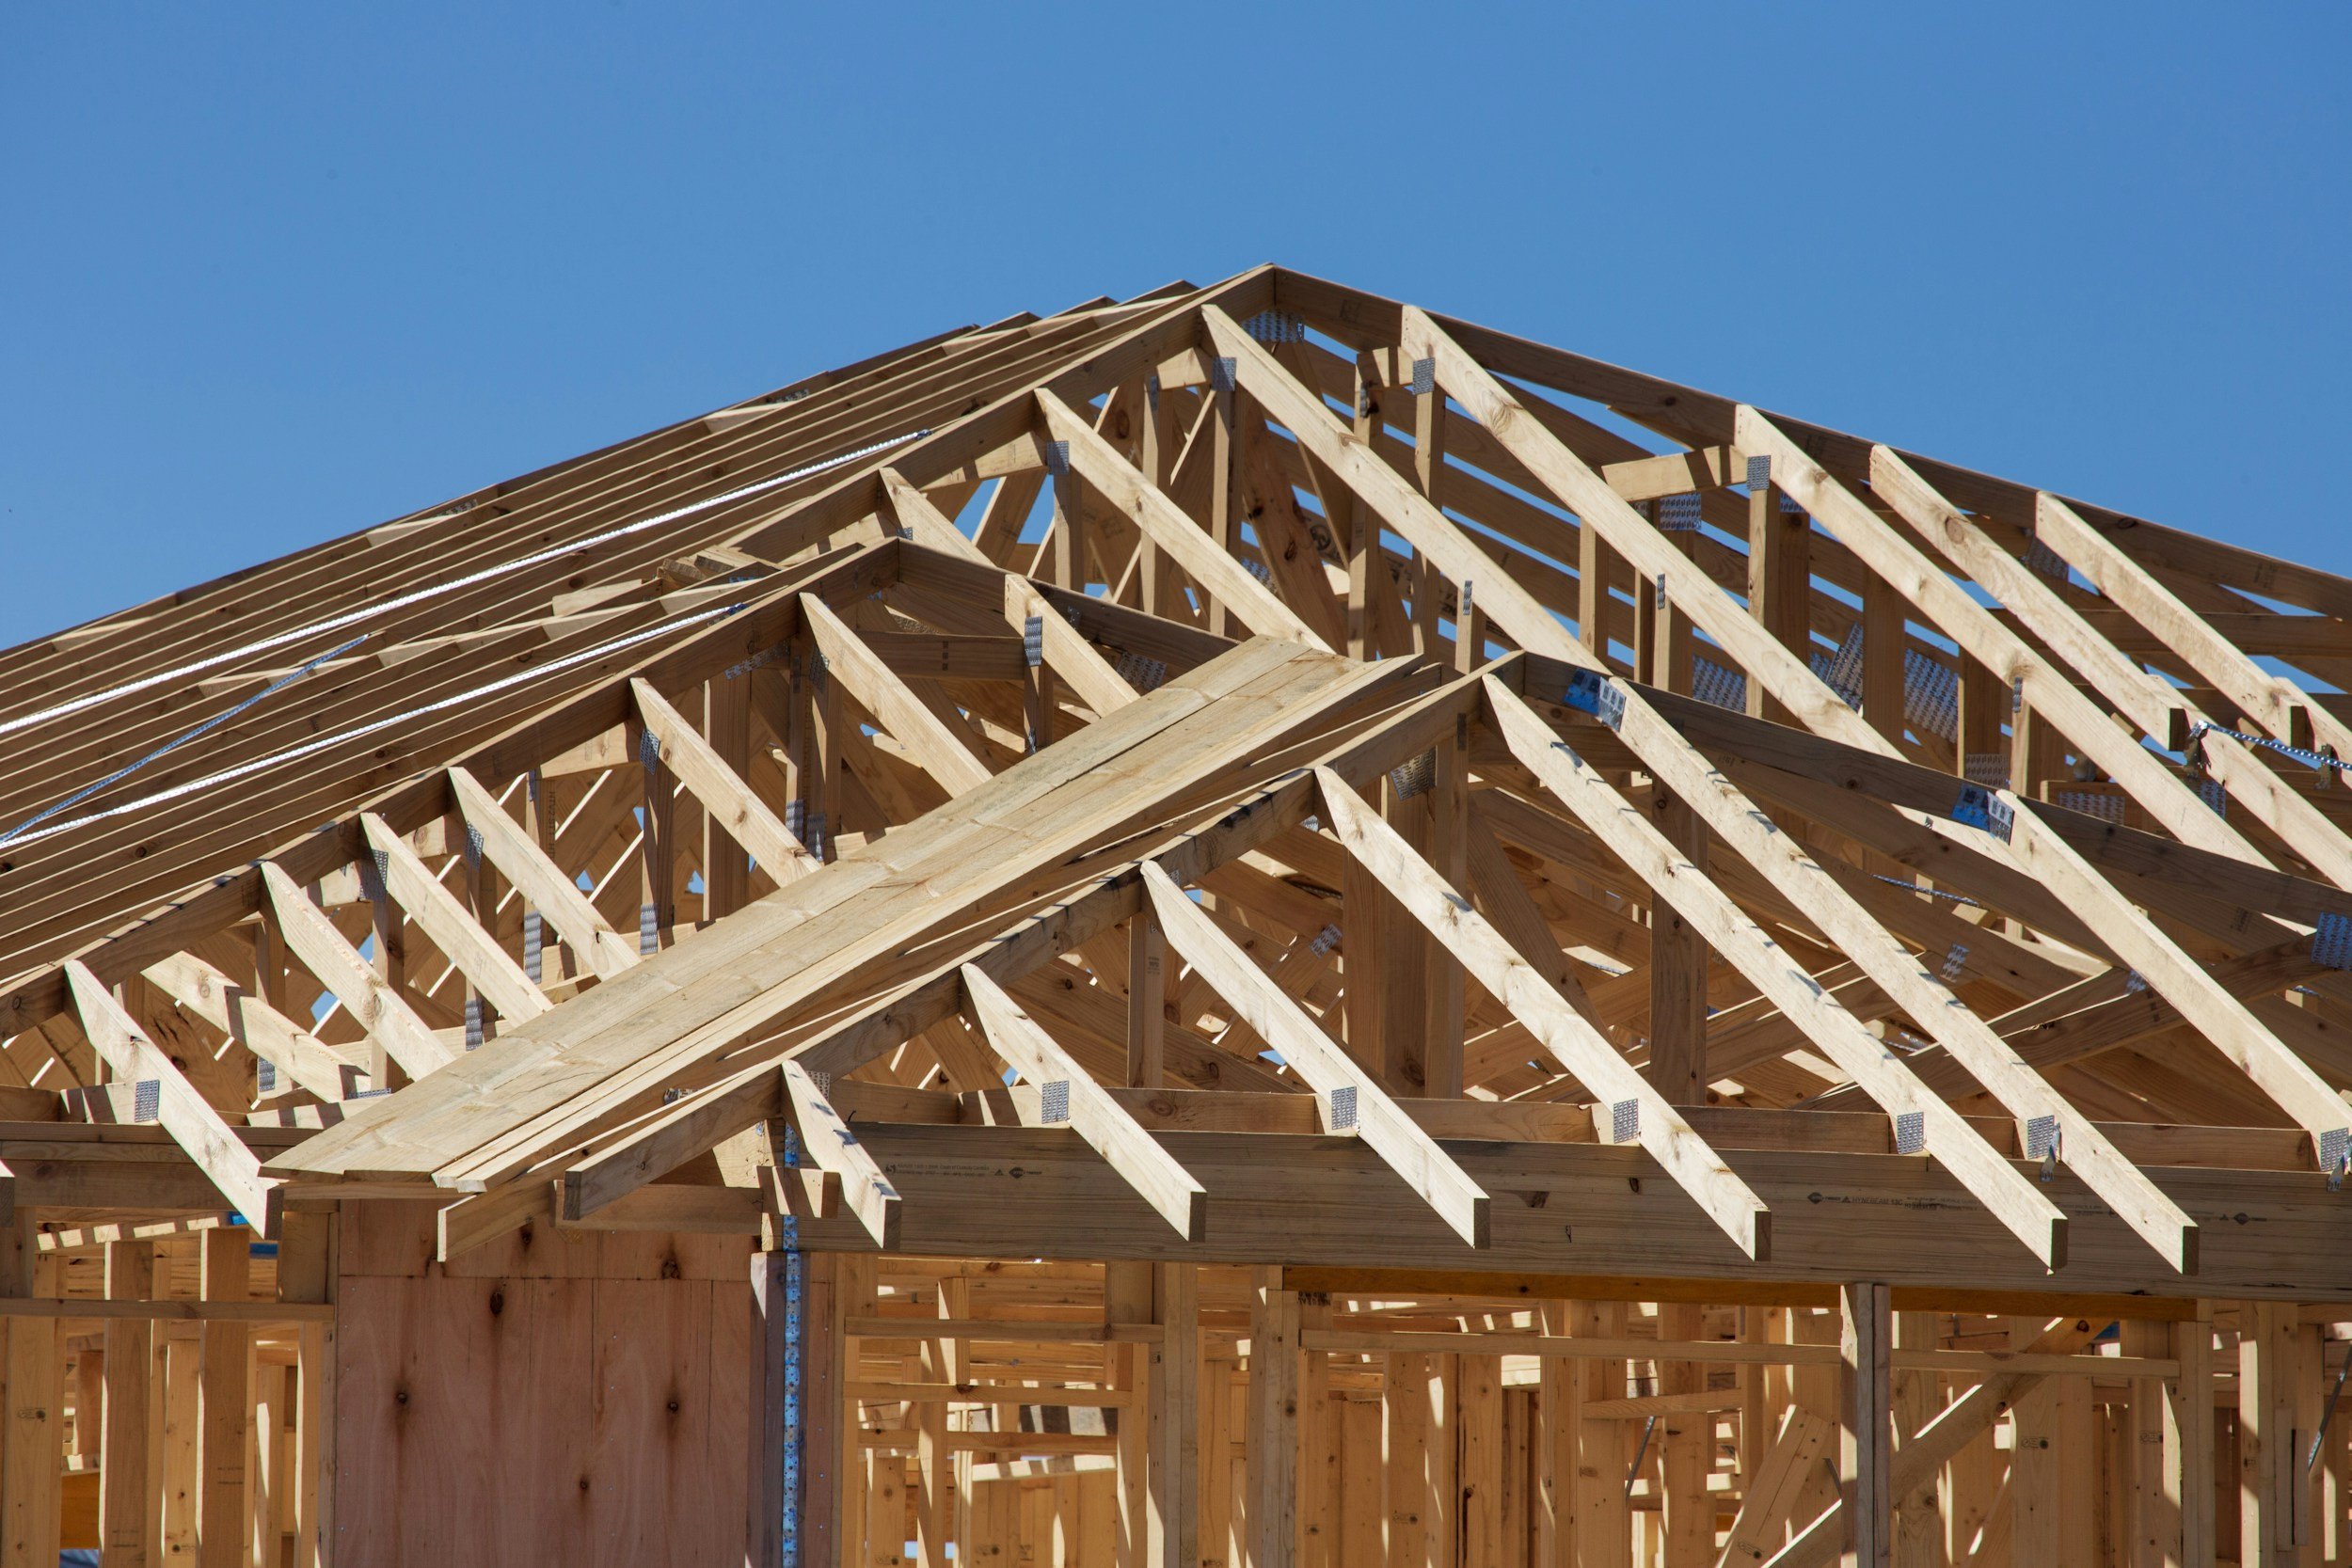
Height — how tall, and what shape the roof. Height limits are read as a cap on tallness, which is only half of it. What they really do is drive roof form. Two buildings under the same 35-foot limit: a flat roof can use nearly all 35 feet as habitable floors; a gable loses upper-floor volume to the pitch, its ridge at the limit while the eaves sit well below; a shed roof can be tuned to maximize volume on one side. That's not a style argument — it's a zoning one, and missing it quietly costs you floor area on the top level.
How to find your zoning rules
The figures in the worked example above — setbacks, lot coverage, FAR, height — are illustrative. Your actual numbers are held by your local planning department, and they're public. Start with your county assessor's or planning department's website; most publish zoning maps and district summaries online. Search for your parcel by address, identify the zoning district it sits in, and pull the dimensional standards table for that district — setbacks, coverage, FAR, and height will all be there. For flood zone designation, FEMA's Flood Map Service Center (msc.fema.gov) shows your zone by address. For easements, they're recorded on the title — a title search before purchase is the only reliable way to catch them. None of this requires a professional to access; what it requires is knowing where to look and what to do with the numbers once you have them.
A worked example — putting the four together
Take a flat, serviced lot, 60 ft wide × 100 ft deep = 6,000 sq ft, with these (illustrative) rules: front setback 25 ft, rear 20 ft, sides 5 ft each; lot coverage 35%; FAR 0.6; height limit 30 ft.
Setbacks → buildable envelope = (60 − 5 − 5) × (100 − 25 − 20) = 50 ft × 55 ft = 2,750 sq ft. That's the area you're allowed to place a footprint within.
Lot coverage → 35% × 6,000 = 2,100 sq ft maximum footprint. This is smaller than the envelope, so coverage is the binding limit on your footprint, not the setbacks.
FAR → 0.6 × 6,000 = 3,600 sq ft maximum total floor area.
Putting it together: a footprint up to 2,100 sq ft, total floor area up to 3,600. So a two-storey home of ~1,800 sq ft per floor (3,600 total, 1,800 footprint) fits every limit — under the coverage cap, within the envelope, at the FAR ceiling. A single-storey version maxes out around 2,100 sq ft, because coverage — not FAR — stops you first.
Notice what happened: the setbacks, coverage, and FAR each produced a different number, and the tightest one governed at each step. That's the whole skill — finding which rule binds first. Change any input — a narrower lot, a lower coverage cap, a slope — and a different rule takes over.
Want a direct read on a specific parcel — whether it fits the house you have in mind, and what the numbers actually allow? That's exactly what Office Hours is for: a free, focused session on your site and your project, no obligation.
What the physical site adds
Once zoning is mapped, the ground itself makes demands — and on suburban and rural lots these often decide whether a parcel truly works.
Slope is the one first-timers underestimate most — because it looks like a topography problem when it's really a cost, structural, and zoning problem at once. A flat site might take a simple slab; meaningful grade can require stepped footings, a split-level foundation, retaining walls, or serious cut-and-fill — real money before anything above ground is built. Slope also bends every other rule: setbacks become a three-dimensional problem, height is measured from "average grade" (defined differently by each municipality), and FAR may or may not count below-grade area. The steeper the lot, the earlier these get locked in, and the more getting them wrong costs.
Septic and wells matter on unserviced lots. Drain-field size depends on soil percolation — only a perc test tells you — and most jurisdictions require a 100% reserve area for future replacement, which can double the land committed to septic before setbacks are even counted. A well adds its own mandatory separation distances from the septic system, property lines, and the house. Mapped together, the two systems can eat a large share of a rural lot.
Access and utilities. Fire-apparatus access roads generally require a minimum 20-foot unobstructed width (local amendments often more), and on rural or steep sites driveway routing — grade limits are typically 10–12% — can be far more land-intensive than expected. Confirm what utilities reach the parcel boundary and what routing or easements a hookup would need.
Flood zones and overlays. FEMA flood designations, wetland buffers (which can extend 50–300 ft), and conservation easements can erase large parts of an apparently usable parcel — or force a raised finished-floor elevation that changes your foundation and cost. And easements are among the most-missed constraints at purchase: a utility easement bars permanent structures within it, and one bisecting your buildable area can eliminate the only good building location. They're on the title — read the survey.
Is this lot buildable? The honest go/no-go
This is the question with the most money riding on it, and the honest answer is that it's case by case — buildability is always relative to the project you're proposing, not an absolute property of the land. A lot that's perfect for a compact single-storey can be hopeless for the house you actually want. That said, from a strict buildability standpoint, a few things reliably make a lot harder — and are worth catching before you make an offer:
Site shape. A lot that's overly narrow or overly shallow gets punished by setbacks — once you carve the margins off a skinny lot, the envelope that's left can be too tight for a workable plan, regardless of the acreage on the listing.
Steep or difficult topography. As above: the steeper it is, the more it costs and the more it constrains, and the earlier every decision has to be made.
Terrain type. Soil and ground conditions — rock, poor-draining or unstable soil, high water table — drive foundation cost and can restrict where (or whether) septic can go.
Every one of these is a question of degree relative to your project, which is why a number on a listing never settles it. The way through is a short, ordered check before you commit:
Footprint — start from your intended ground-floor area; that's your minimum buildable requirement.
Envelope — get the setbacks from the planning department and calculate the real buildable envelope. If your footprint doesn't fit with margin, the parcel's undersized. Full stop.
Caps — apply lot coverage and FAR; whichever binds first sets your true ceiling on footprint and floor area.
Site — map easements, slope, flood zones, wetland buffers, drainage; reserve land for septic/well; confirm driveway and fire access.
Margin & stress-test — add 20–30% over the bare minimum for grading, variance, and future additions, then check the shape of what's left, not just the area. Acreage that meets the number on paper can still be invalidated by shape, slope, an easement, or an overlay.
Who to bring in — and when
Start with an architect on any parcel you're seriously weighing: they can test zoning, survey, and site conditions against your program before you commit — at a fraction of the cost of a failed purchase. Add a civil engineer where slope, drainage, or septic are significant, and a land-use attorney where easements, variances, or conservation restrictions cloud the picture. These are additions to the architect when complexity demands, not substitutes.
Buying land for a custom house without running these numbers is the most avoidable mistake in residential building. The zoning is public, the setbacks are on record, the flood maps are online, the site is visible on a survey. What most buyers lack isn't the data — it's the framework to assemble it into an answer. That framework is: footprint → envelope → caps → site → margin. The acreage at the end of it is the real answer. Everything before it is a guess.
If you're evaluating a specific lot and want a straight read on what it can support — before you make an offer — book a free Office Hours session below. Bring the address or the listing; you'll leave with a direct answer on whether the land fits your project and what to resolve before you commit. No obligation.