
Journal
A practitioner's perspective on custom builds in the US Virgin Islands and coastal Florida, renovations in Romania, and residential architecture more broadly — the design decisions, market realities, and project knowledge that don't usually get written down. Published weekly.
Featured articles:
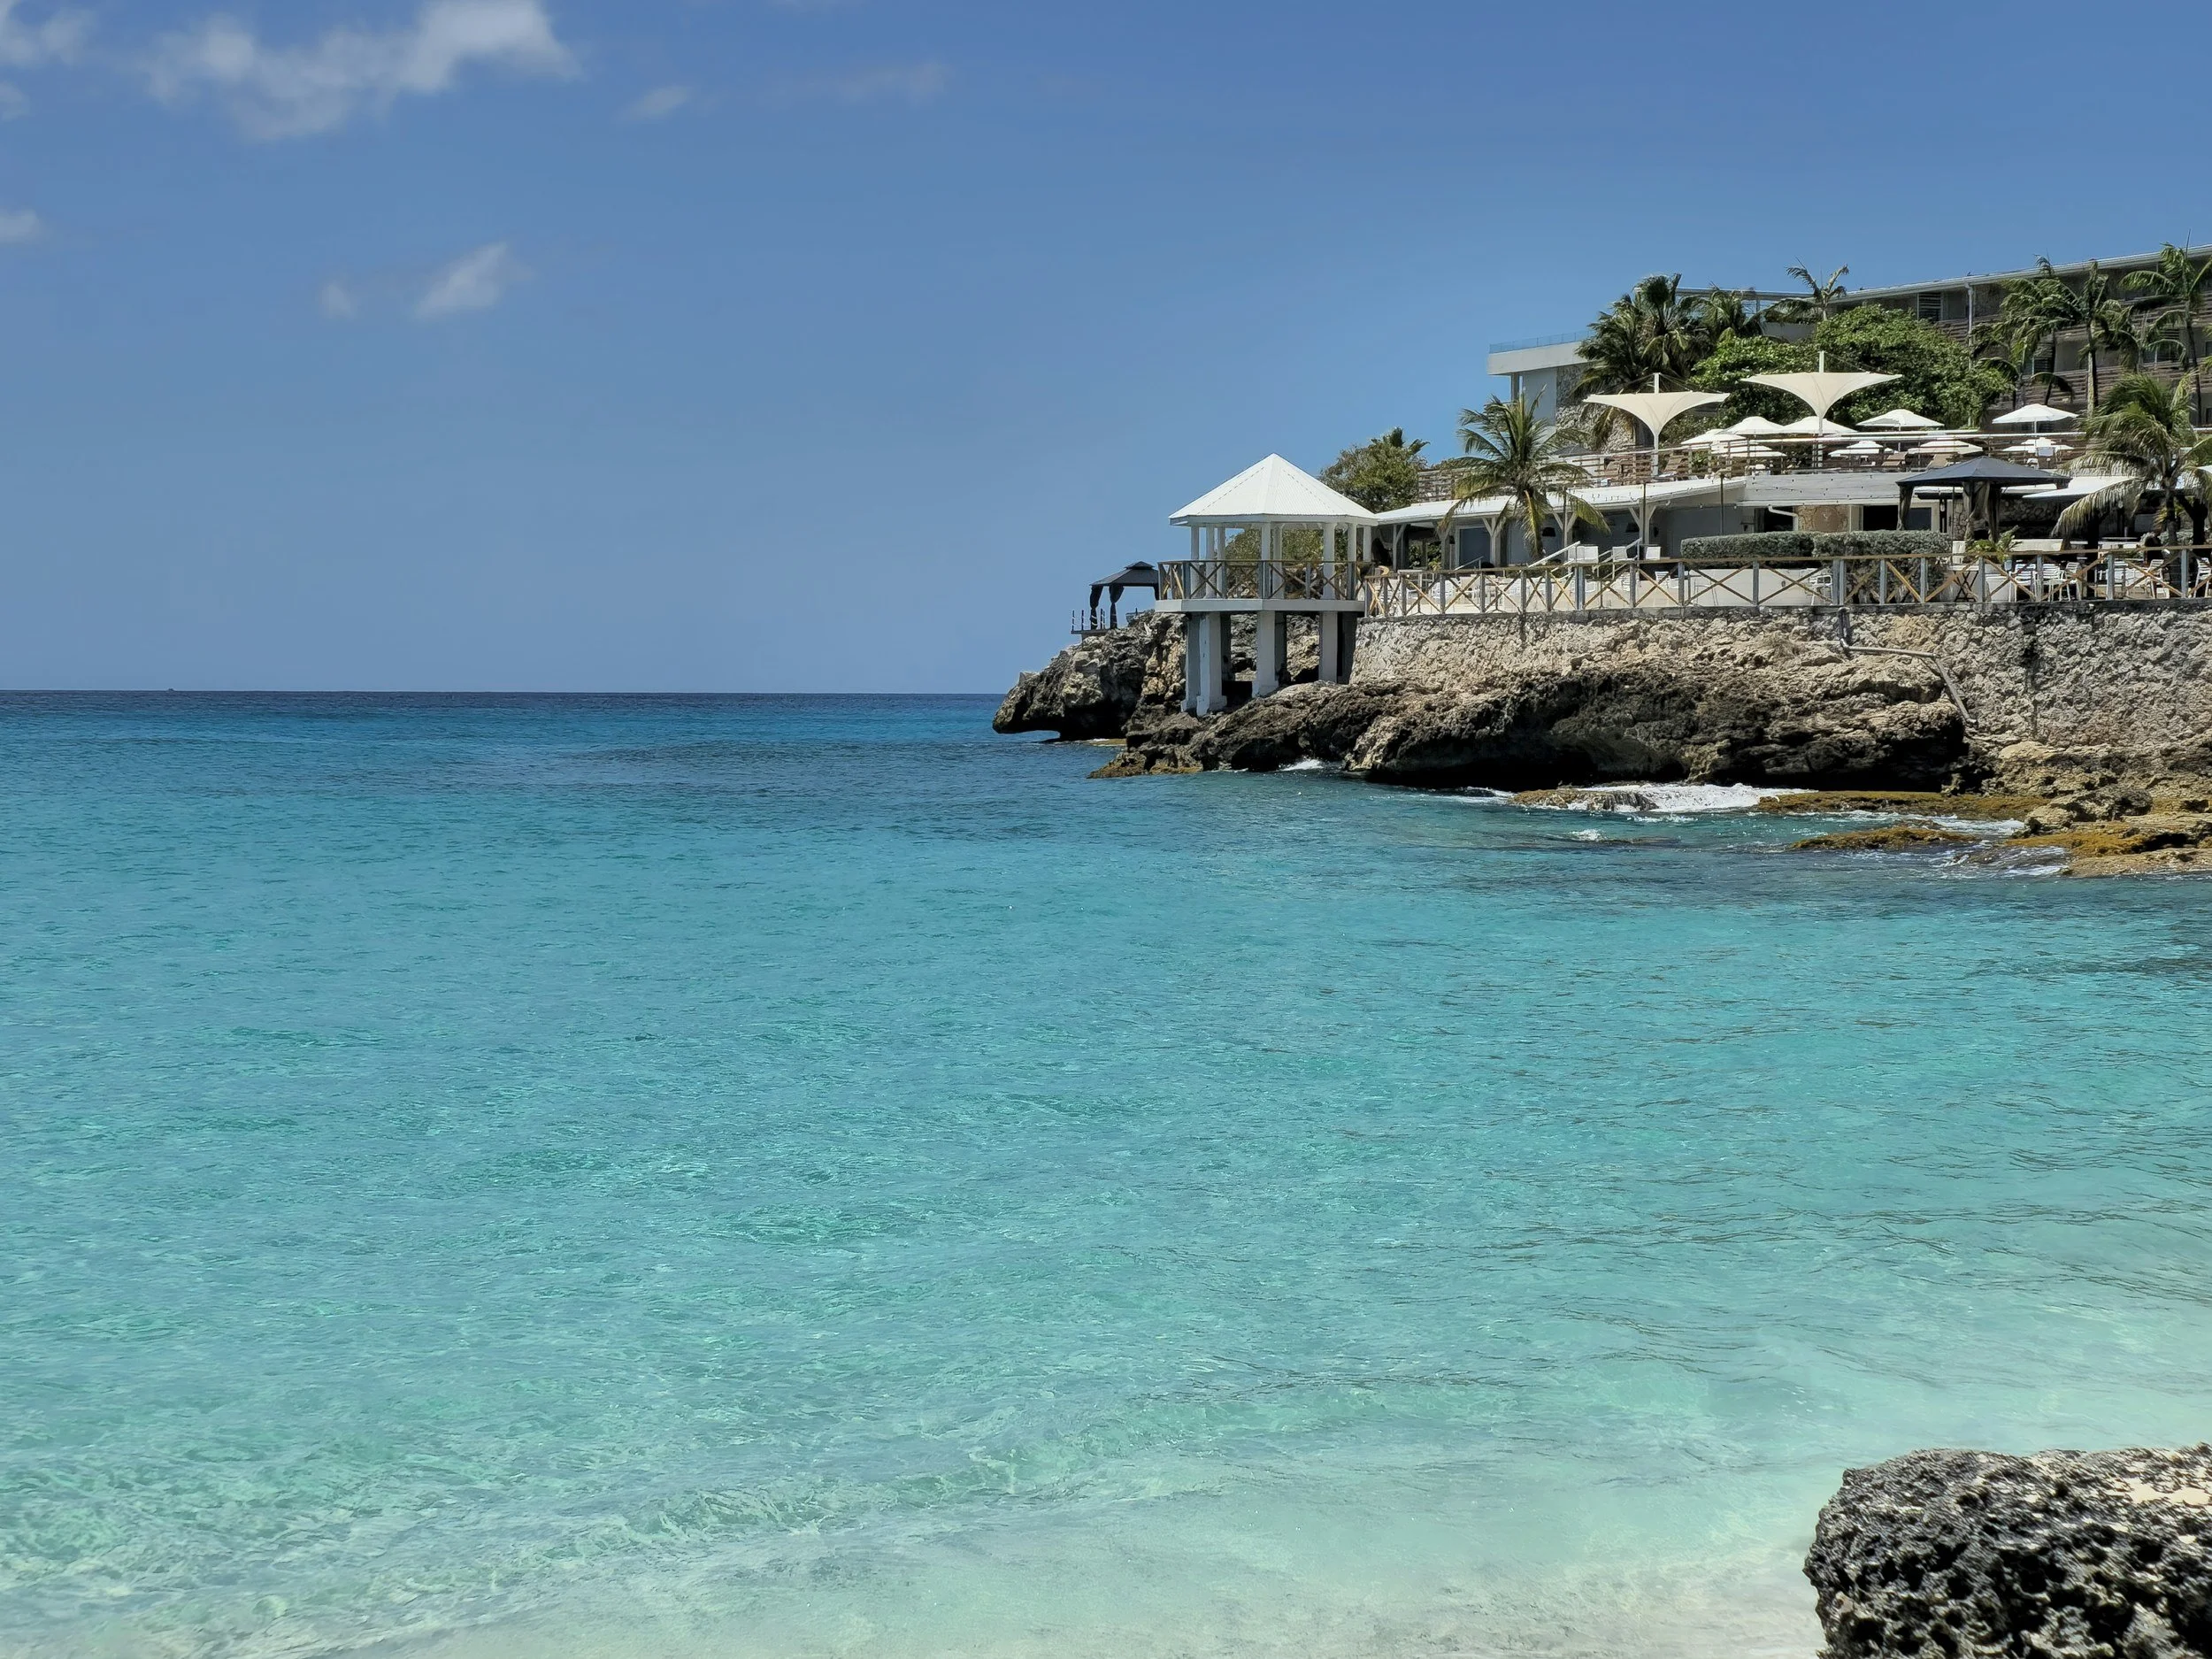
The USVI New Build Field Guide
The complete overview for anyone planning a custom home in the US Virgin Islands — islands, permits, timelines, cost drivers, and what the process actually demands from the start.

USVI Construction Costs Per Square Foot
Honest cost ranges for a USVI build, what pushes numbers up, and what to pressure-test in a contractor quote before you commit.

What Does the USVI Permitting Process Actually Look Like?
The permit path from submission to groundbreaking — timelines, agencies involved, common reasons projects get sent back, and what to have in place before you file.

St. John vs. St. Thomas vs. St. Croix
A practical comparison of the three islands for buyers deciding where to build — infrastructure, permit paths, cost differences, and which fits which project.
Cisterns, WAPA, and Water in the USVI
Every USVI home runs on rainwater. How cistern capacity is calculated, what WAPA can and can't be relied on for, and how water infrastructure shapes design decisions.

What Is the USVI Coastal Zone Permit and Do You Need One?
When CZM review applies, what triggers it, and how coastal zone requirements affect timeline, buildable envelope, and cost on a USVI project.
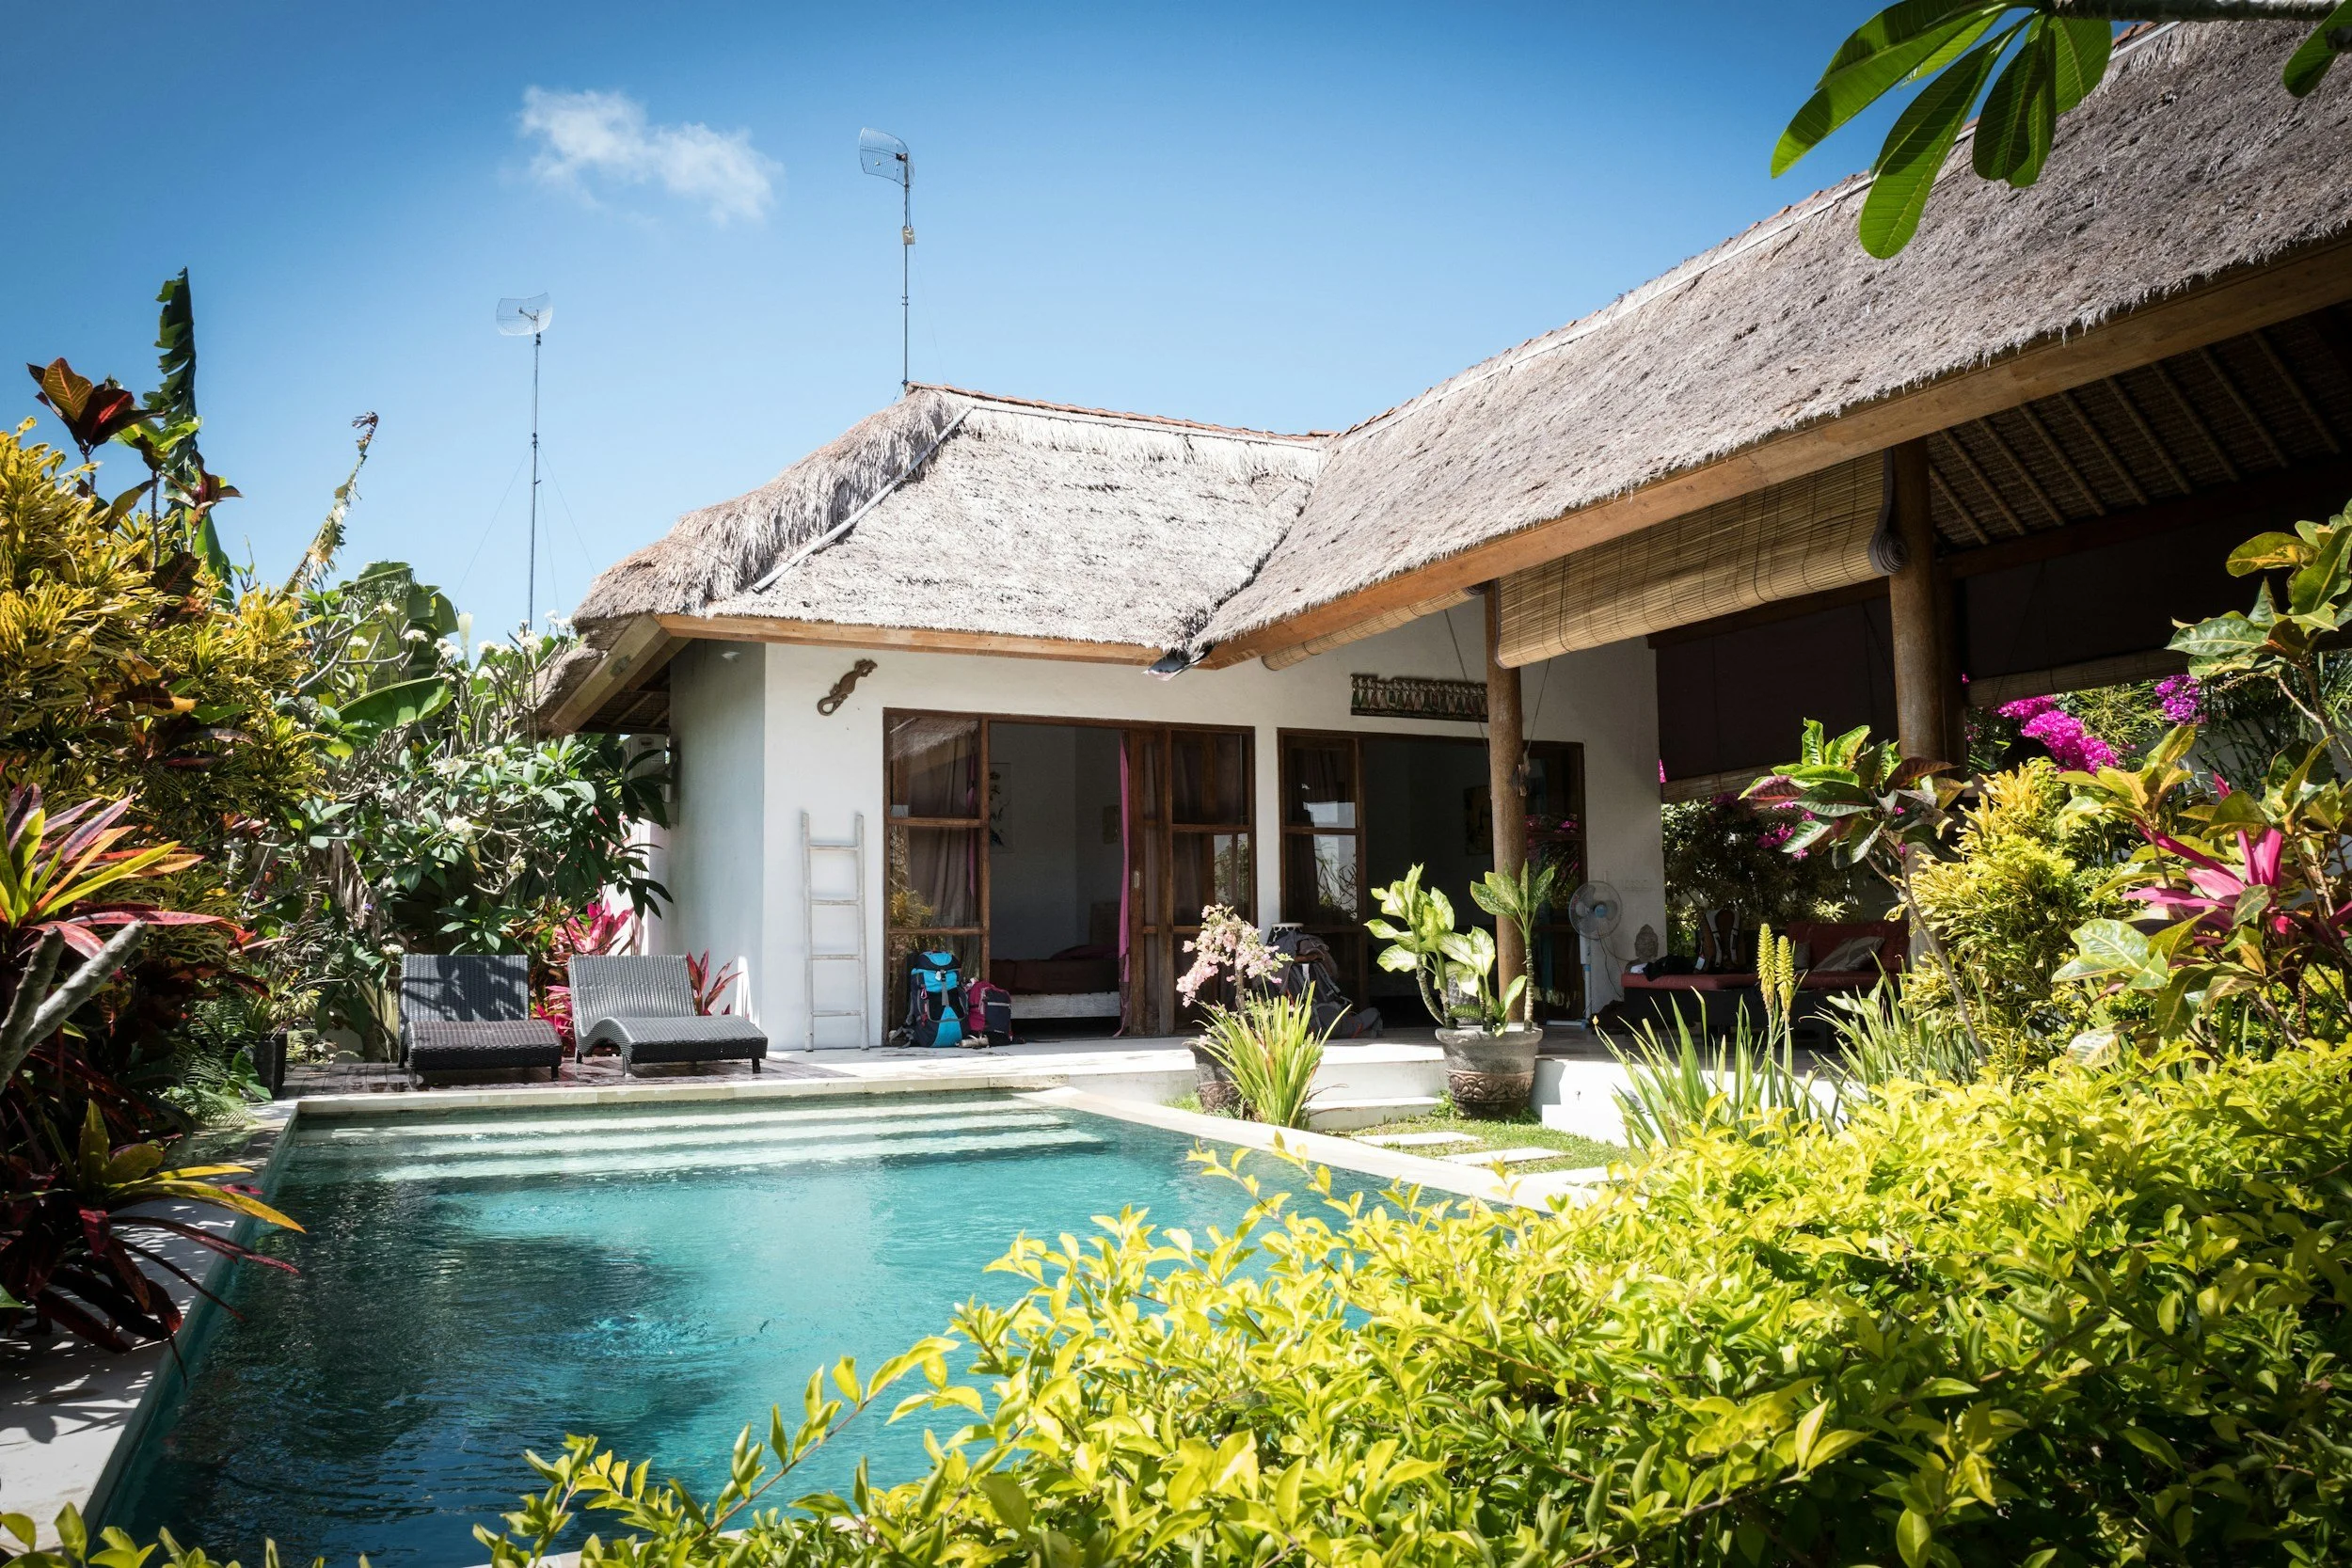
Adding a Guest House in the USVI
What lot coverage rules, utility capacity, and the permit path actually allow when adding a detached structure — for owners evaluating whether their property supports it.
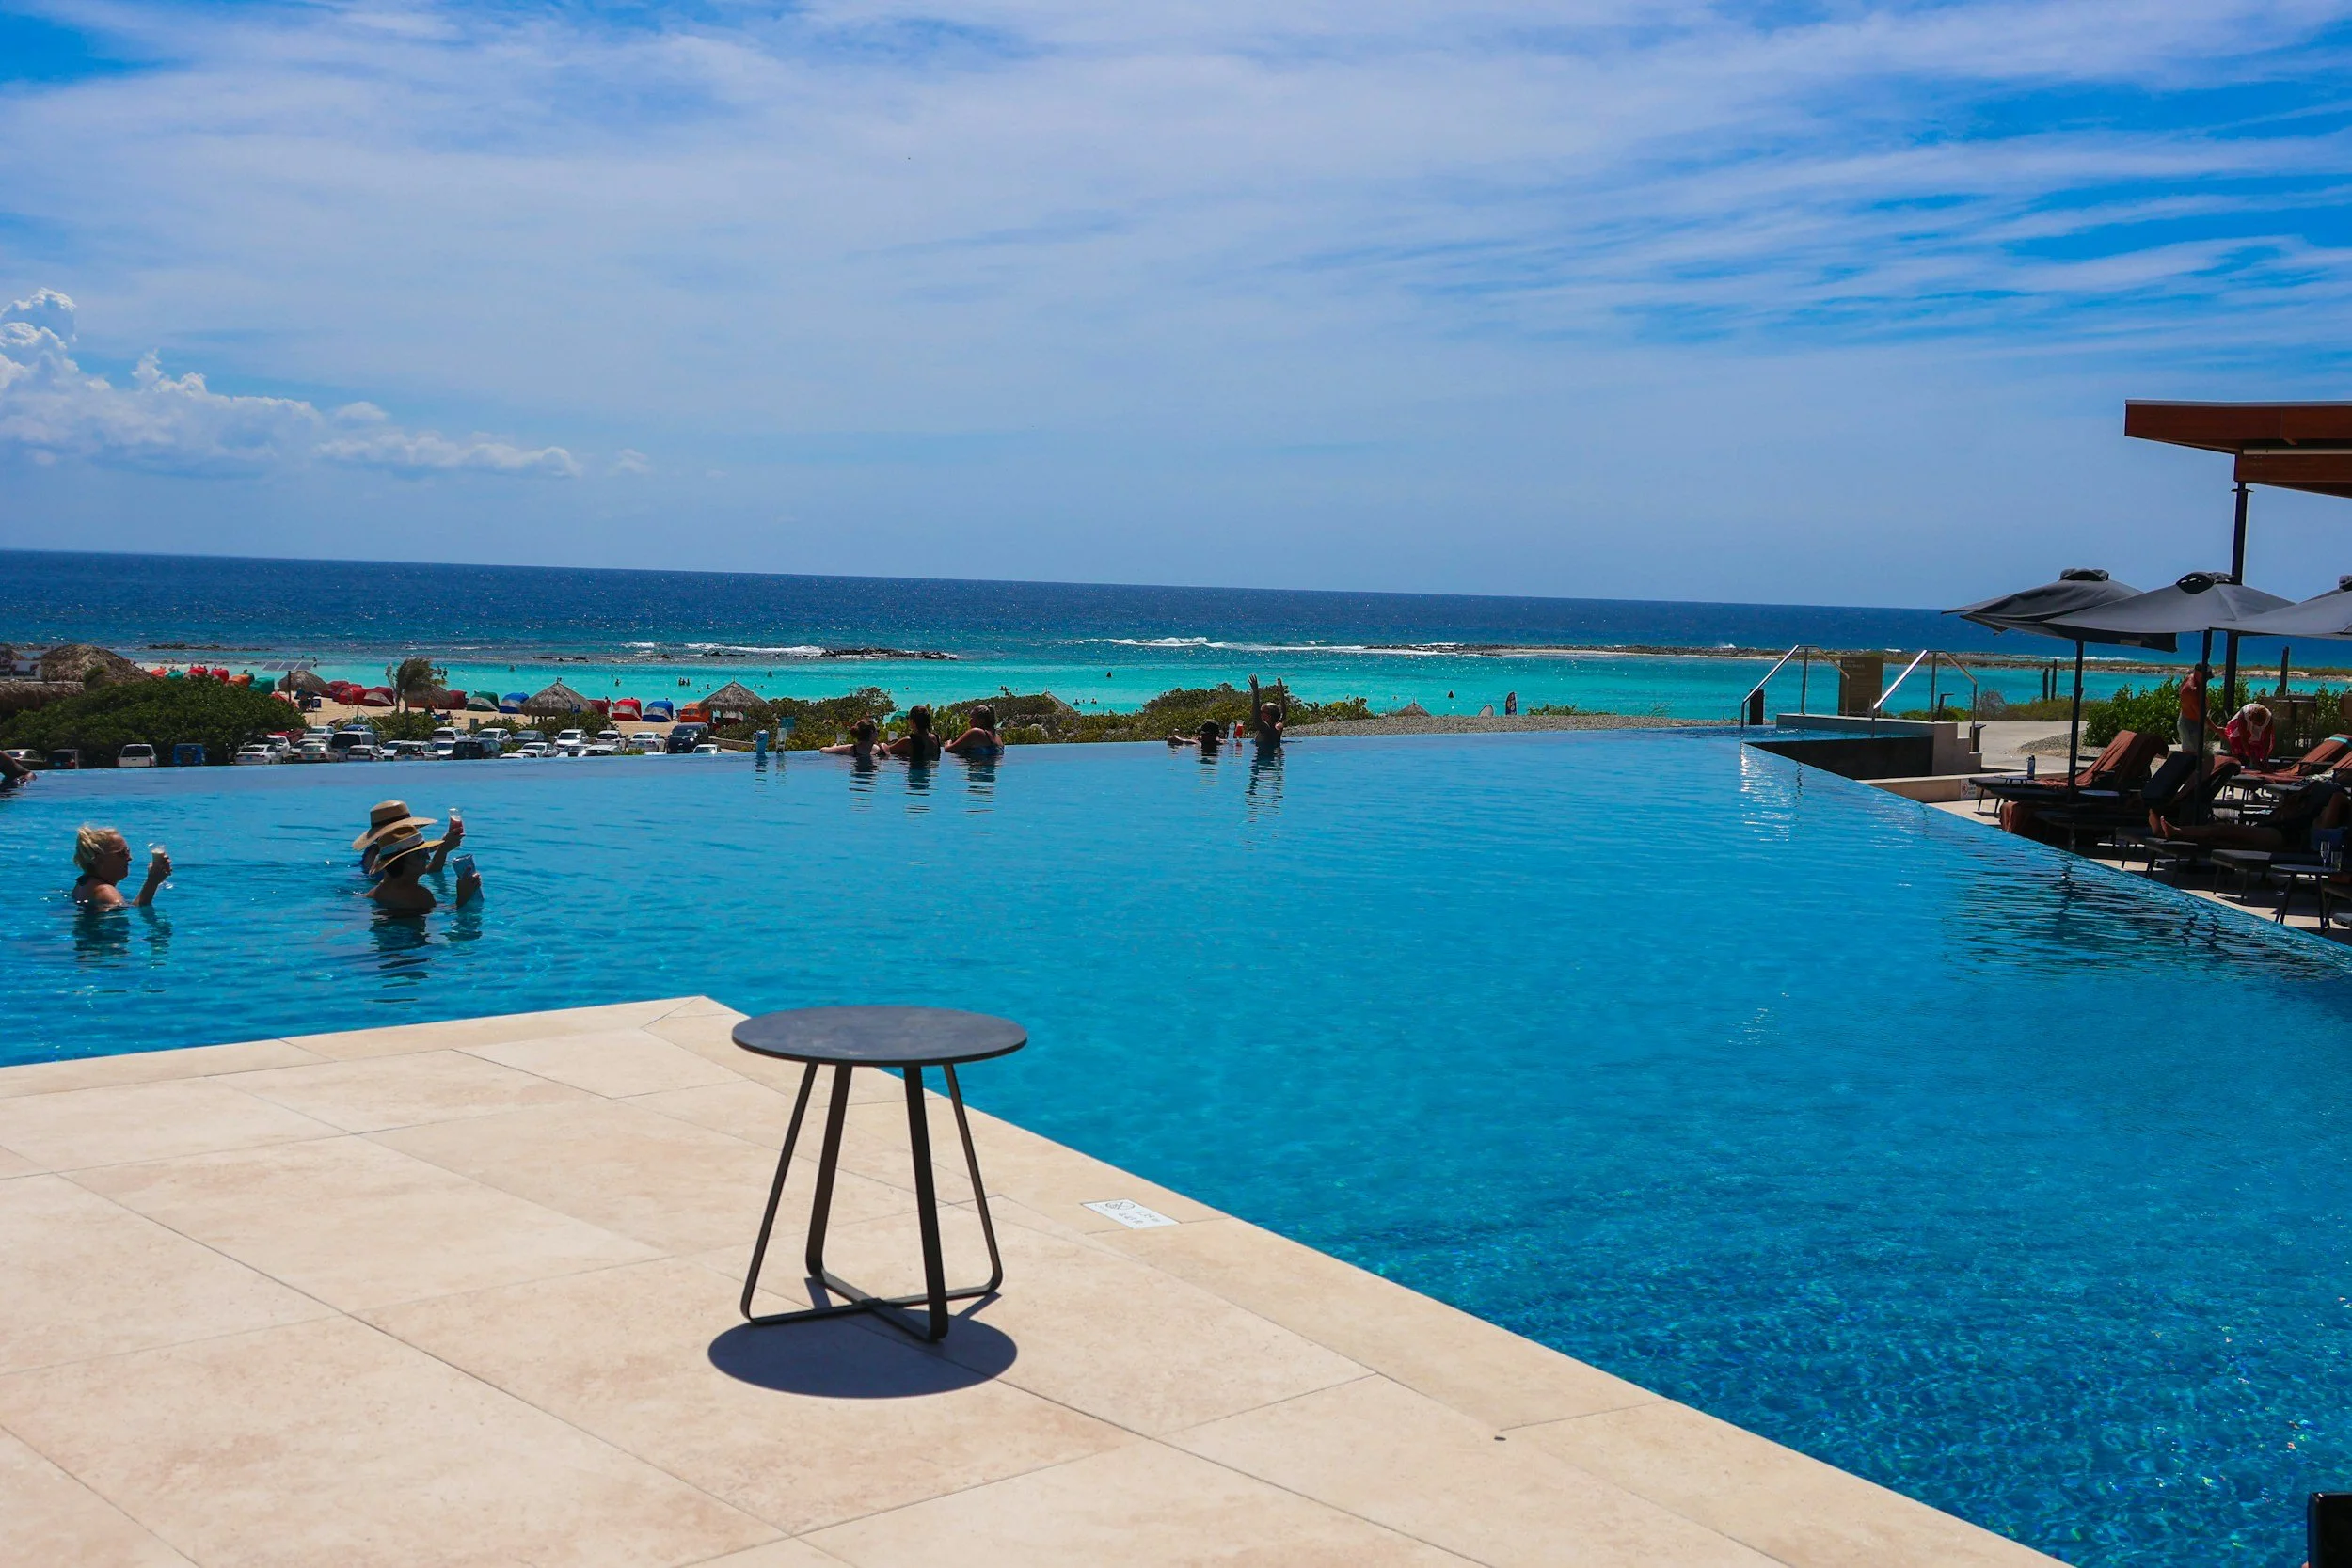
Adding a Pool to a USVI Property
Coastal zone triggers, cistern math, site excavation realities, and honest cost ranges for a pool addition — before you commit to a design or a contractor.

The Romania Apartment Field Guide
The complete framework for buying and renovating a Romanian apartment — building eras, structural realities, permit path, budget structure, and what to check before you commit.

Renovating in Romania: What Budget Estimates Always Miss
The costs contractors leave out of their initial quotes, why Romanian renovation budgets tend to overrun, and how to build a realistic envelope before you start.
Contents:
What building on St. John, St. Thomas, and St. Croix actually involves — from land to permit to construction.
Building on the Florida coast — from flood zone to permit to construction.
Renovation in Romania — what the building, the process, and the design actually involve.
How we work with clients across time zones, jurisdictions, and project types.
What building from the ground up actually involves — structure, permits, cost, decisions.
What existing buildings require before, during, and after — structure, regulation, and cost.
Architecture, culture, and the ideas worth arguing about.
Latest articles:

How Your Construction Budget Is Set — and Protected — Through Design
Budget conversations in residential architecture tend to follow a predictable pattern. A client arrives with a number in mind, hands it to the architect, and expects it to survive contact with the contractor. It rarely does — not because contractors are unpredictable, but because the number was never properly defined in the first place.
Budget control isn't a checkpoint at the end of design. It's a discipline embedded in every phase of it, shaped progressively as the project moves from concept to construction. Here's how that works in practice.
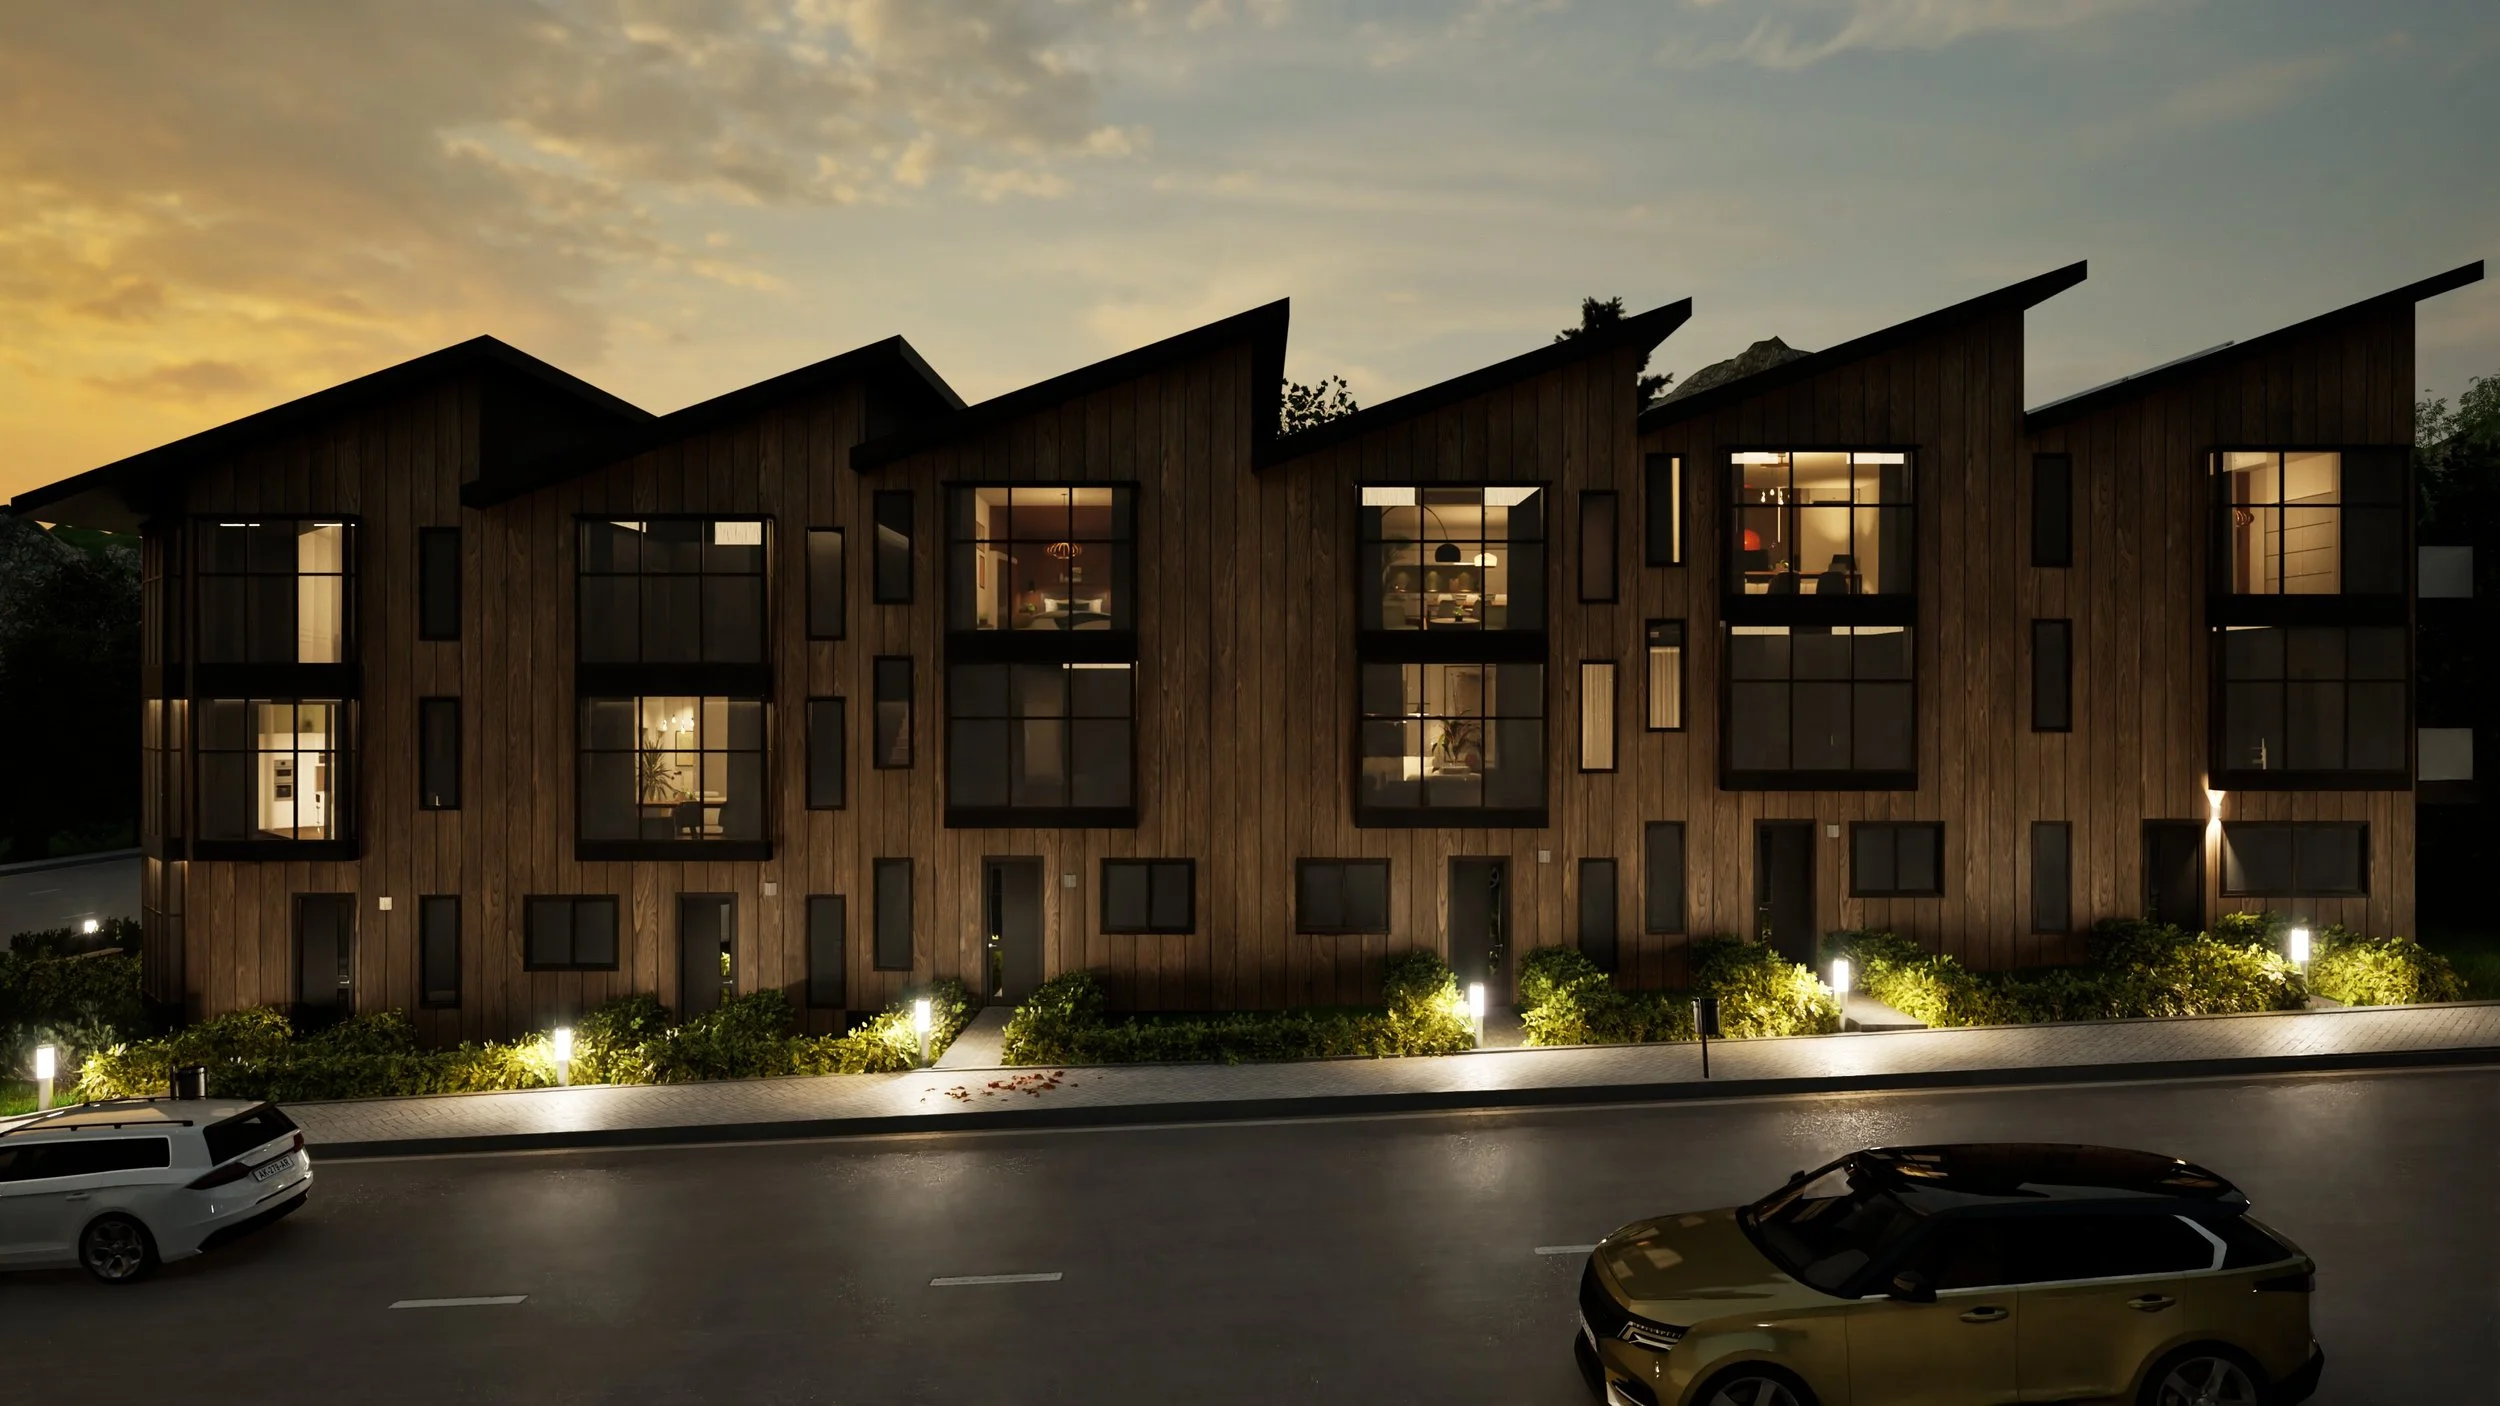
Slope, Setbacks, and FAR: The Site Constraints That Decide Your Project Before You Do
Zoning is not a formality you hand off to a consultant after you've bought the land. It is the first design decision made on your project — and it was made without you, years or decades before you arrived. By the time you're standing on a lot imagining what you'll build, the zoning code has already determined how much of it you can cover, how high you can go, how far you must sit from every boundary, and — if the site has any slope to it — how much of your budget disappears into the ground before a single wall goes up.
Most first-time developers and investors don't discover this until they're mid-process. This article is the earlier conversation.
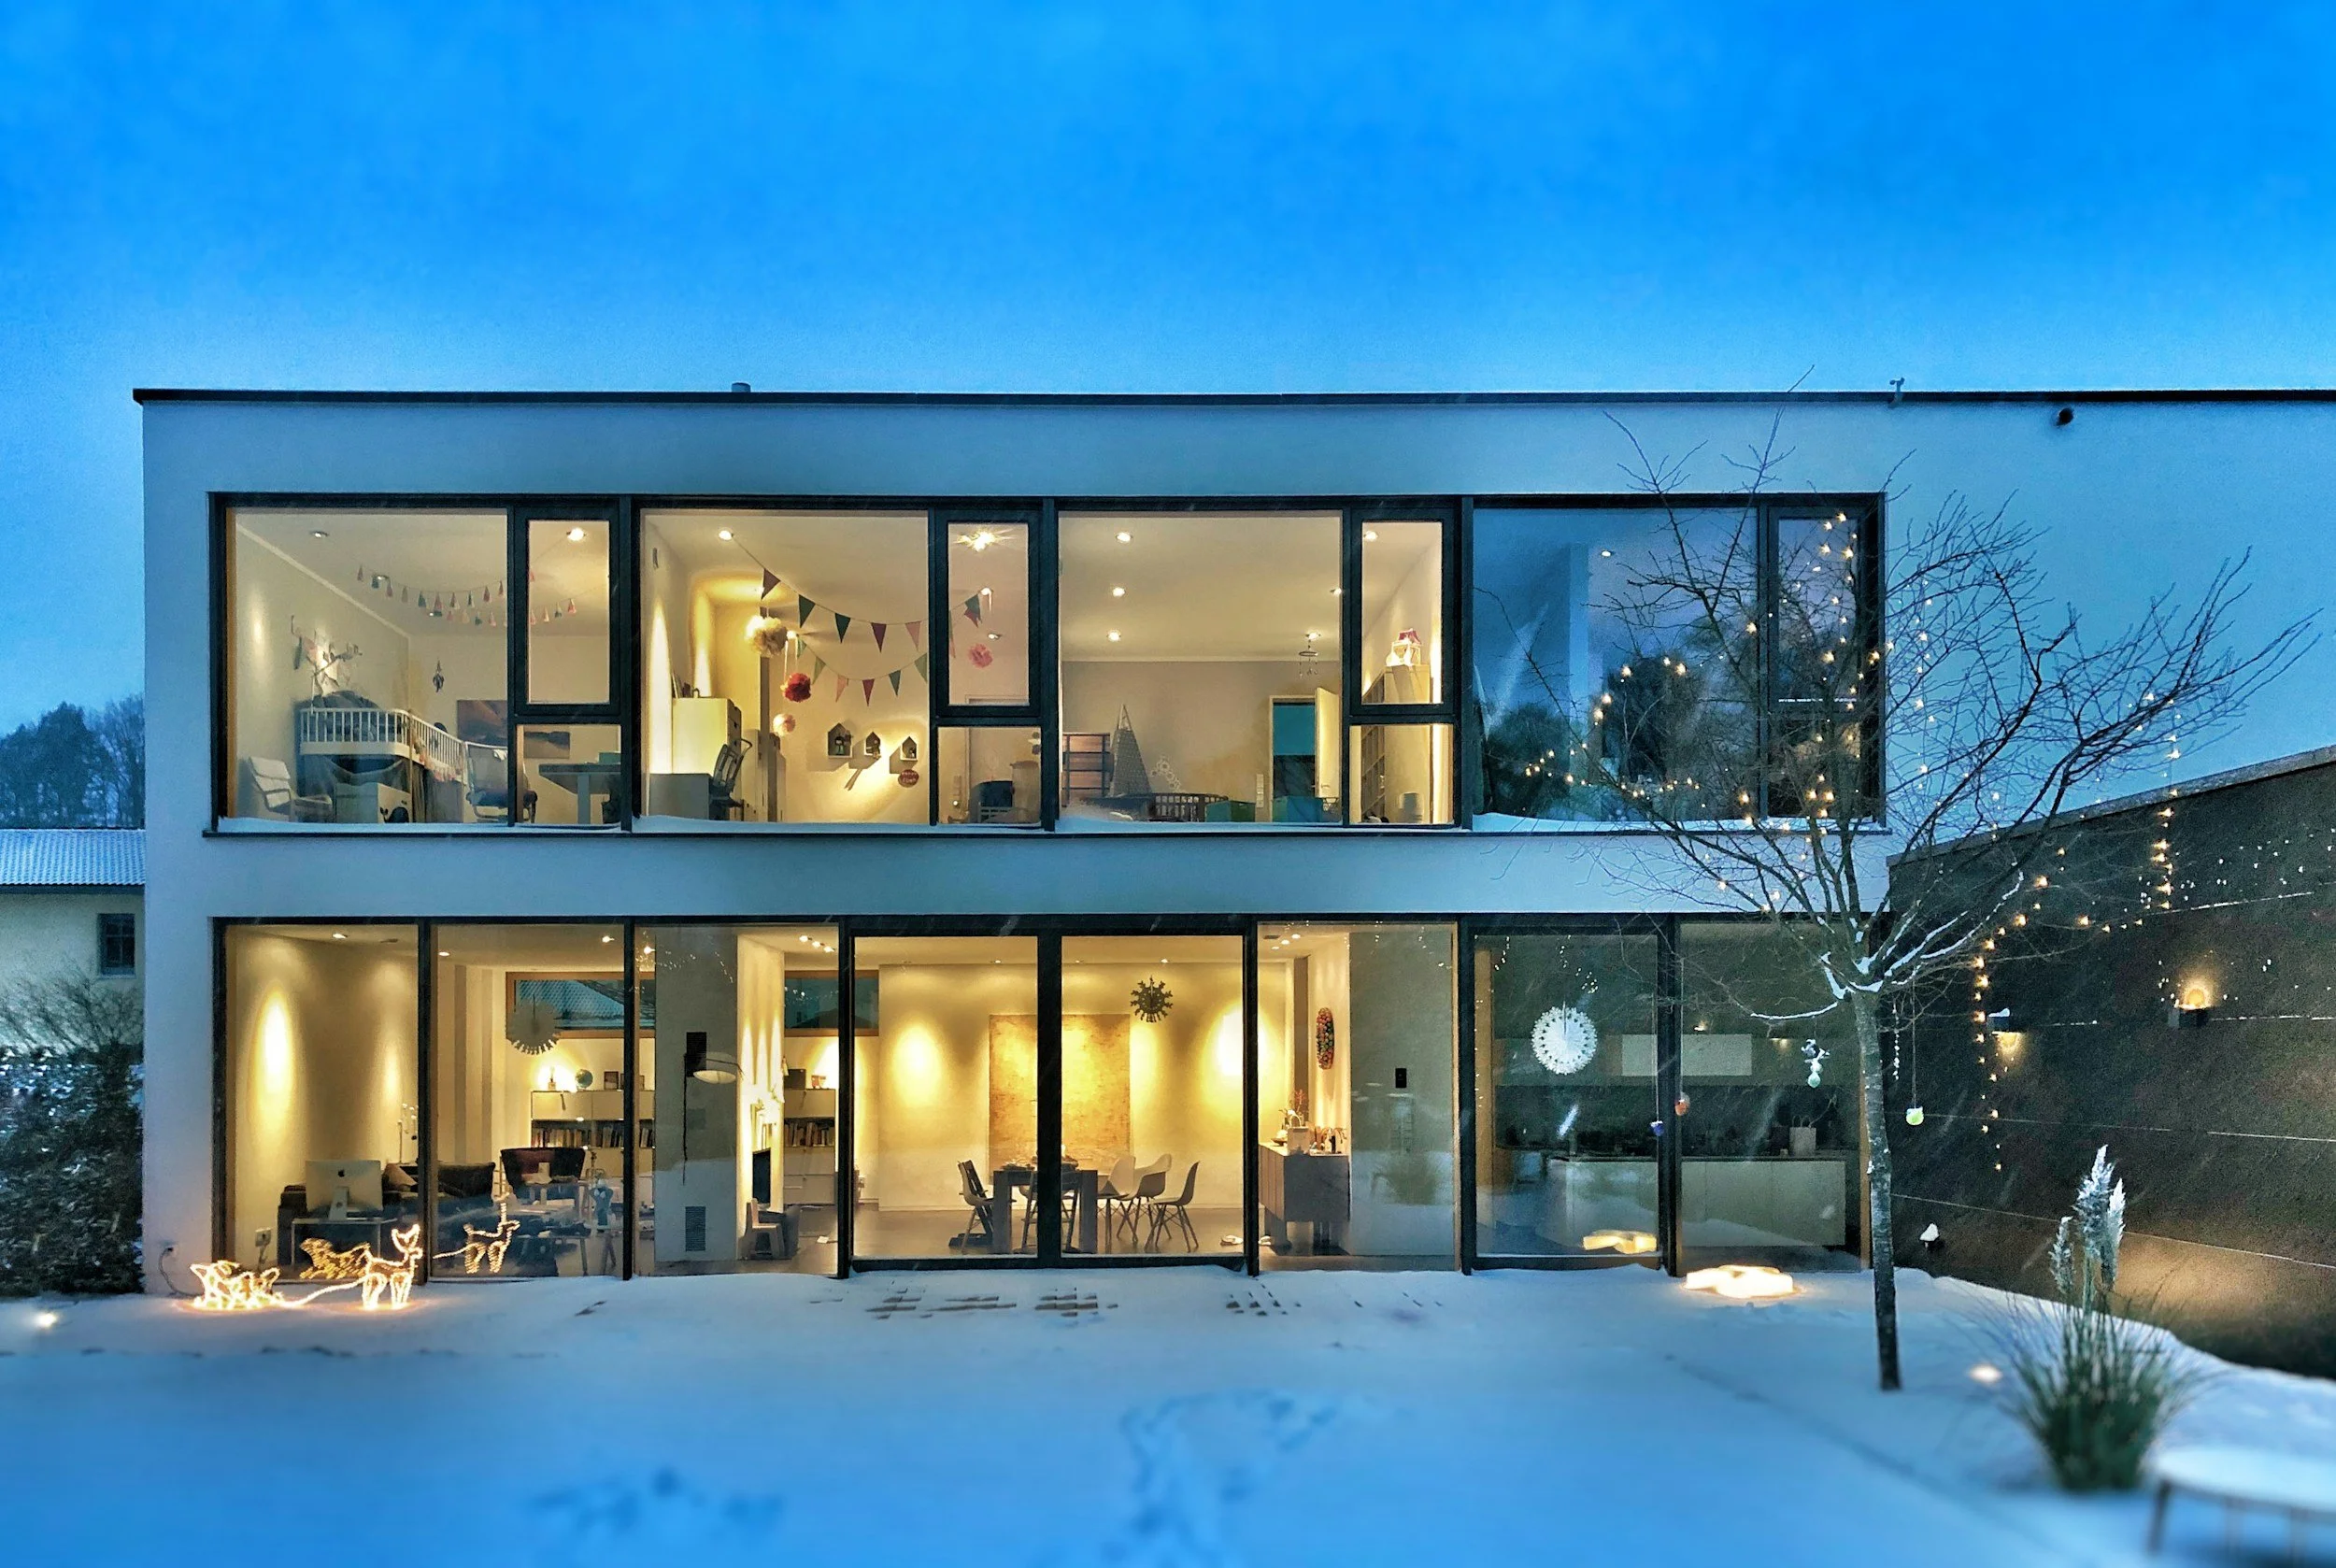
Square Footage Tells You How Big a Home Is. It Tells You Nothing Else.
Open any property listing — residential, custom build, or otherwise — and the first number you see is square footage. Sometimes it's the only number that gets any real emphasis. Bedrooms, bathrooms, and then: 2,400 sq ft, as if that settles it. As if knowing how much floor area a home contains tells you anything meaningful about how it feels to live there.
It doesn't. And if you're planning a custom build or a significant renovation, treating square footage as a proxy for quality is one of the more expensive assumptions you can make.
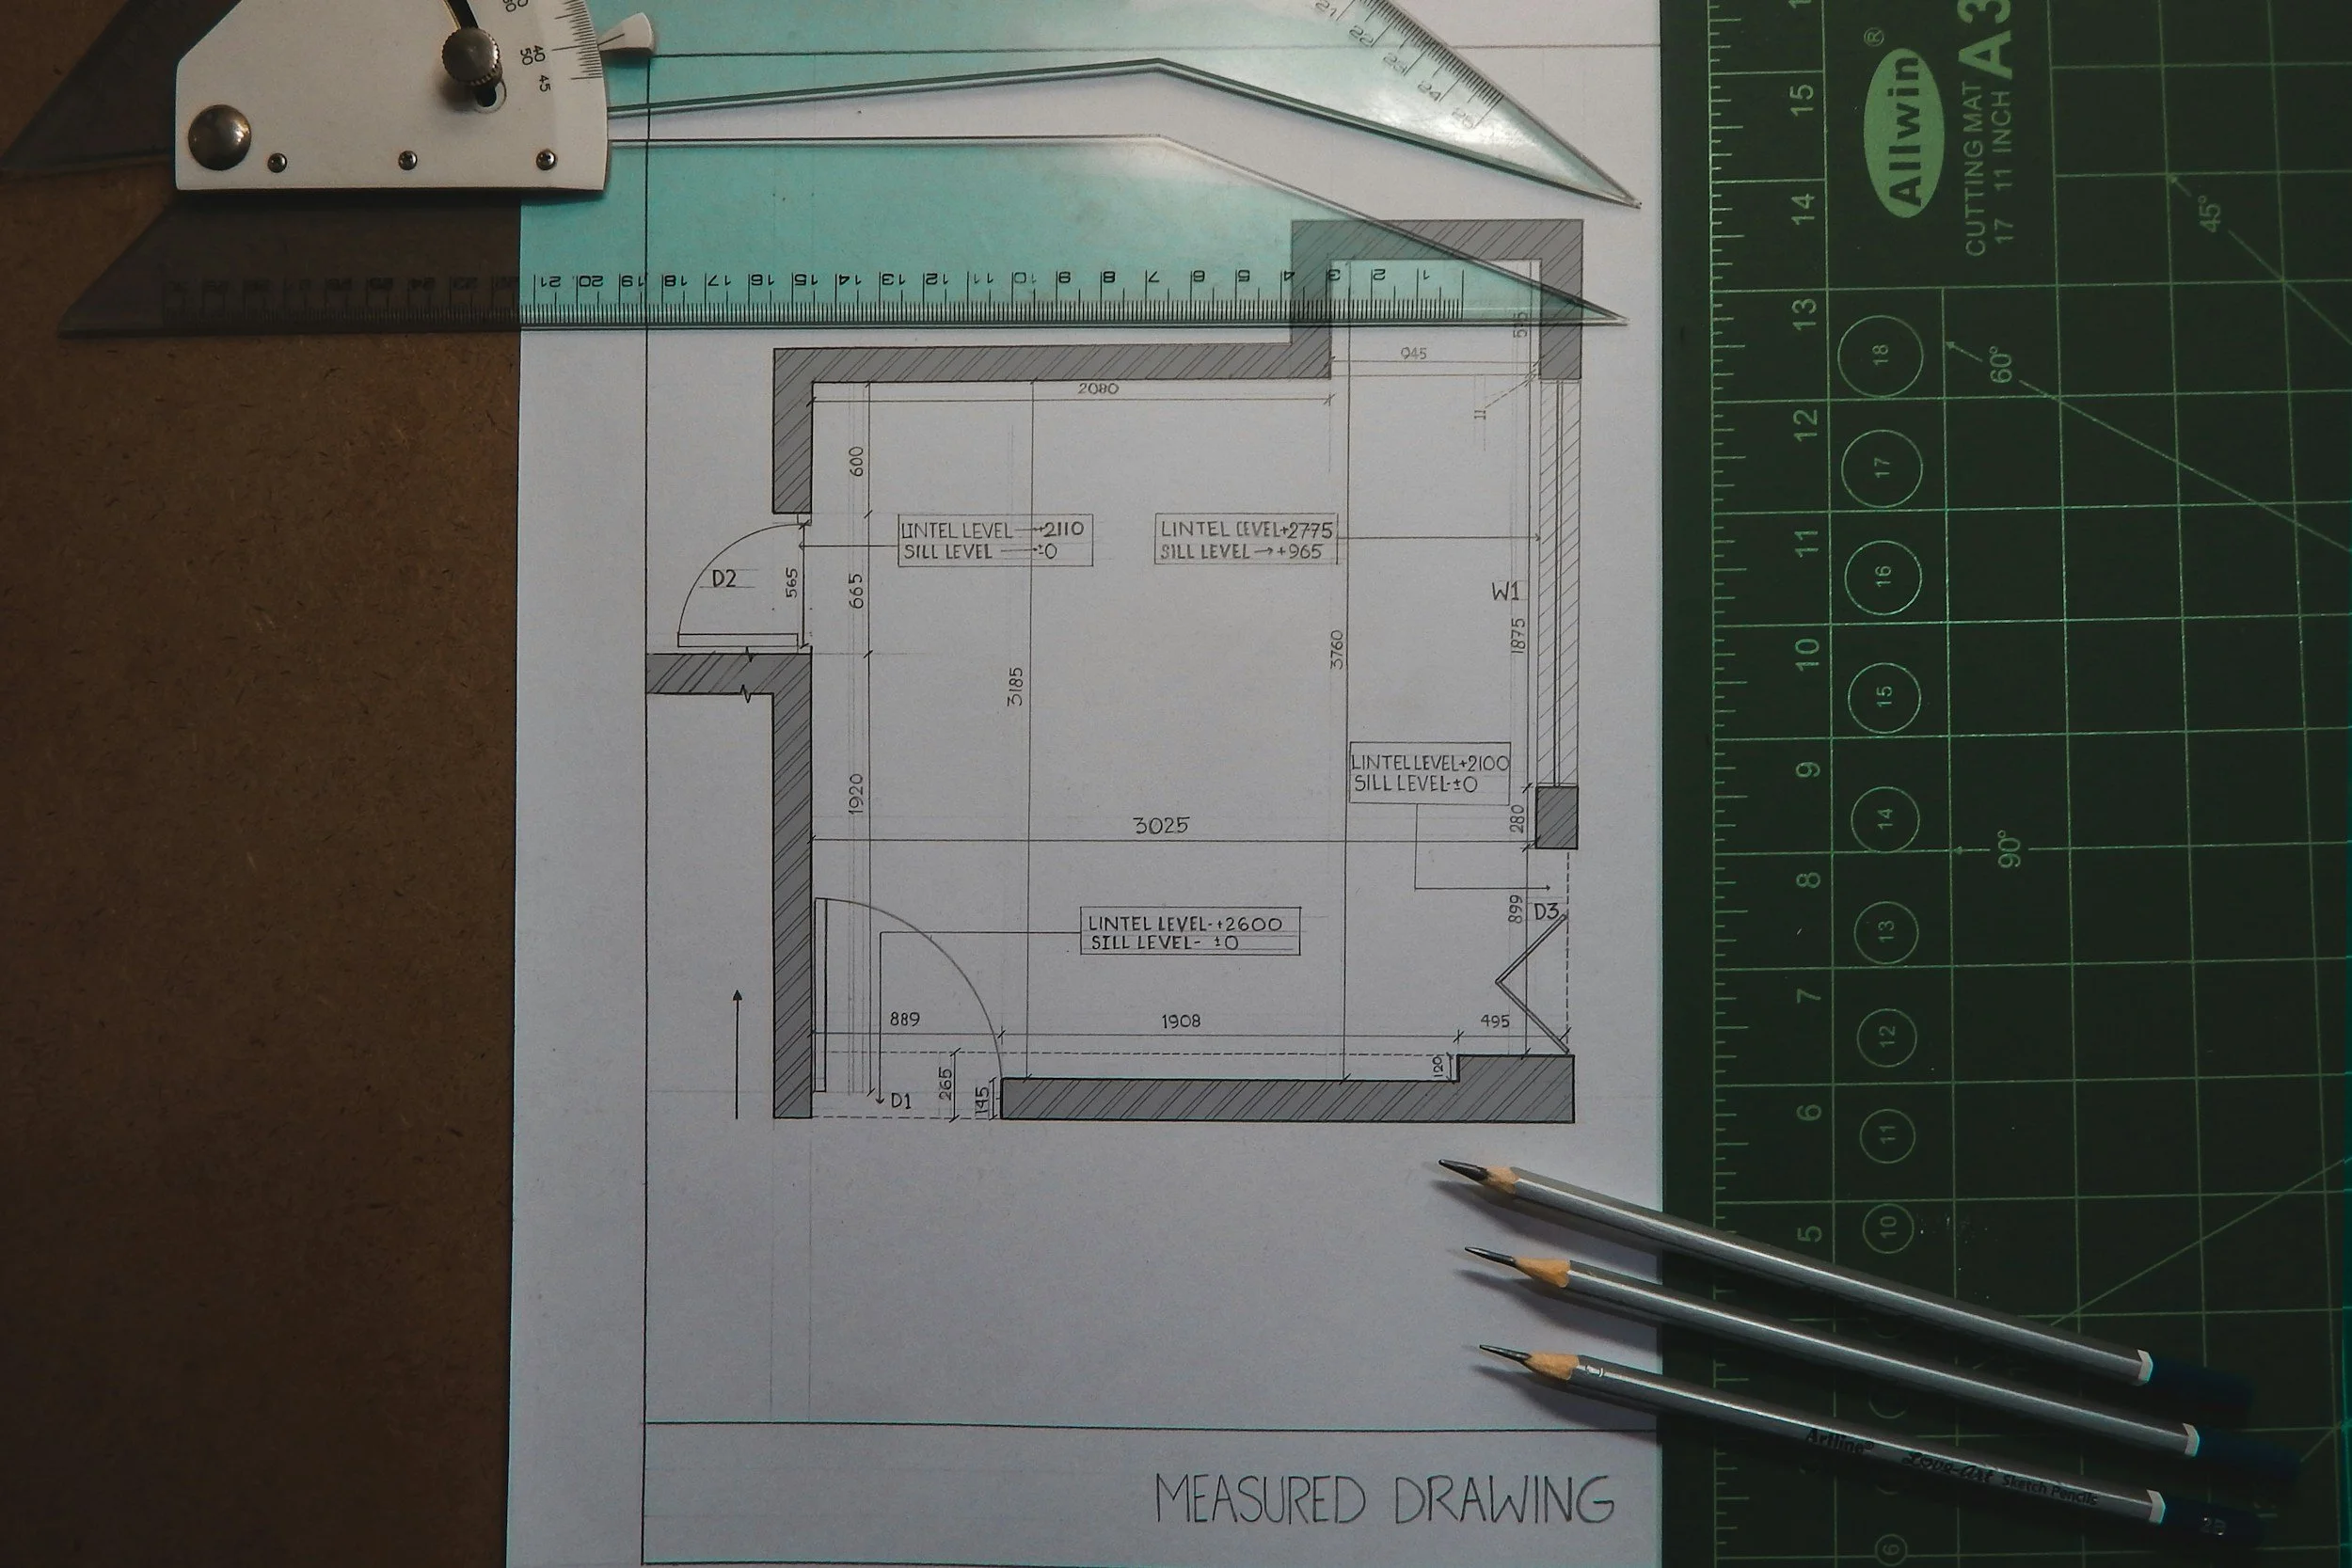
How We Cut the Friction From Custom Home Design — Without Cutting the Quality
Custom home design has a reputation. It takes too long. It costs more than expected. At some point, the client — the person the project is supposed to be for — starts to feel like a peripheral figure in their own process. Meetings that produce more meetings. Weeks that pass with little to show. A vague sense that everyone is busy, but the project isn't really moving.
Most people assume this is just how it goes. It isn't.
The friction that defines so many residential projects isn't an unavoidable feature of serious design work. It's a structural inheritance — ways of working that made sense in a different era and have survived largely because the profession hasn't been in a hurry to replace them.

How European Architects Work Differently — And Why It Changes the Project
The difference between European and US residential architecture practice is not one of style. It is one of process — how a project is structured, who is responsible for what, and how decisions get made before anything is built. For a client, that distinction is more consequential than it might first appear.

Hiring a Remote Architecture Firm: How It Works and Why It Opens Up Your Options
When BIG designs a cultural center in a country where none of its architects have ever lived, nobody questions whether it will work. The same is true of Renzo Piano, Foster + Partners, or any of the firms whose names have become shorthand for architectural ambition. Remote practice — working across borders, time zones, and building cultures — has been standard operating procedure for large firms for decades.
What's changed is that it's now a realistic option for residential clients hiring someone to design their home. That shift is recent, and most homeowners haven't caught up to it yet. The assumption is still that your architect should be local — someone you can meet for coffee, who knows the permit office by name, who can swing by the site on a Tuesday. That assumption is worth examining. Because the tools that once made remote practice the exclusive domain of well-resourced institutional firms are now available to boutique studios, and the client on the other end of a custom home project stands to benefit directly.
This article explains how it works — and why, for the right project, it's not a compromise at all.

Building in the Caribbean: A Practical Guide to Climate, Materials, and Permits
Building a home in the Caribbean is one of those ideas that looks straightforward from a distance and gets complicated the moment you start asking specific questions. The climate is beautiful. The land is available. The lifestyle is the point. But the construction environment — the materials, the systems, the permits, the terrain — operates by its own rules, and they are not the same rules that apply in Florida, or France, or anywhere else you may have built before.
This guide uses the US Virgin Islands as its primary lens, but the fundamentals apply broadly across the Caribbean basin. If you are planning a custom build in the region, this is where to start.
