Brick Haven - A single-floor starter home built around the material honesty of brick, warmed by wooden detailing.
Part of a series of four starter homes in Ocean Springs, Mississippi — each a variation on a shared brief, each testing what starter housing is allowed to be. The work here focused on plan efficiency, developed in close collaboration with the developer to make the most of every square foot.
The plan organises four bedrooms — including a master suite — around an open kitchen and living core, with a laundry room and front and rear porches completing the programme. The layout is designed to be straightforward to live in, with every square foot allocated to daily use rather than architectural gesture.
Now complete, Brick Haven is grounded in natural brick with dark wooden accents — a warm, tactile character that gives this unit a distinct identity within the material family of the series.
Location: Ocean Springs, Mississippi, United States
Typology: Residential new build
Services: Architectural construction drawings
Built area: approx 2405 sq.ft./ 223 sq.m.
Status: Finalized
General contractor: Chad Belcher
Estimated construction budget: 200K USD


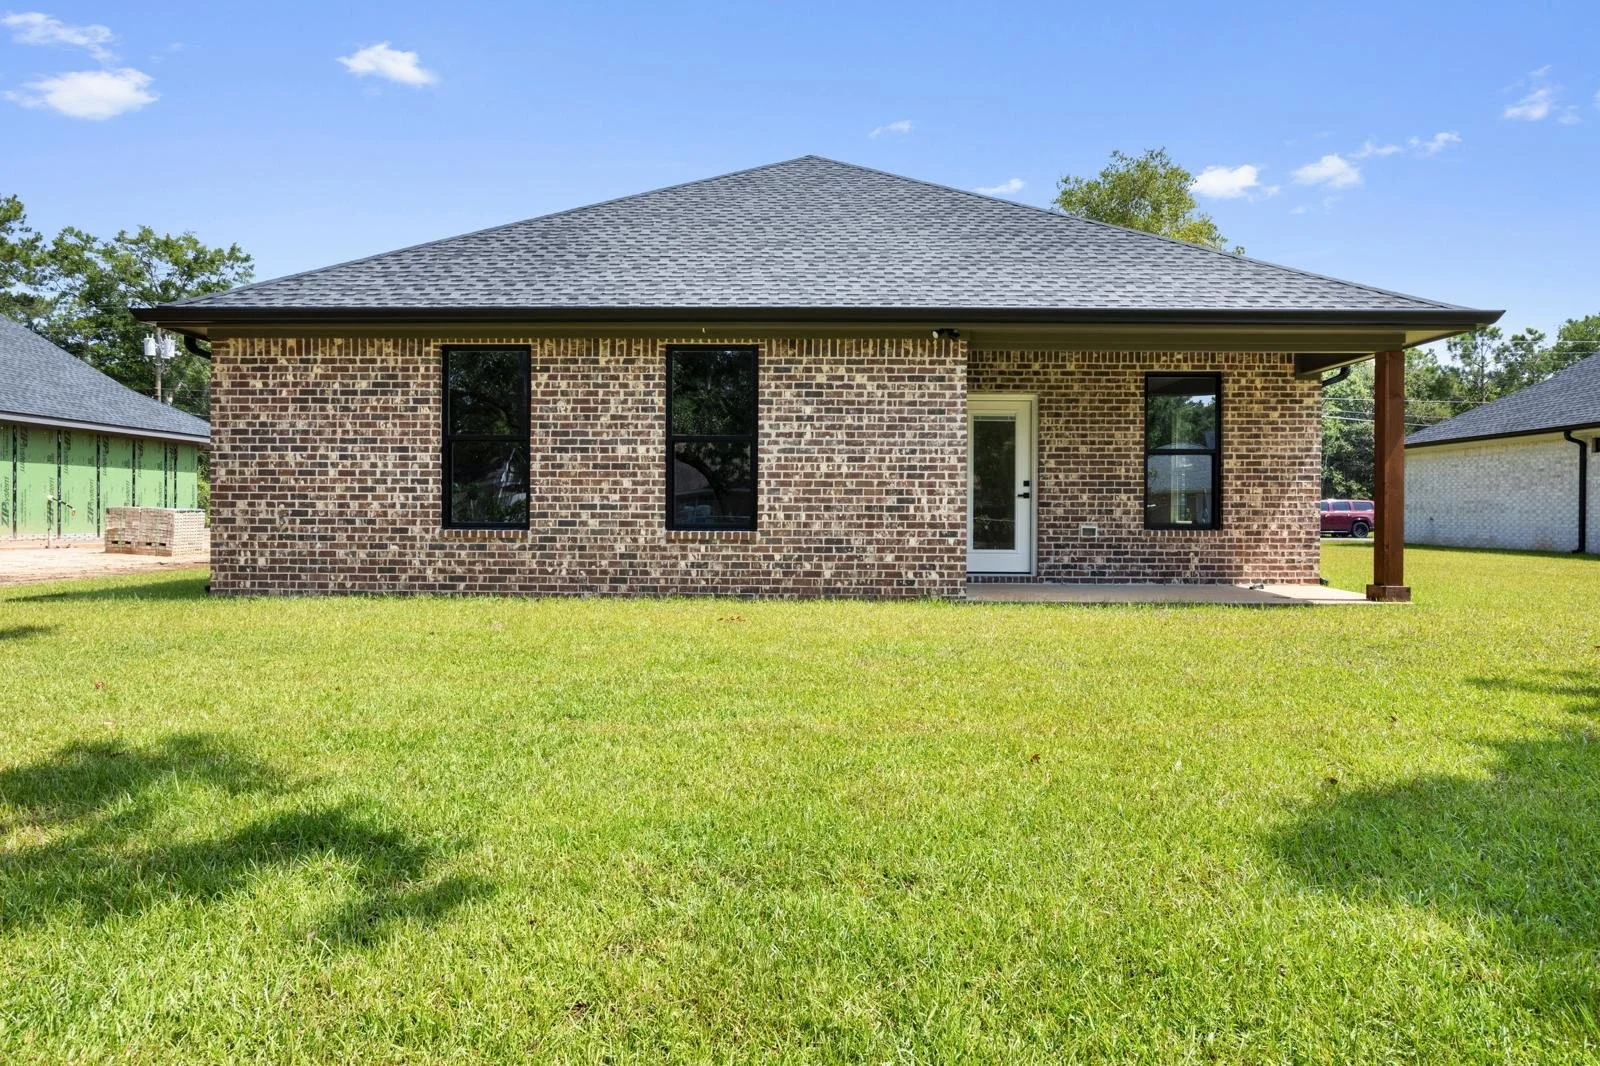

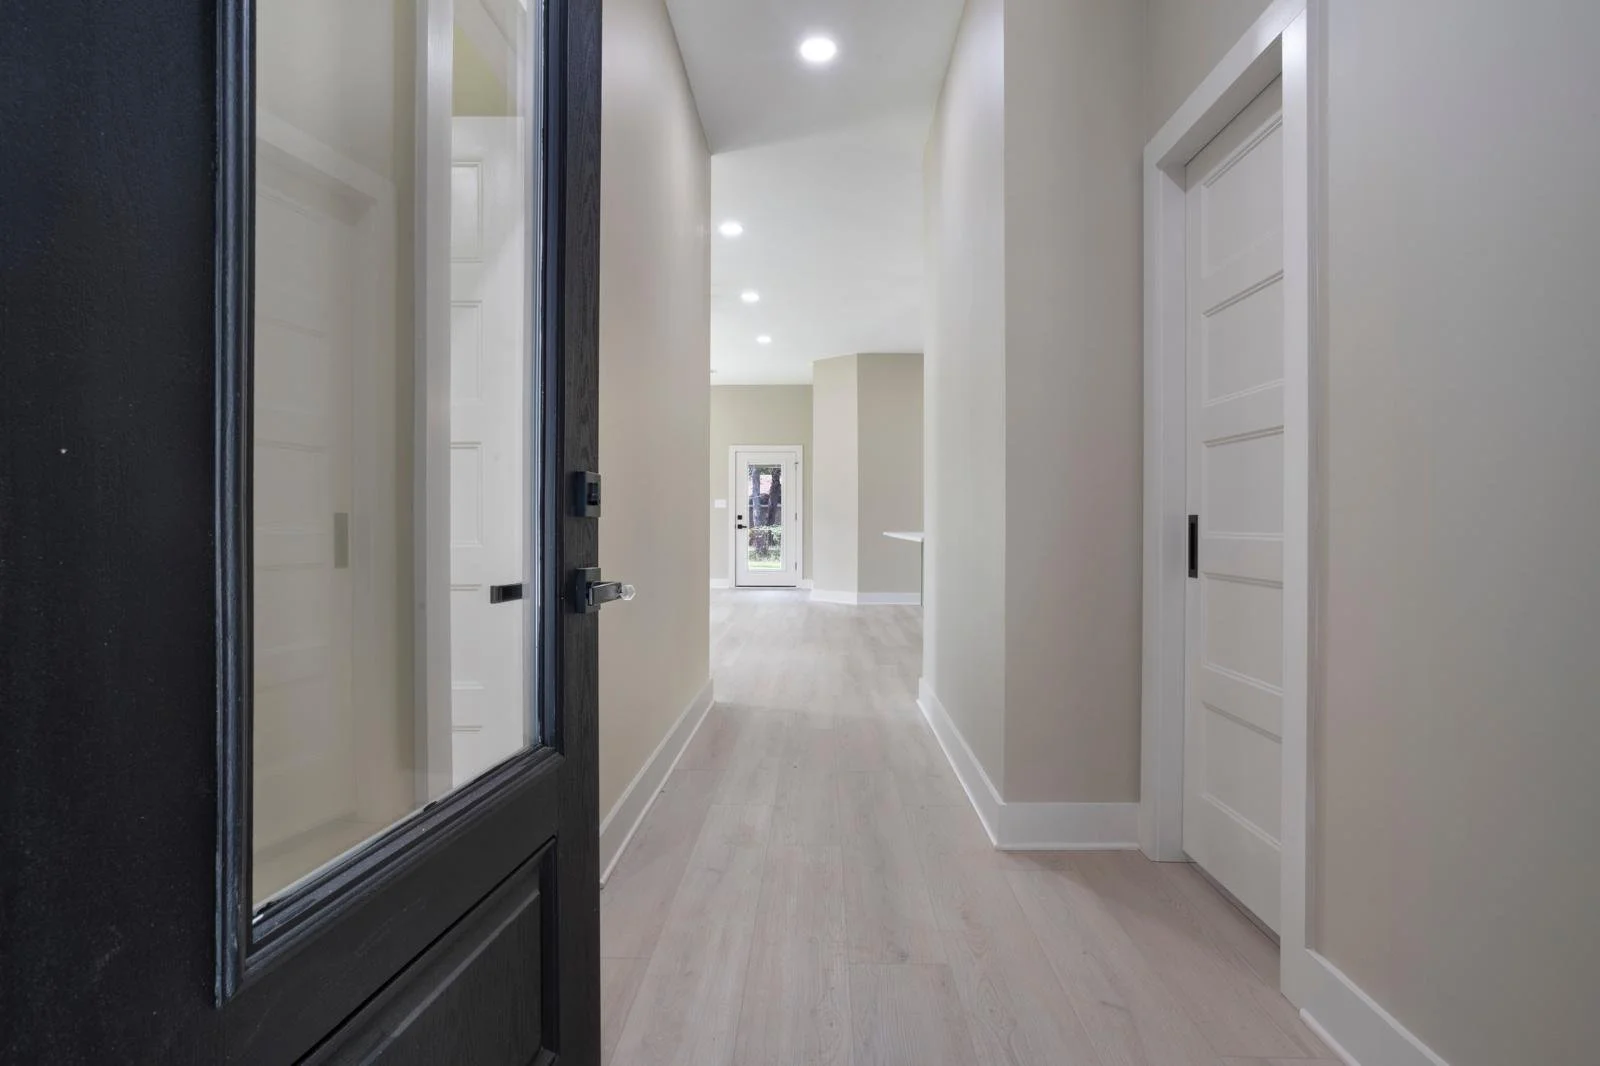


An open kitchen anchors the social core, with the master suite set apart from the three remaining bedrooms for privacy. Front and rear porches extend the living space at both ends, and the laundry room is integrated without intruding on the main circulation.
Planning a similar project?