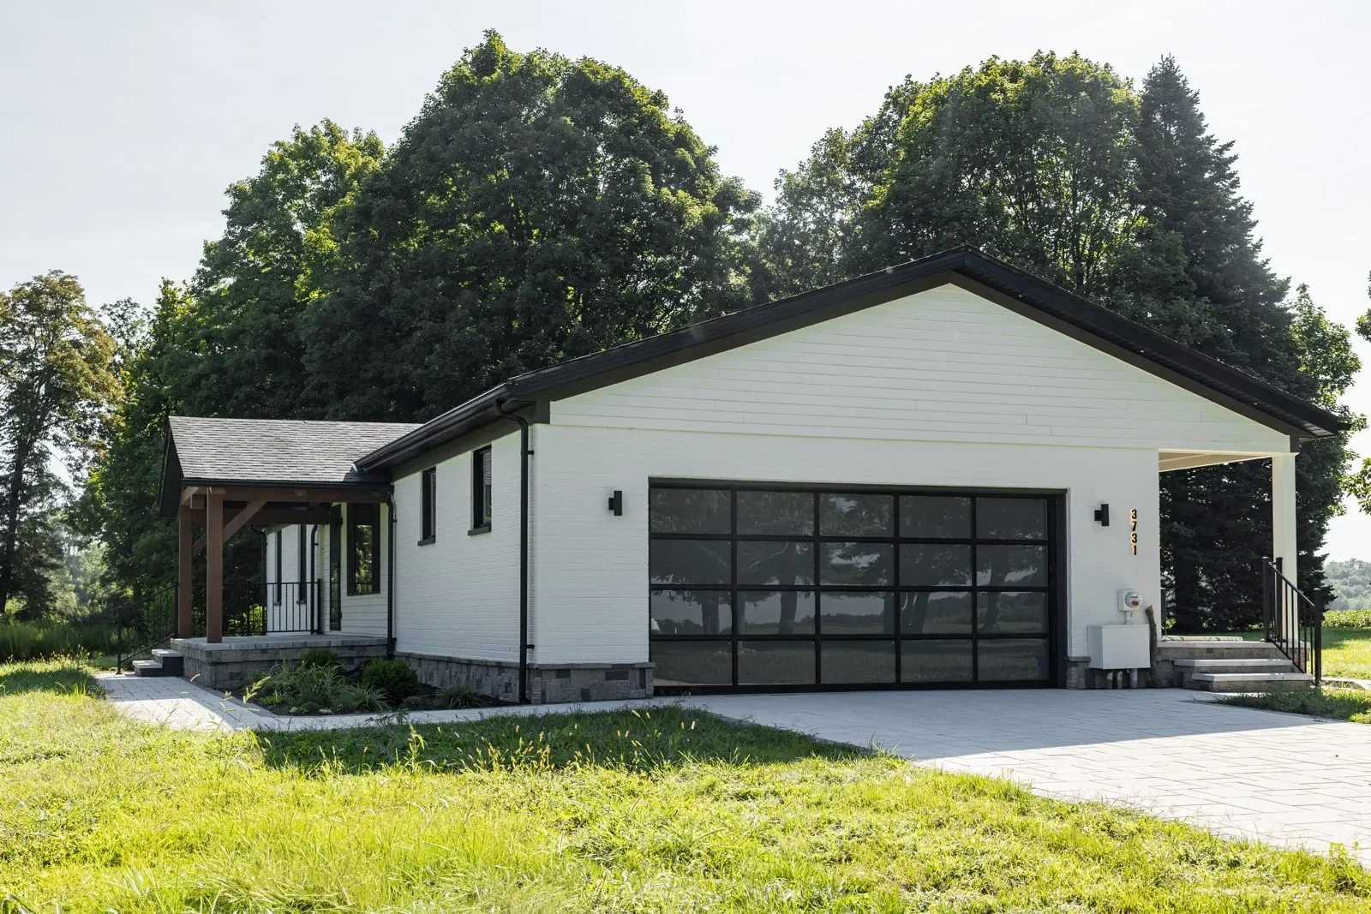
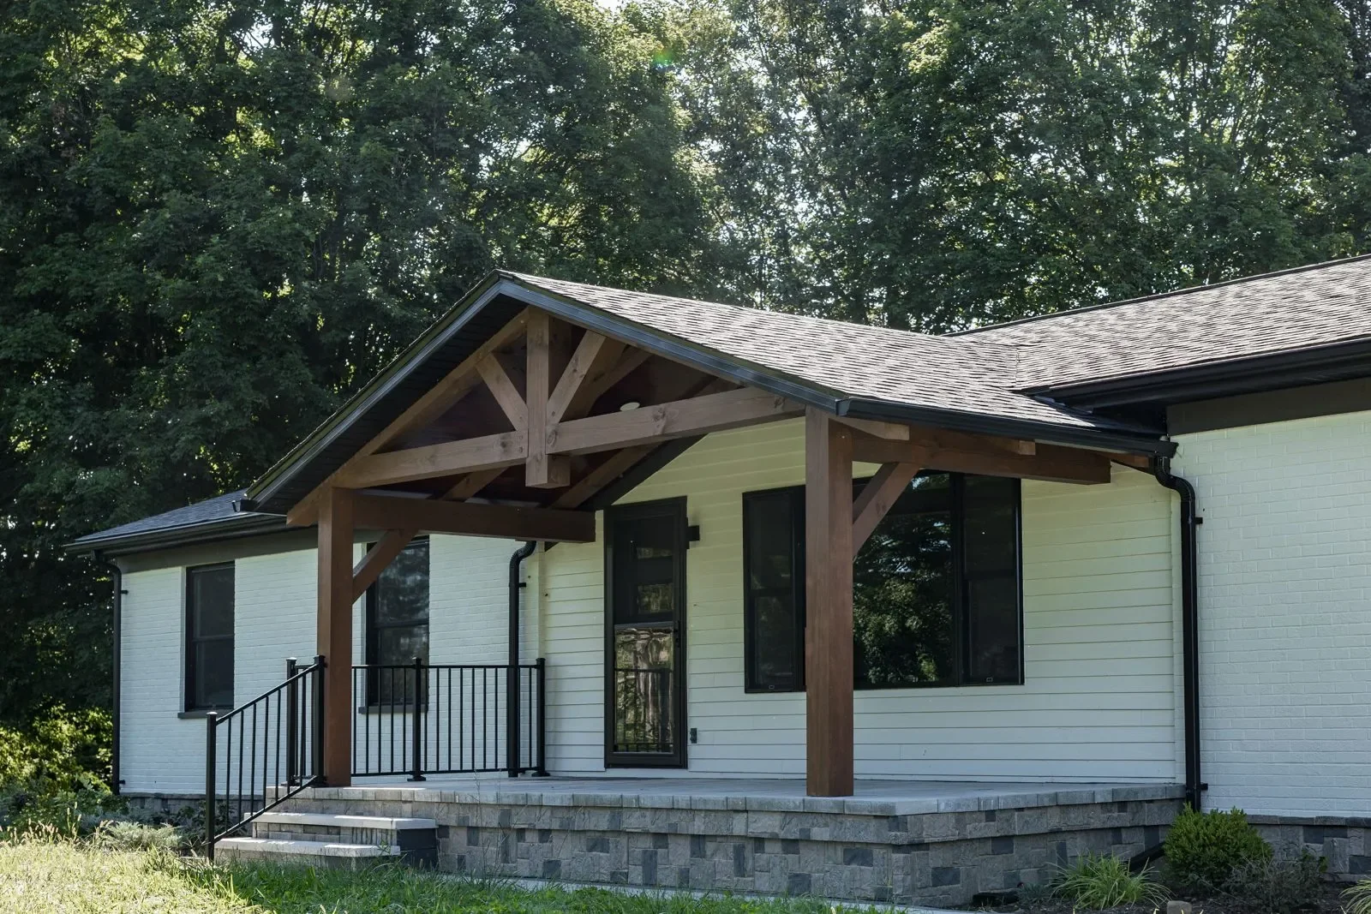
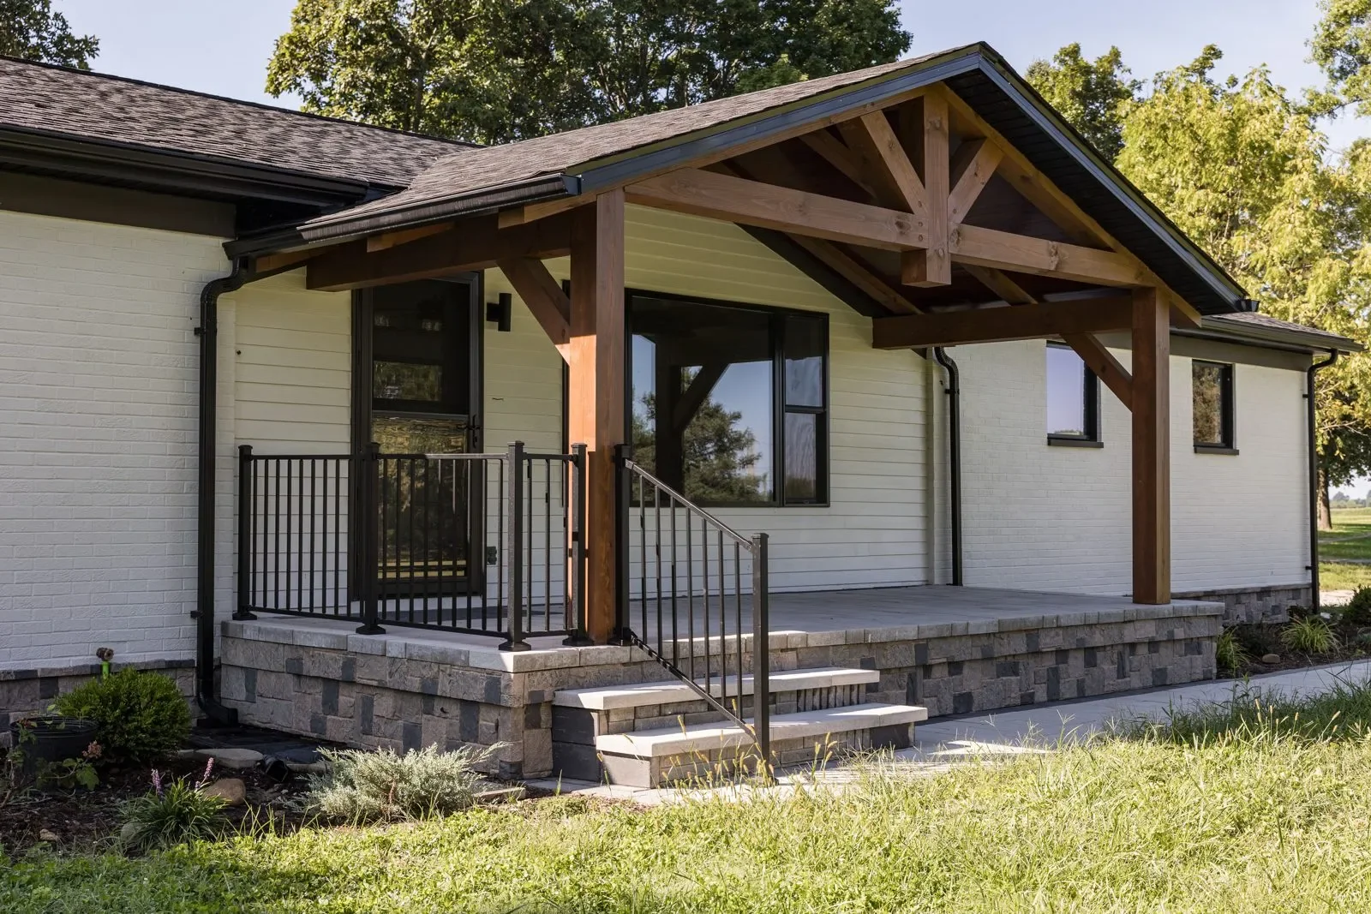
Cedar Ranch - A brick ranch reworked into a modern farmhouse, anchored by two timber-frame porches.
A vacation home in Cedarville, Ohio, just east of Dayton. The brief was to keep the footprint, fix what was failing and give the house a clean new exterior. Working with Y2 Design Build, we kept the single-storey massing and changed how it reads.
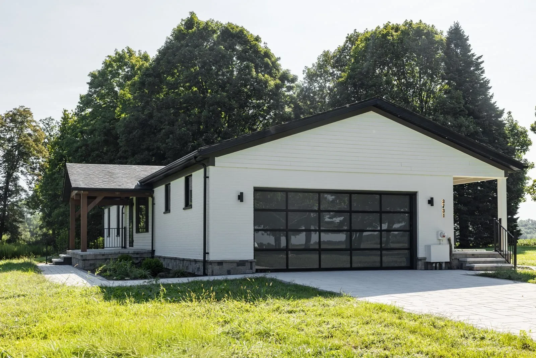
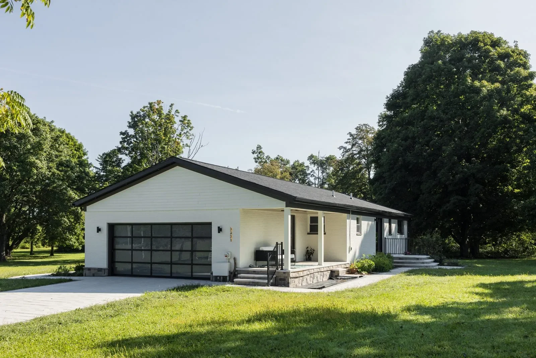
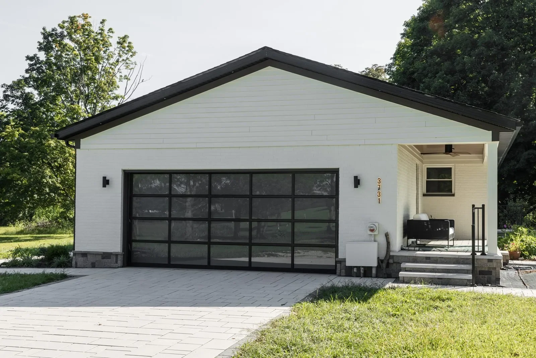
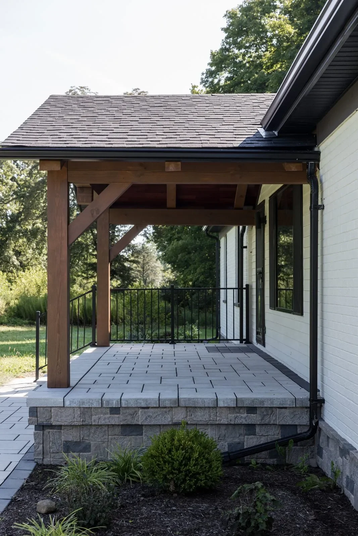
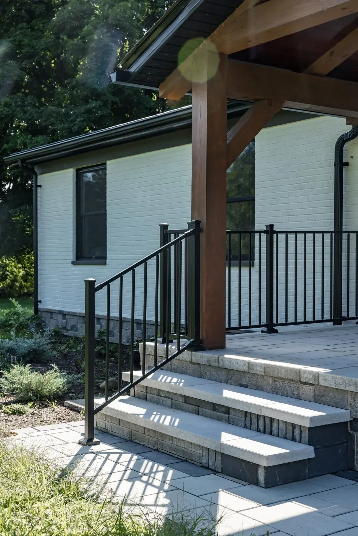
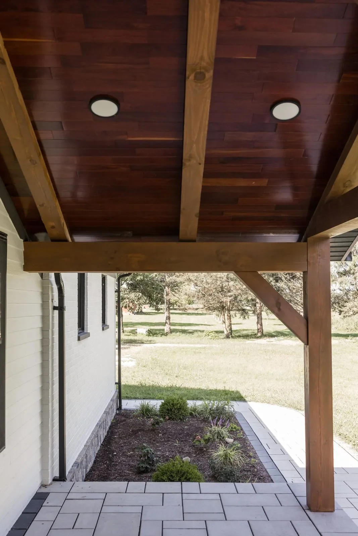
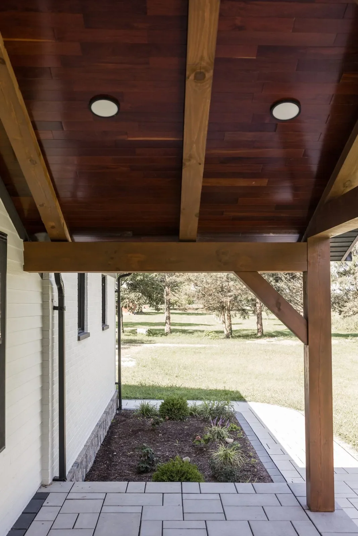
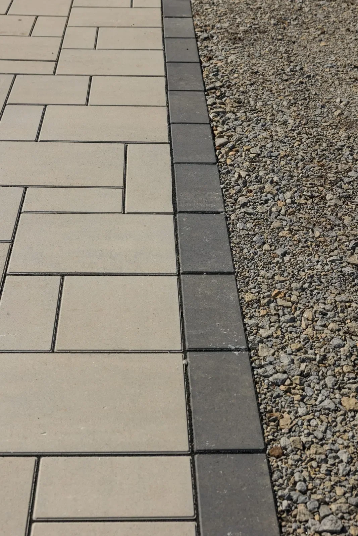
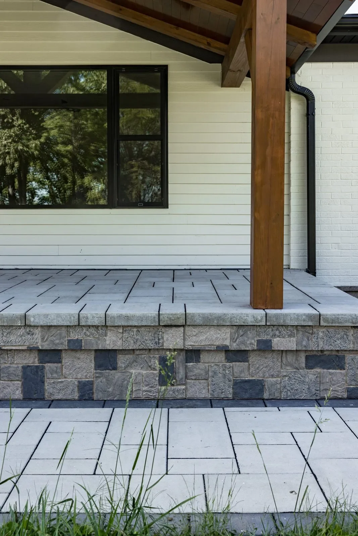
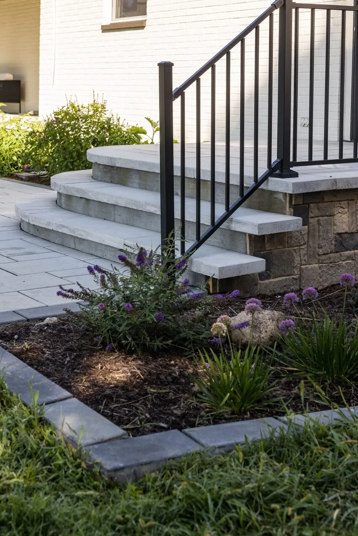
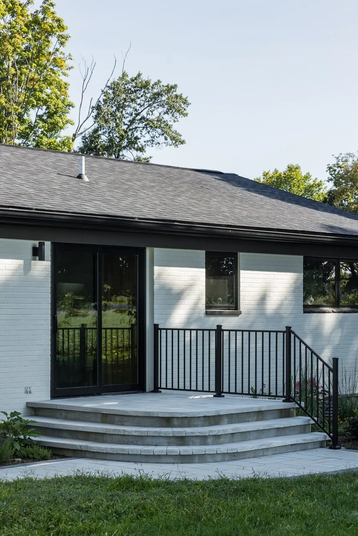
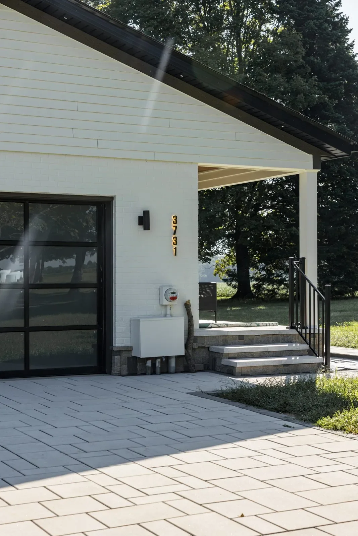
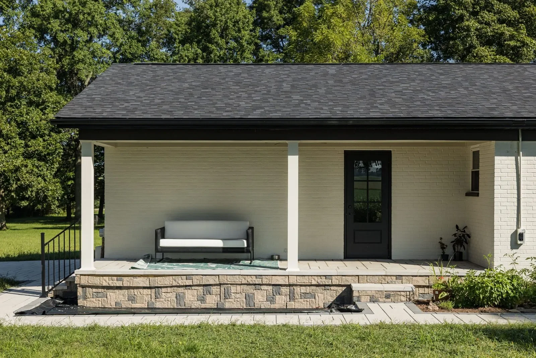
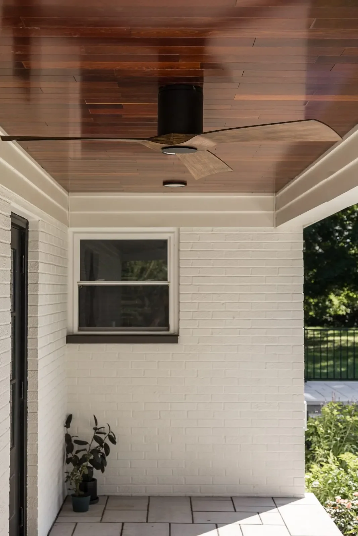
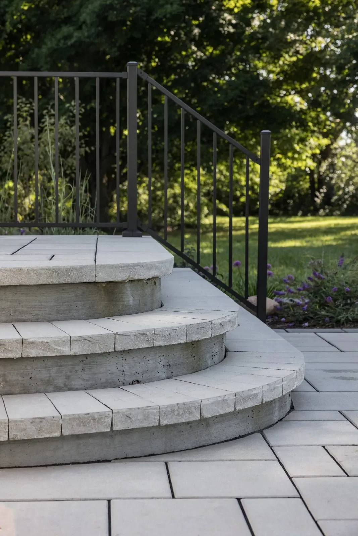
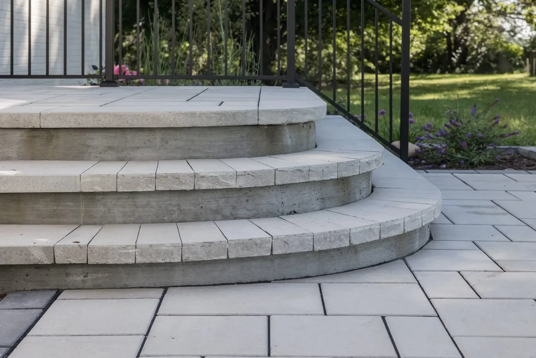
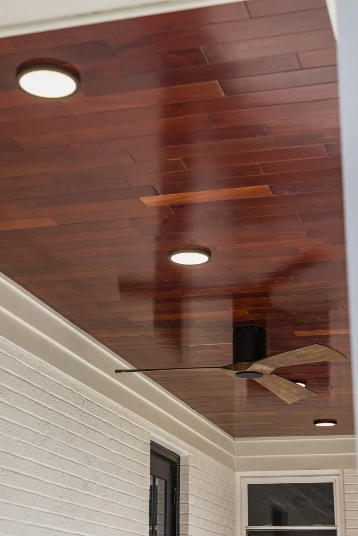
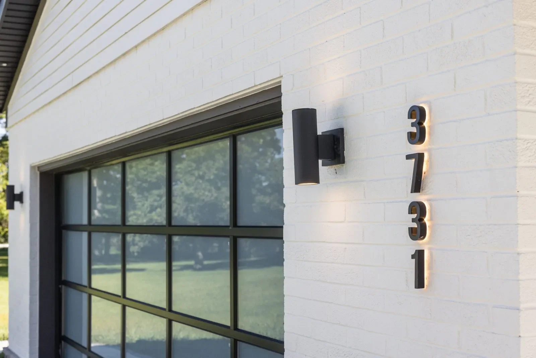
The brick is painted warm white, the gables are re-clad in lap siding, and a black roof and black-framed windows give the house a clear outline. New timber-frame porches at the front and rear, with stained posts, exposed trusses and wooden ceilings, replace the bare concrete stoop and slab. They give the house a proper entry and an outdoor room at the back. Stone wainscot, paver paths and new drainage tie the house to the ground.
The project pairs a restrained palette of white, black and natural timber with the warmth of stained wood. It's an ordinary ranch given a quiet new identity without changing its footprint.
Location: Cedarville, Ohio, United States
Typology: Residential exterior renovation
Services: Architectural construction drawings
Status: Finalized
General contractor: George Lokko - Y2 Design & Build
Estimated construction budget: 180K USD
Planning a similar project?