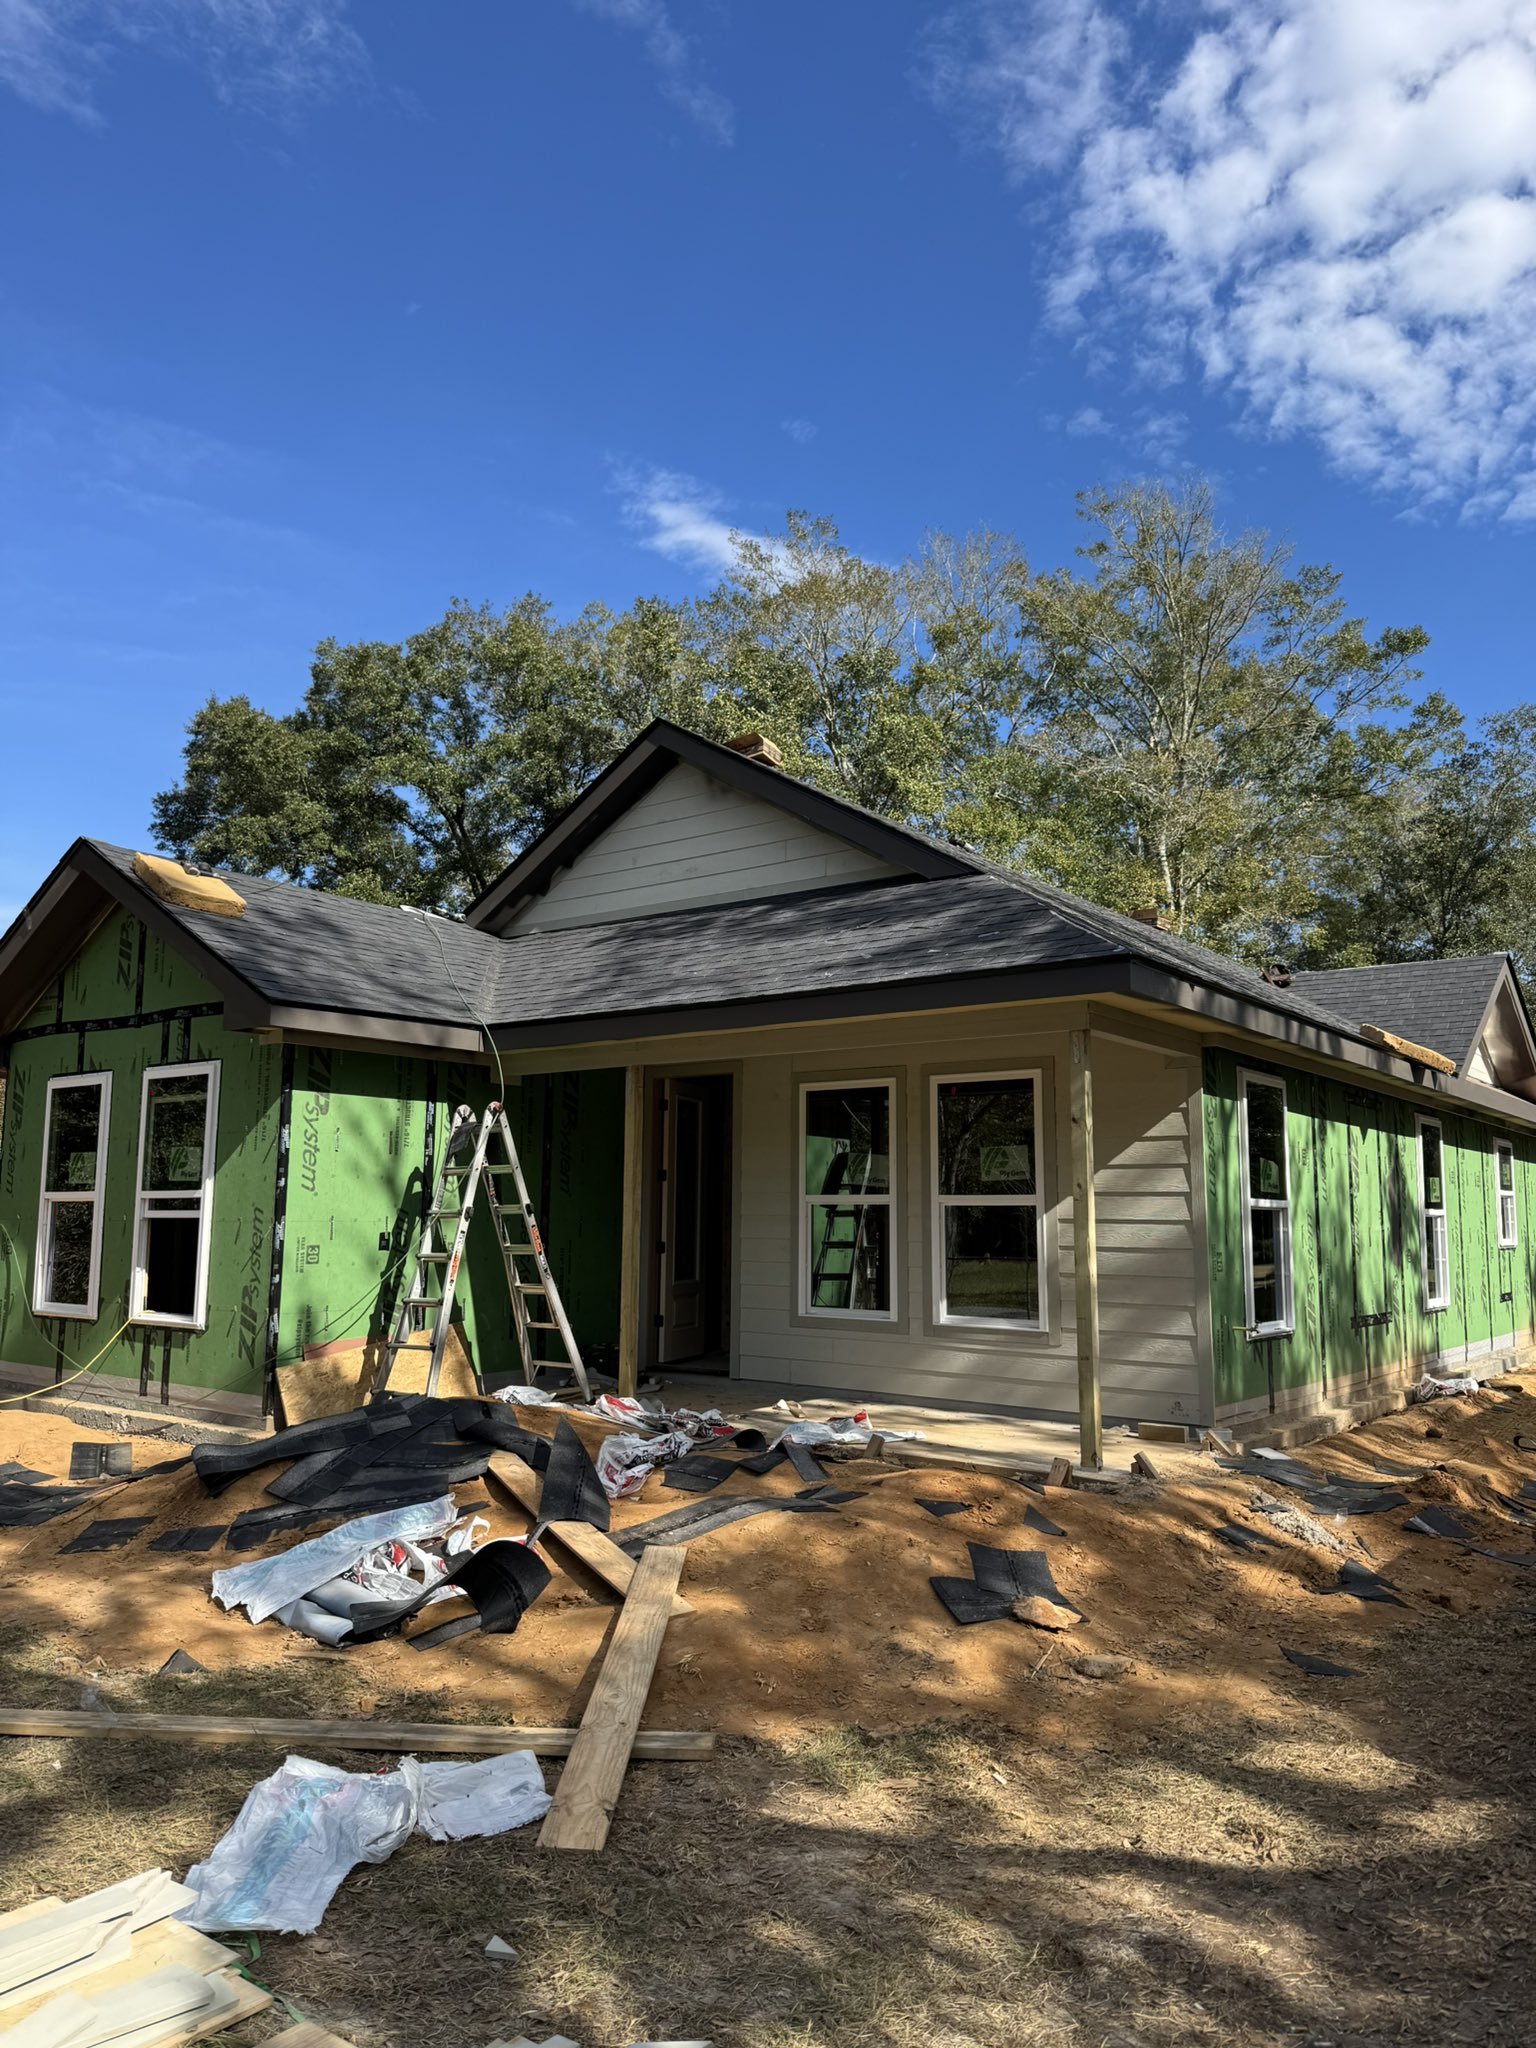
Southshore House - A compact single-floor starter home leaning fully into brick materiality, grounded by gray siding.
Part of a series of four starter homes in Ocean Springs, Mississippi — each a variation on a shared brief, each testing what starter housing is allowed to be. The work here focused on plan efficiency, developed in close collaboration with the developer to make the most of every square foot.
The plan organises three bedrooms — including a master suite — around an open kitchen and living core, with a laundry room and front and rear porches completing the programme. Compact without feeling constrained, with every square foot allocated to daily use rather than architectural gesture.
Now complete, Southshore leans fully into dark brick as the dominant material — a heavier, more assertive presence than its siblings. Same bones as Gable House, a different character entirely.
Location: Ocean Springs, Mississippi, United States
Typology: Residential new build
Services: Architectural construction drawings
Built area: approx 1860 sq.ft./ 170 sq.m.
Status: Finalized
General contractor: Chad Belcher
Estimated construction budget: 180K USD
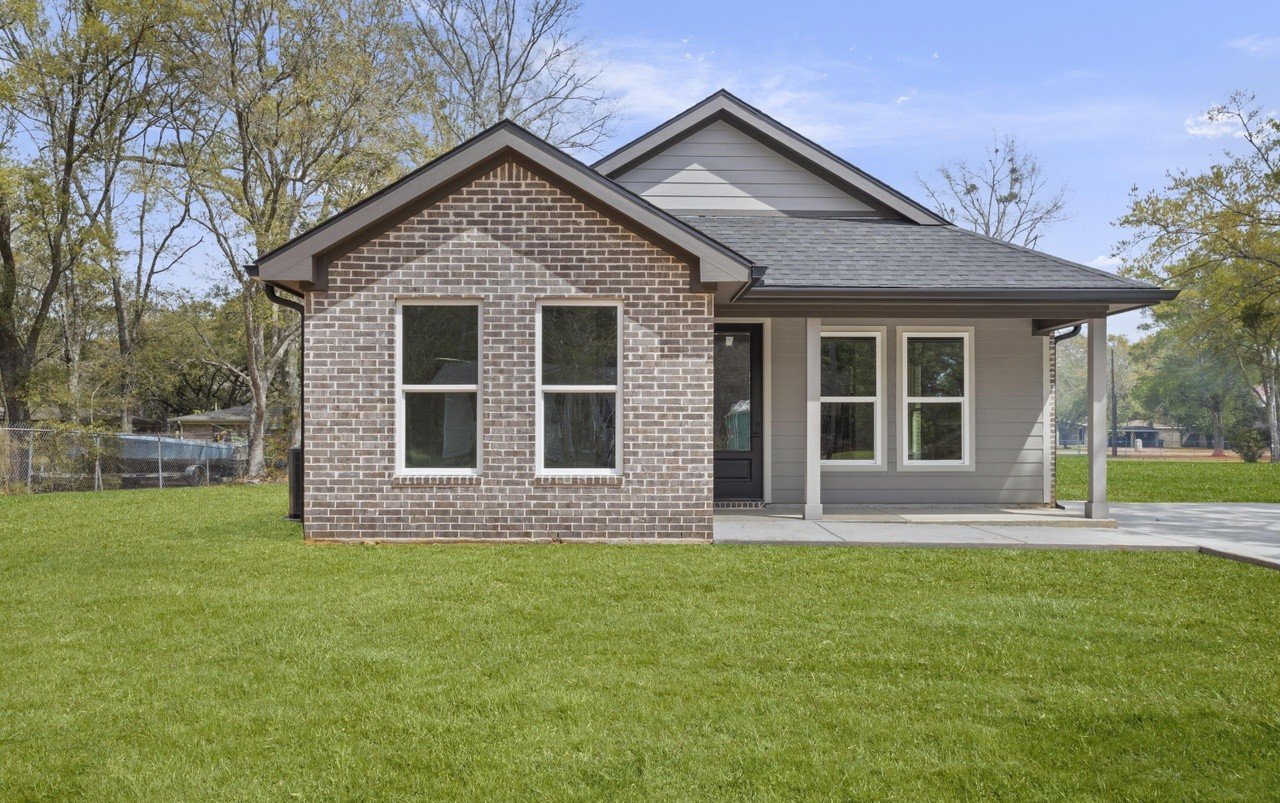


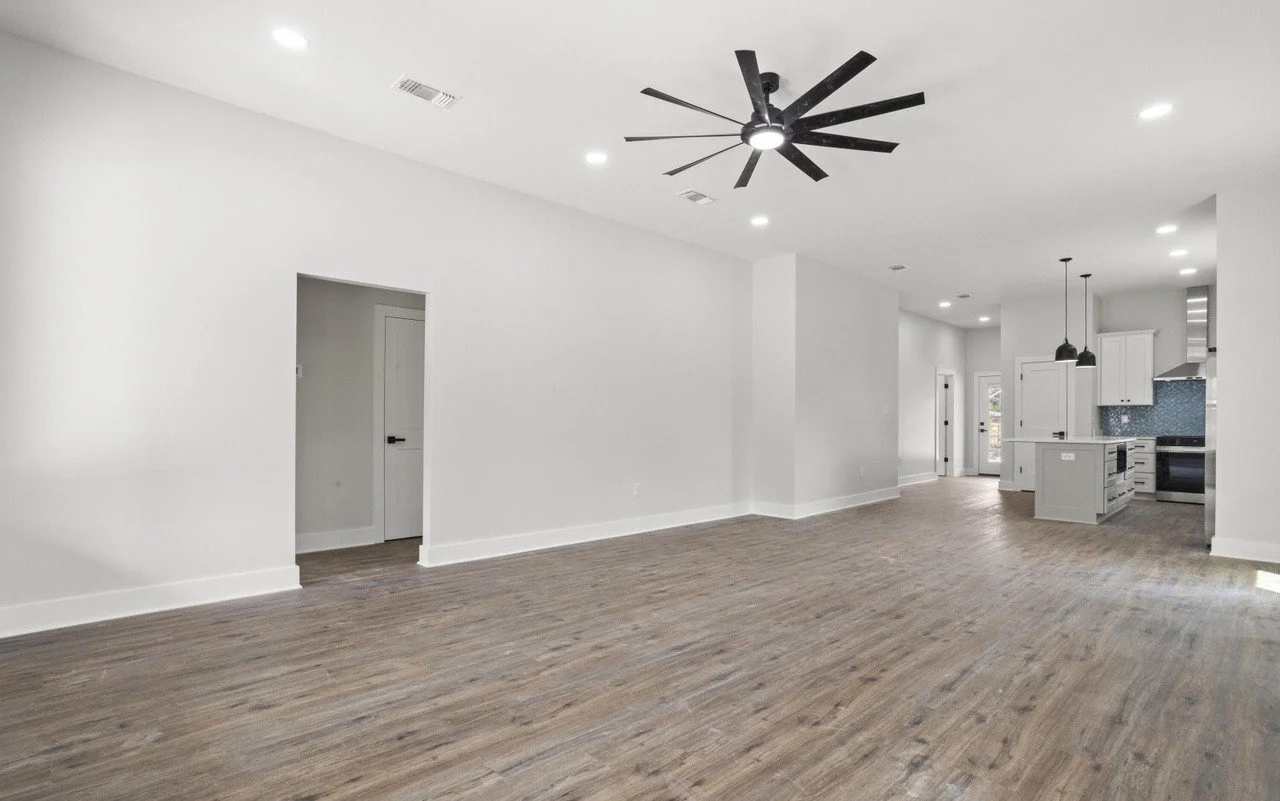


An open kitchen anchors the social core, with the master suite separated from the two remaining bedrooms. Front and rear porches extend the living space at both ends, and the laundry room sits within the plan without disrupting the main flow.

Planning a similar project?