What Is the Most Expensive Part of Building a House?
On a conventional house, the biggest single line items are the frame, the mechanical systems, and the interior finishes — each landing somewhere around a fifth of hard construction cost, with the foundation and exterior taking most of the rest.
That's the textbook answer, and it's true often enough to be worth knowing. It's also the answer that stops being true the moment your project is anything other than conventional. The more useful version of the question is: what will be the most expensive part of your house? And that's decided by your site, your climate, and your local code — usually before you've chosen a single material.
This article explains what drives the answer, how far it moves, and what a quote typically leaves out.
The default shape of a construction budget
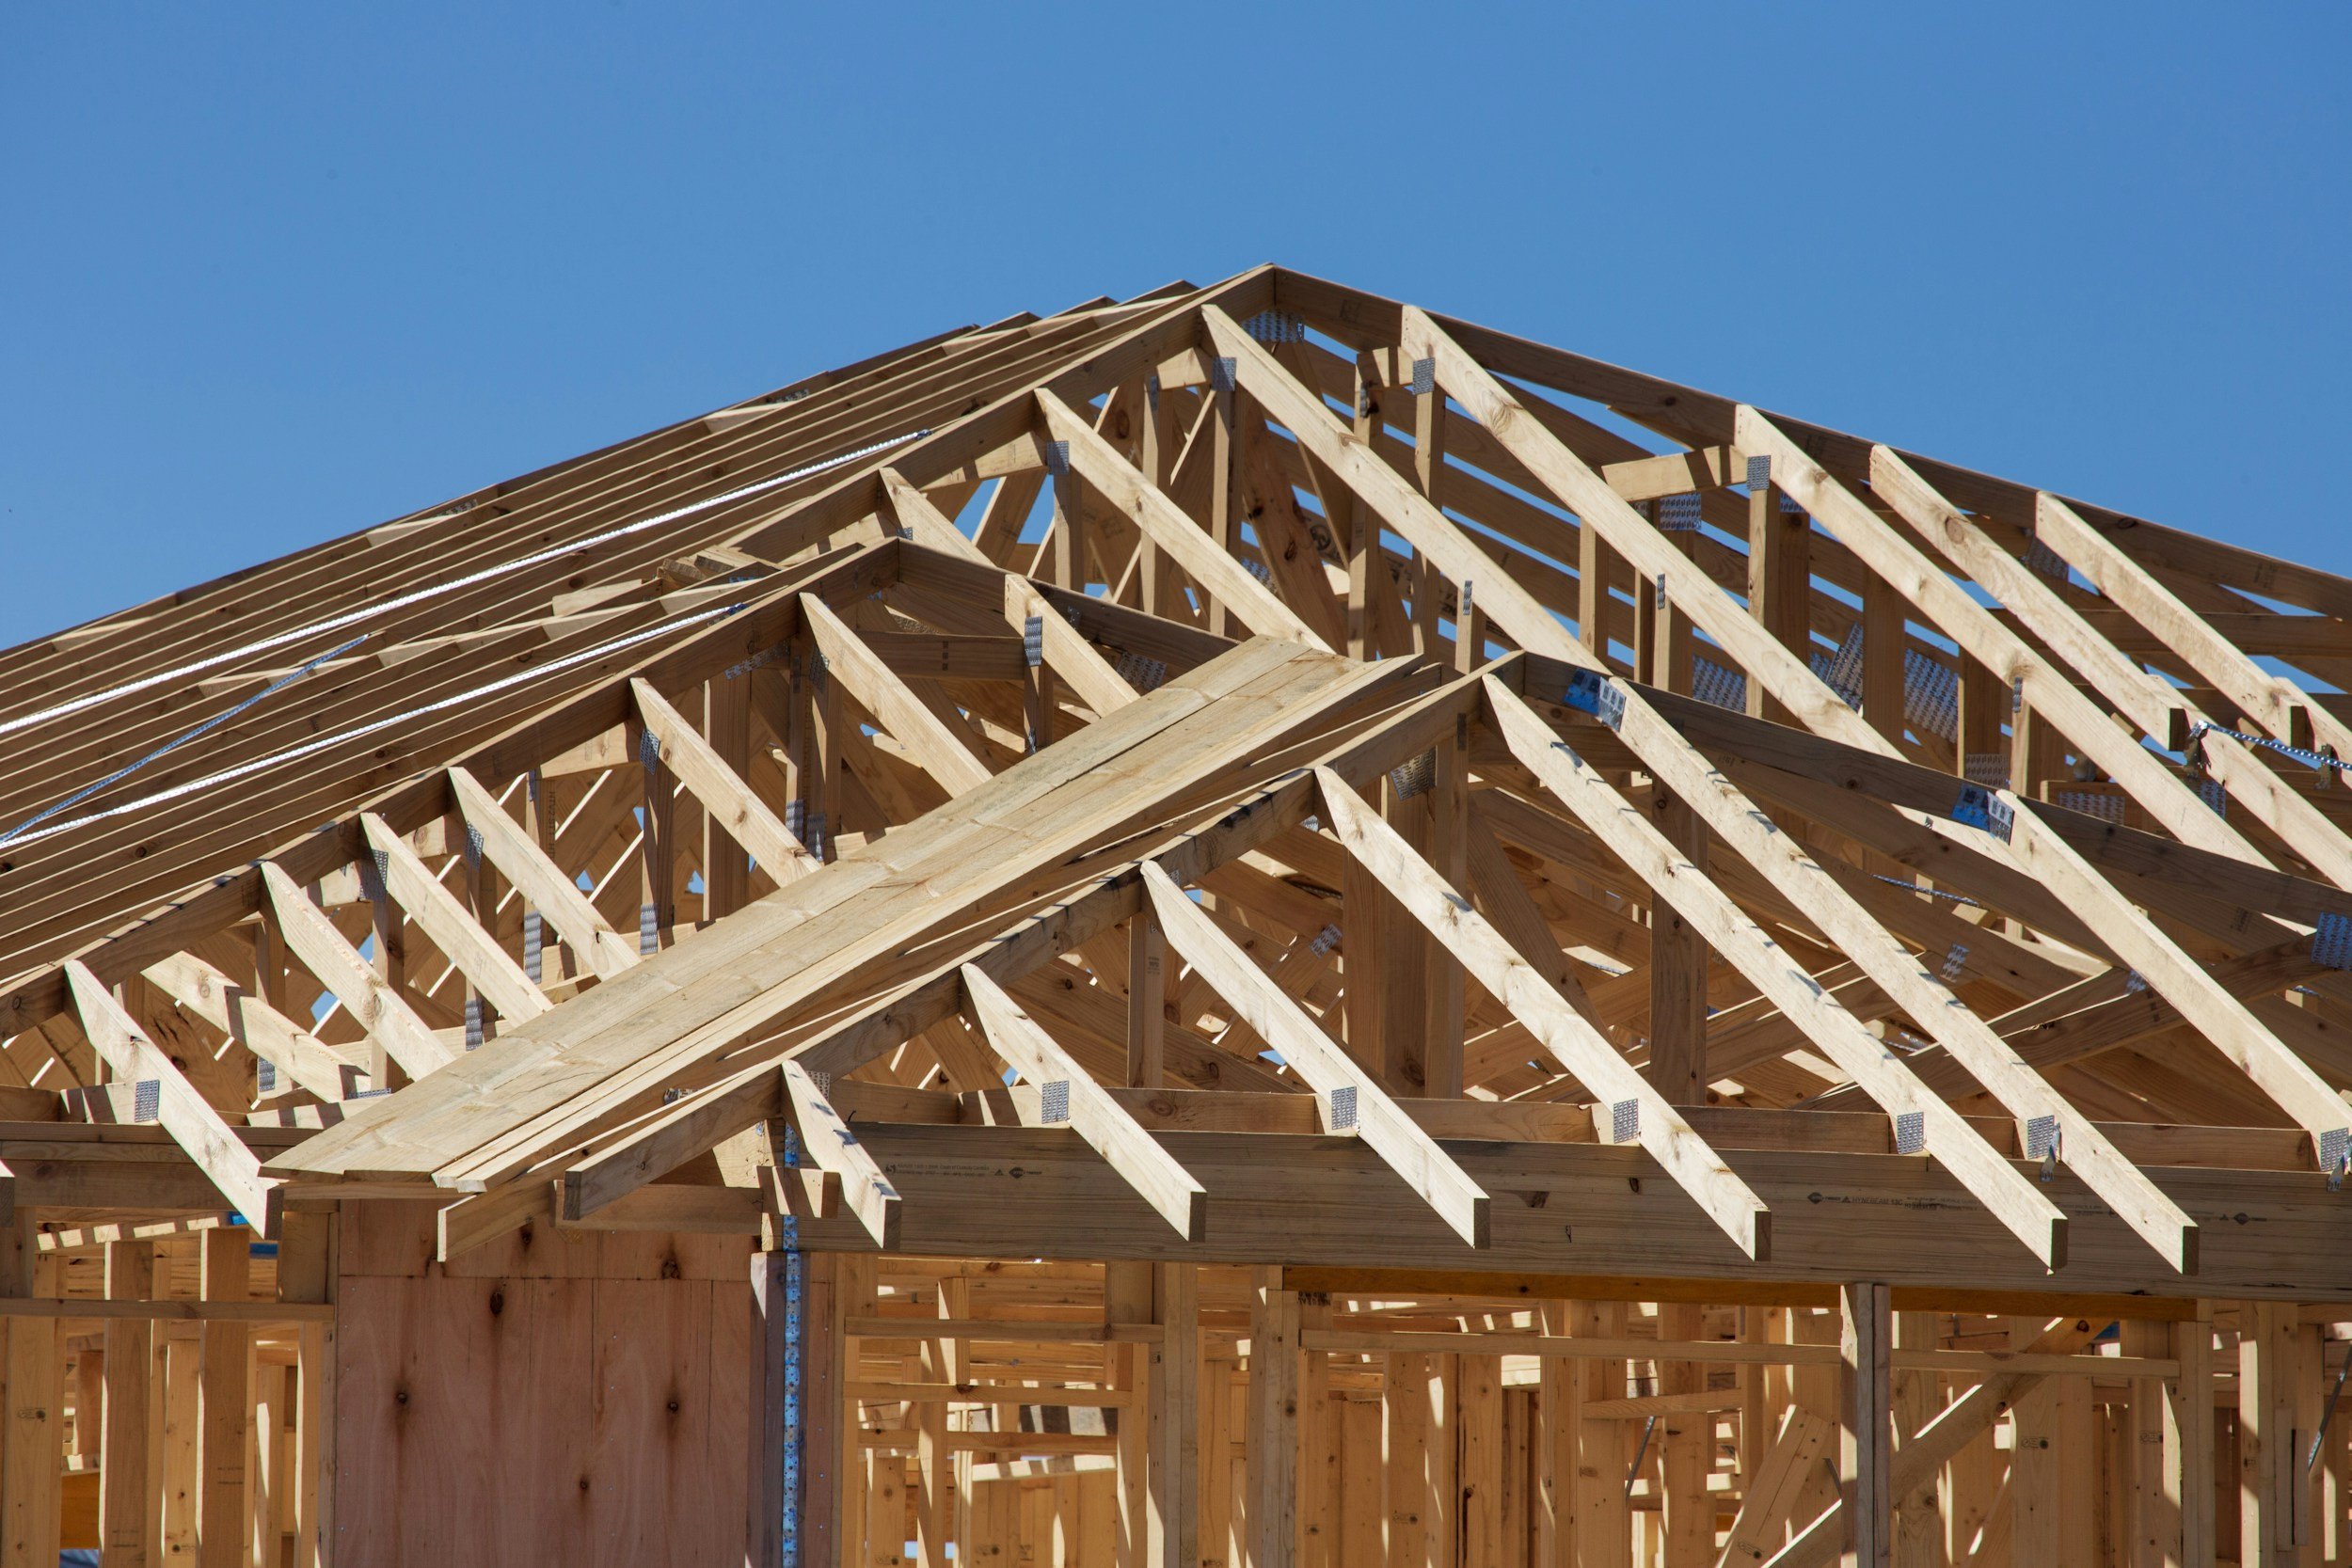
For a conventional timber-framed house on a flat, serviced lot, cost distributes in a reasonably predictable way. Interior finishes take the largest share, usually around a quarter. The rough-ins — plumbing, electrical, HVAC — come next, followed closely by framing. Exterior finishes and the foundation take the bulk of what remains, with site work a relatively modest slice.
Two caveats before you lean on that.
It describes hard construction cost only. Land, design and engineering fees, permits, impact fees, and contingency all sit outside it, and together they're substantial — soft costs alone typically add 10–15% on top.
And it's an average drawn from a sample weighted toward production and semi-custom homes on straightforward sites. The further your project sits from that profile, the less the shape describes you. Crucially, the percentages don't hold steady when conditions change. If your foundation costs twice what the baseline assumes, finishes don't get cheaper — they just become a smaller share of a bigger number.
How far the answer actually moves
Three real examples, in increasing order of departure from the baseline.
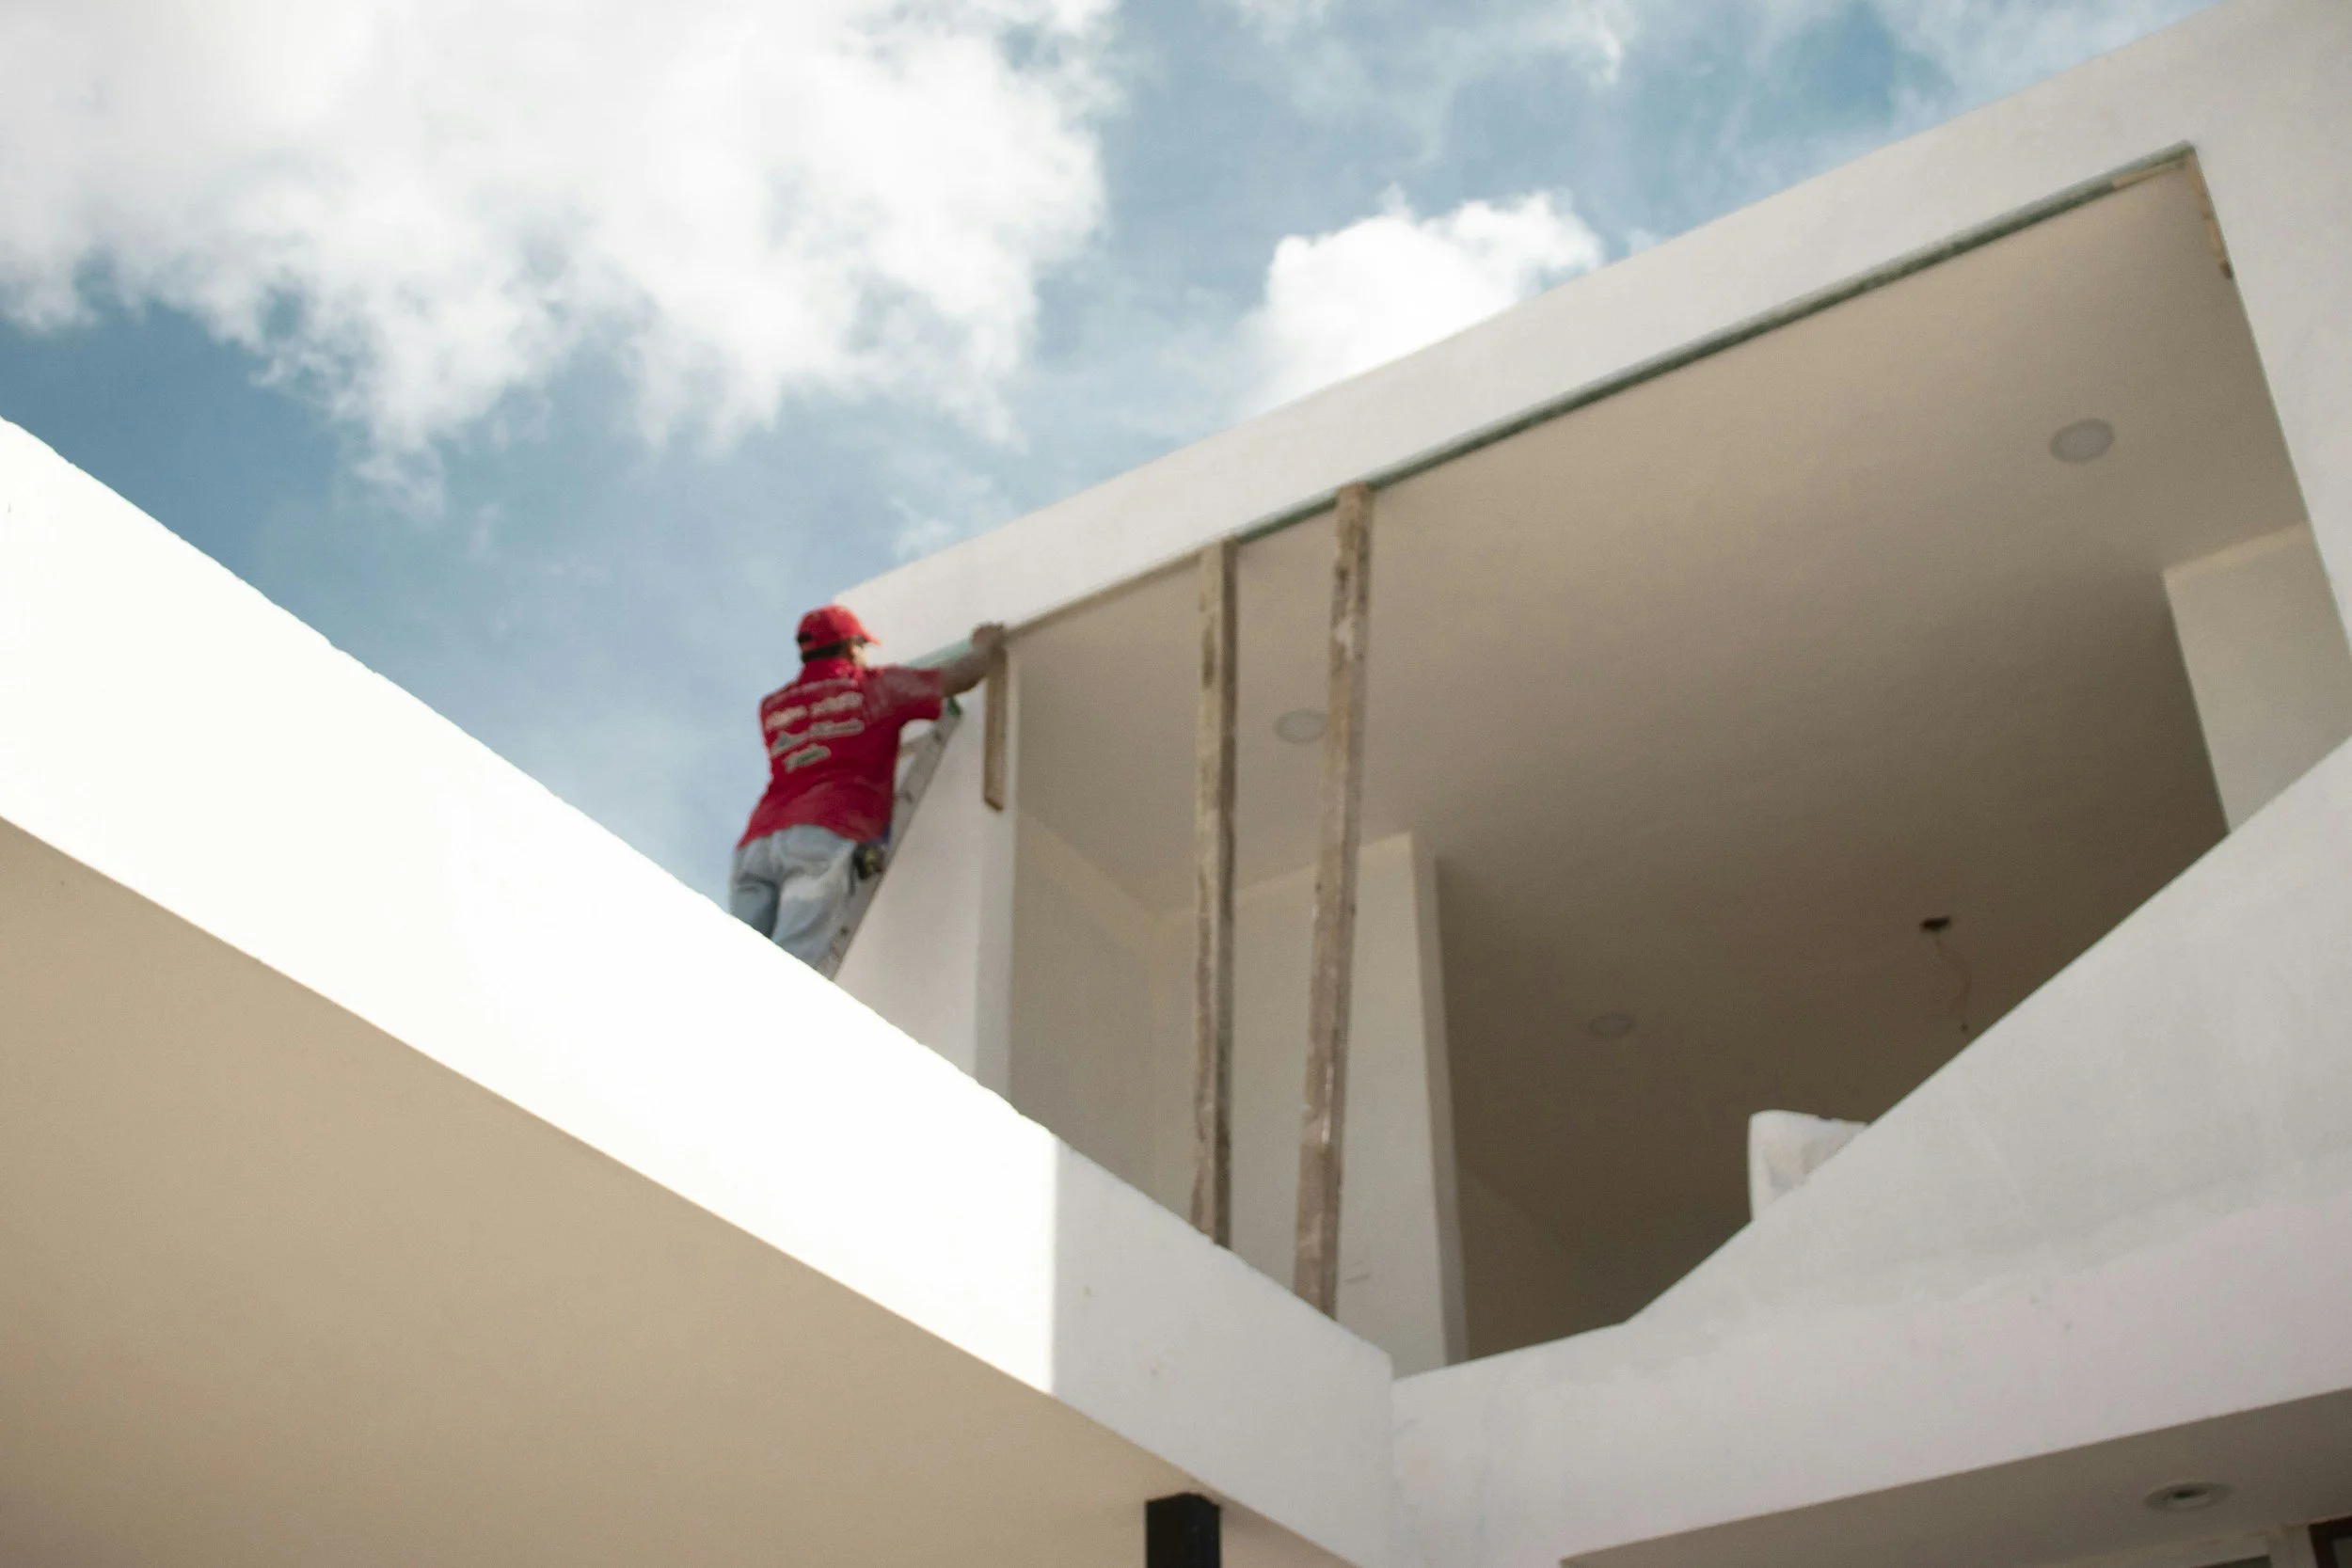
A renovation in Ohio. A full exterior remodel of a three-bedroom single-storey house from the 1970s in Columbus came in around $180,000 in 2025. Every exterior material replaced, light roof work, all exterior doors and windows including the garage door, new exterior lighting, and a new covered porch. No foundation work, no structural system decision, nothing unusual about the site — and still a six-figure number for a modest house in a mid-cost market.
The cost here was dominated by the envelope, because that was the entire job. But the deeper reason renovations run high is that the unknowns live inside the existing building. You don't learn what the previous owner did to the window openings until the trim comes off, and fifty-year-old flashing and insulation details rarely meet current code once you disturb them.
A coastal build in Florida. On the Florida coast, four things separate the cost from an inland equivalent, and none of them are finish upgrades. Flood elevation often forces a pier or pile foundation instead of a slab. Wind exposure drives heavier structure and connections, and in the High-Velocity Hurricane Zone every envelope product needs specific approval — impact-rated glazing alone runs roughly a quarter to a third more than comparable standard windows. Salt exposure means corrosion-grade fasteners, connectors, and hardware throughout. And site work on a coastal lot carries its own permitting layer.
What makes the coast expensive isn't any one of those. It's that they compound. Raising the house for flood increases the surface area wind acts on, which drives the structure, which drives the foundation — and salt grade then multiplies across all of it.
A custom build in the Caribbean. A 2025 contractor estimate for a two-structure concrete residence on a sloped Caribbean site — main villa, guest structure, pool, garage, cisterns beneath both buildings — ran to roughly $1.5M before overhead and profit. The breakdown bore almost no relation to the national average.
Concrete alone was 39% of the estimate. Roofing took 10%, stone veneer 8%, plaster 7%. Every interior finish combined — all tile, cabinetry, countertops, and paint — came to about 9%.
Concrete consumed more of that budget than every finish, every door and window, and all mechanical equipment put together. Nothing about the project was extravagant by local standards: reinforced concrete because the hurricane exposure requires it, cisterns because island code mandates them, and extensive excavation and retaining work because the site slopes.
In each case, the most expensive part was decided by conditions the owner inherited rather than chose.
Site work: small on paper, large in practice
Site work is a single-digit percentage of the national average, which makes it easy to dismiss. On a difficult parcel it's routinely the biggest surprise in the budget.
It covers clearing, cut and fill, grading, retaining structures, erosion control, driveway construction, temporary access for equipment and deliveries, and utility routing from the boundary to the building. On a flat, cleared, serviced lot most of these are minor. On a sloped or remote one, several become significant works.
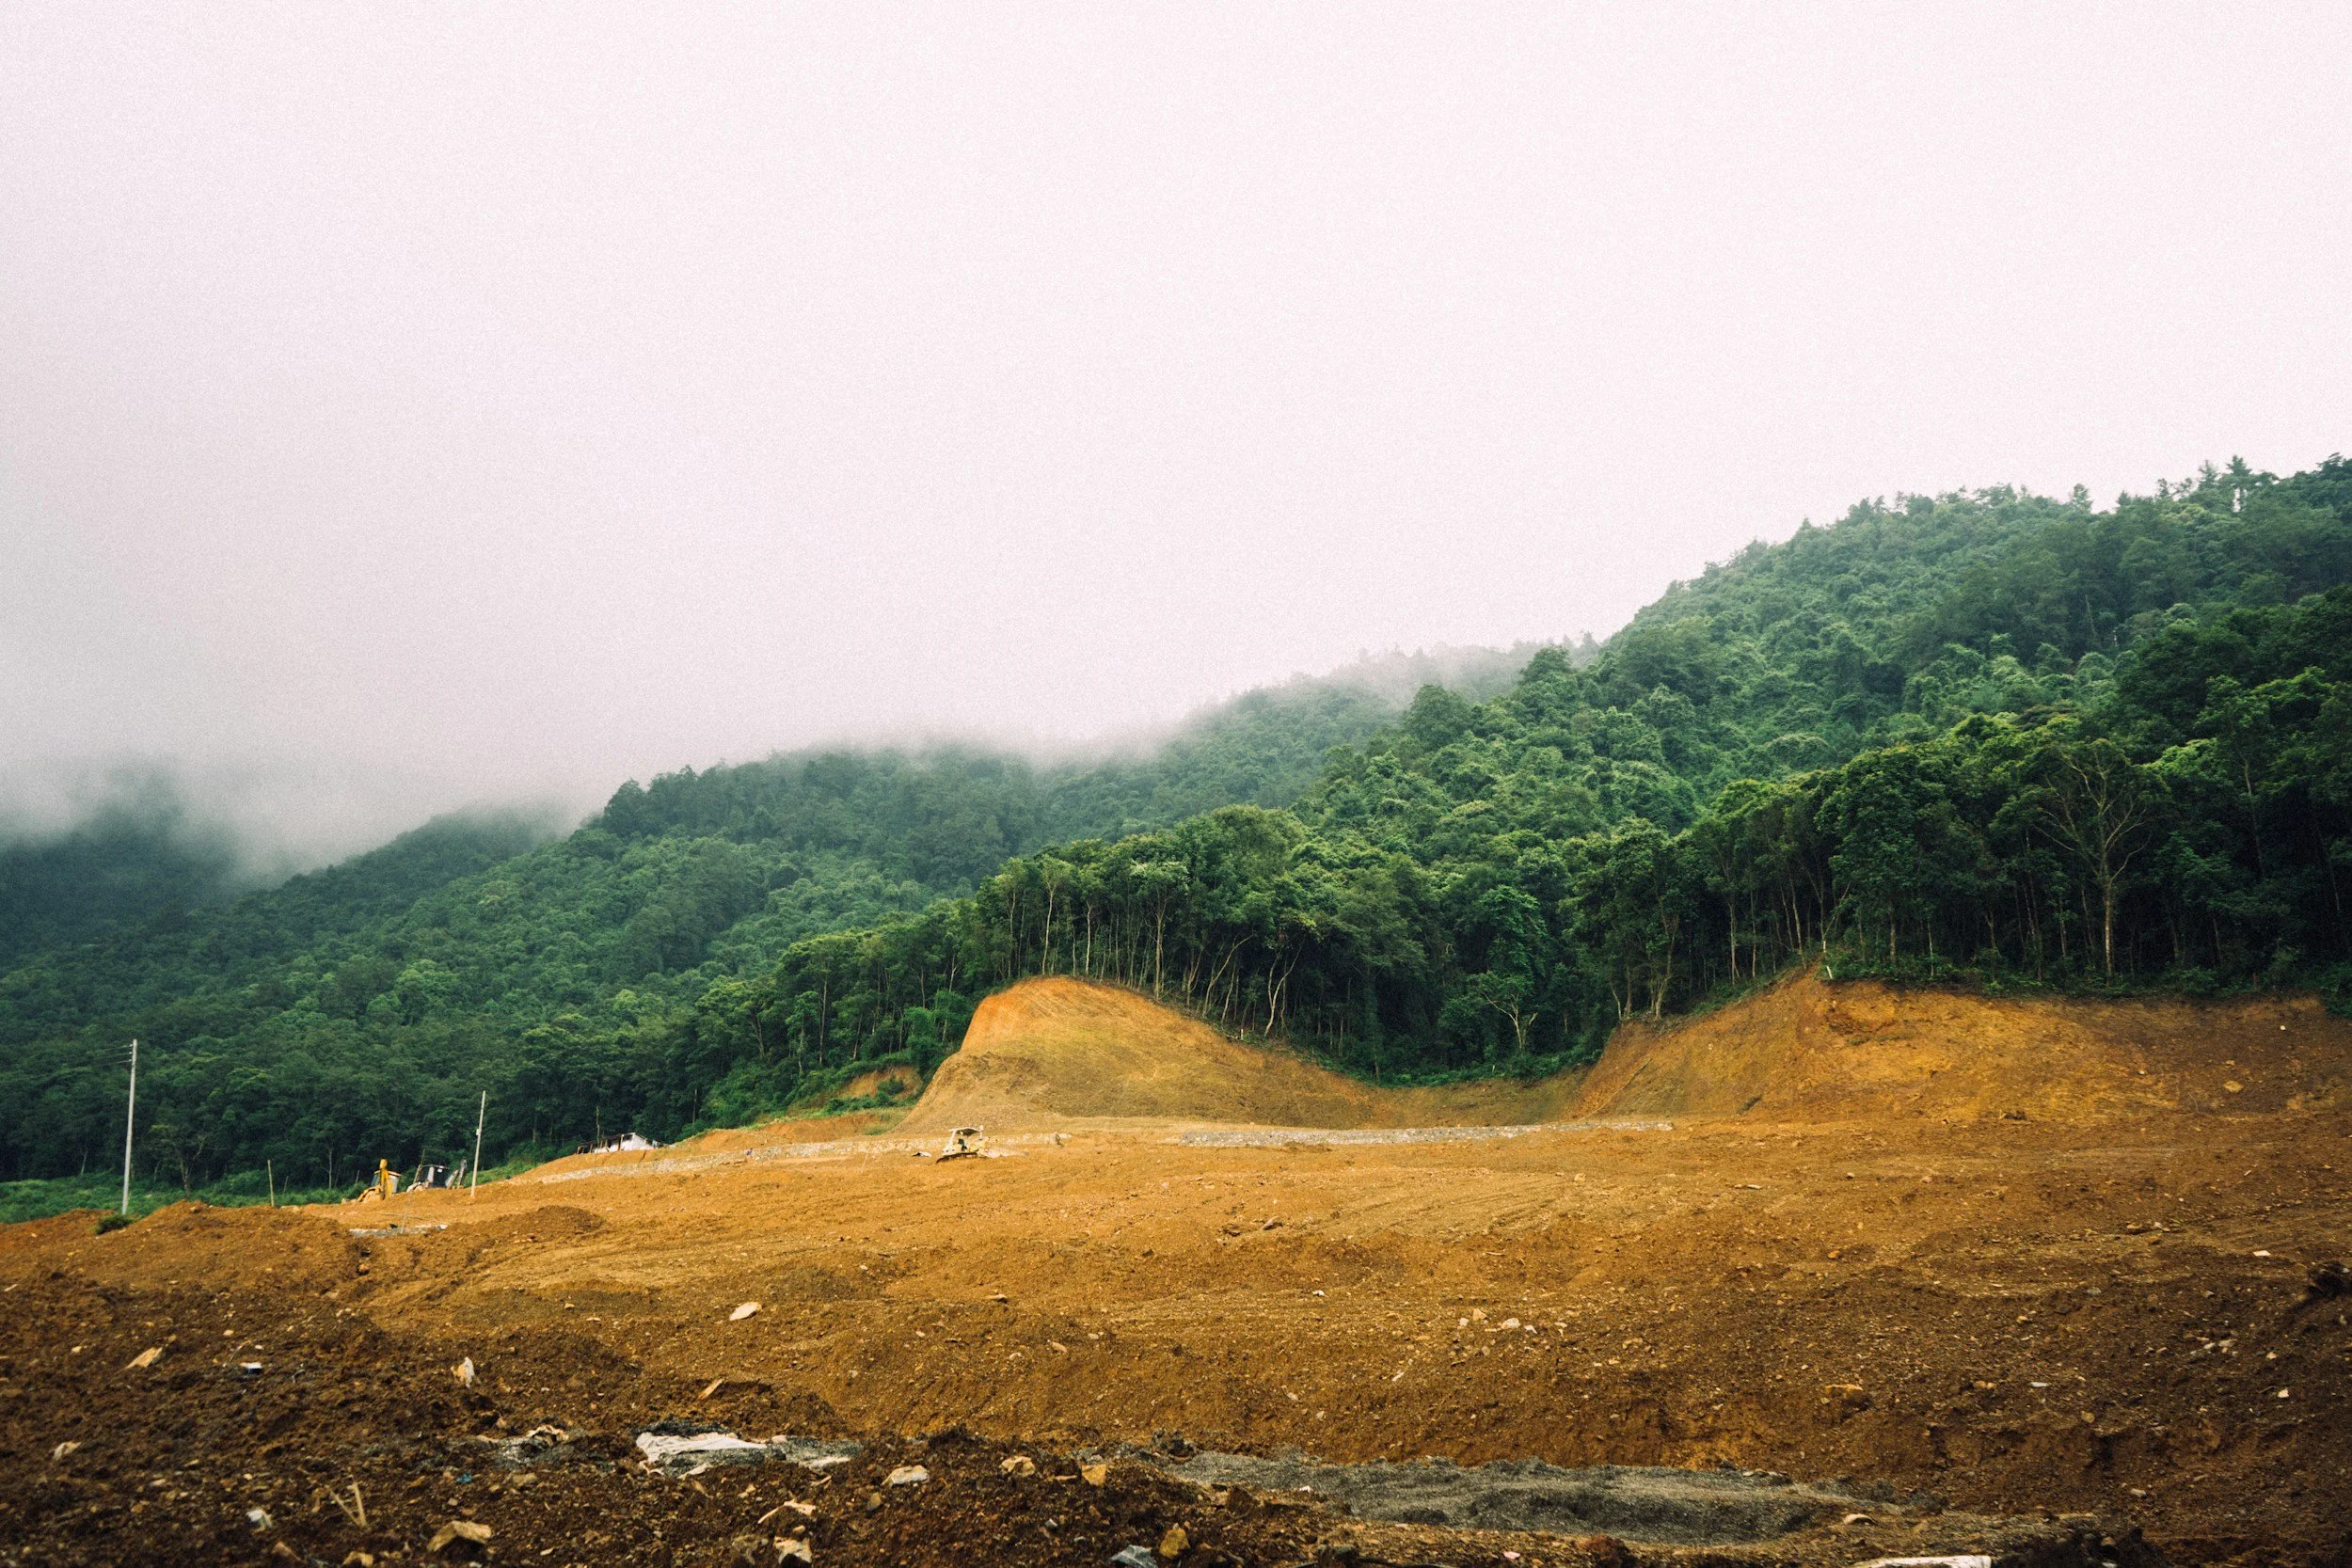
Three patterns account for most overruns. Slope, because creating a level building pad means excavation, fill, retaining walls, and drainage, and the cost scales faster than the grade does. Access, because a site that can't take a concrete truck without temporary road construction carries a cost that appears in no per-square-foot figure. And ground conditions, because poor bearing capacity, rock, or a high water table change the foundation specification, which changes everything built on top of it.
None of these are visible standing on the land. All of them are knowable before you buy it.
If you have a quote in front of you that's higher than you expected — or you're trying to form a realistic budget before anyone gives you one — Office Hours is the place to start. A focused 45-minute conversation about your specific project: what's driving your number, where the site and design decisions are adding cost, and what the quote is likely leaving out, before you commit to anything or anyone. Free, no commitment, remote.
What the quote doesn't include
This is where first-time builders get caught most reliably, and the Caribbean estimate illustrates it well.
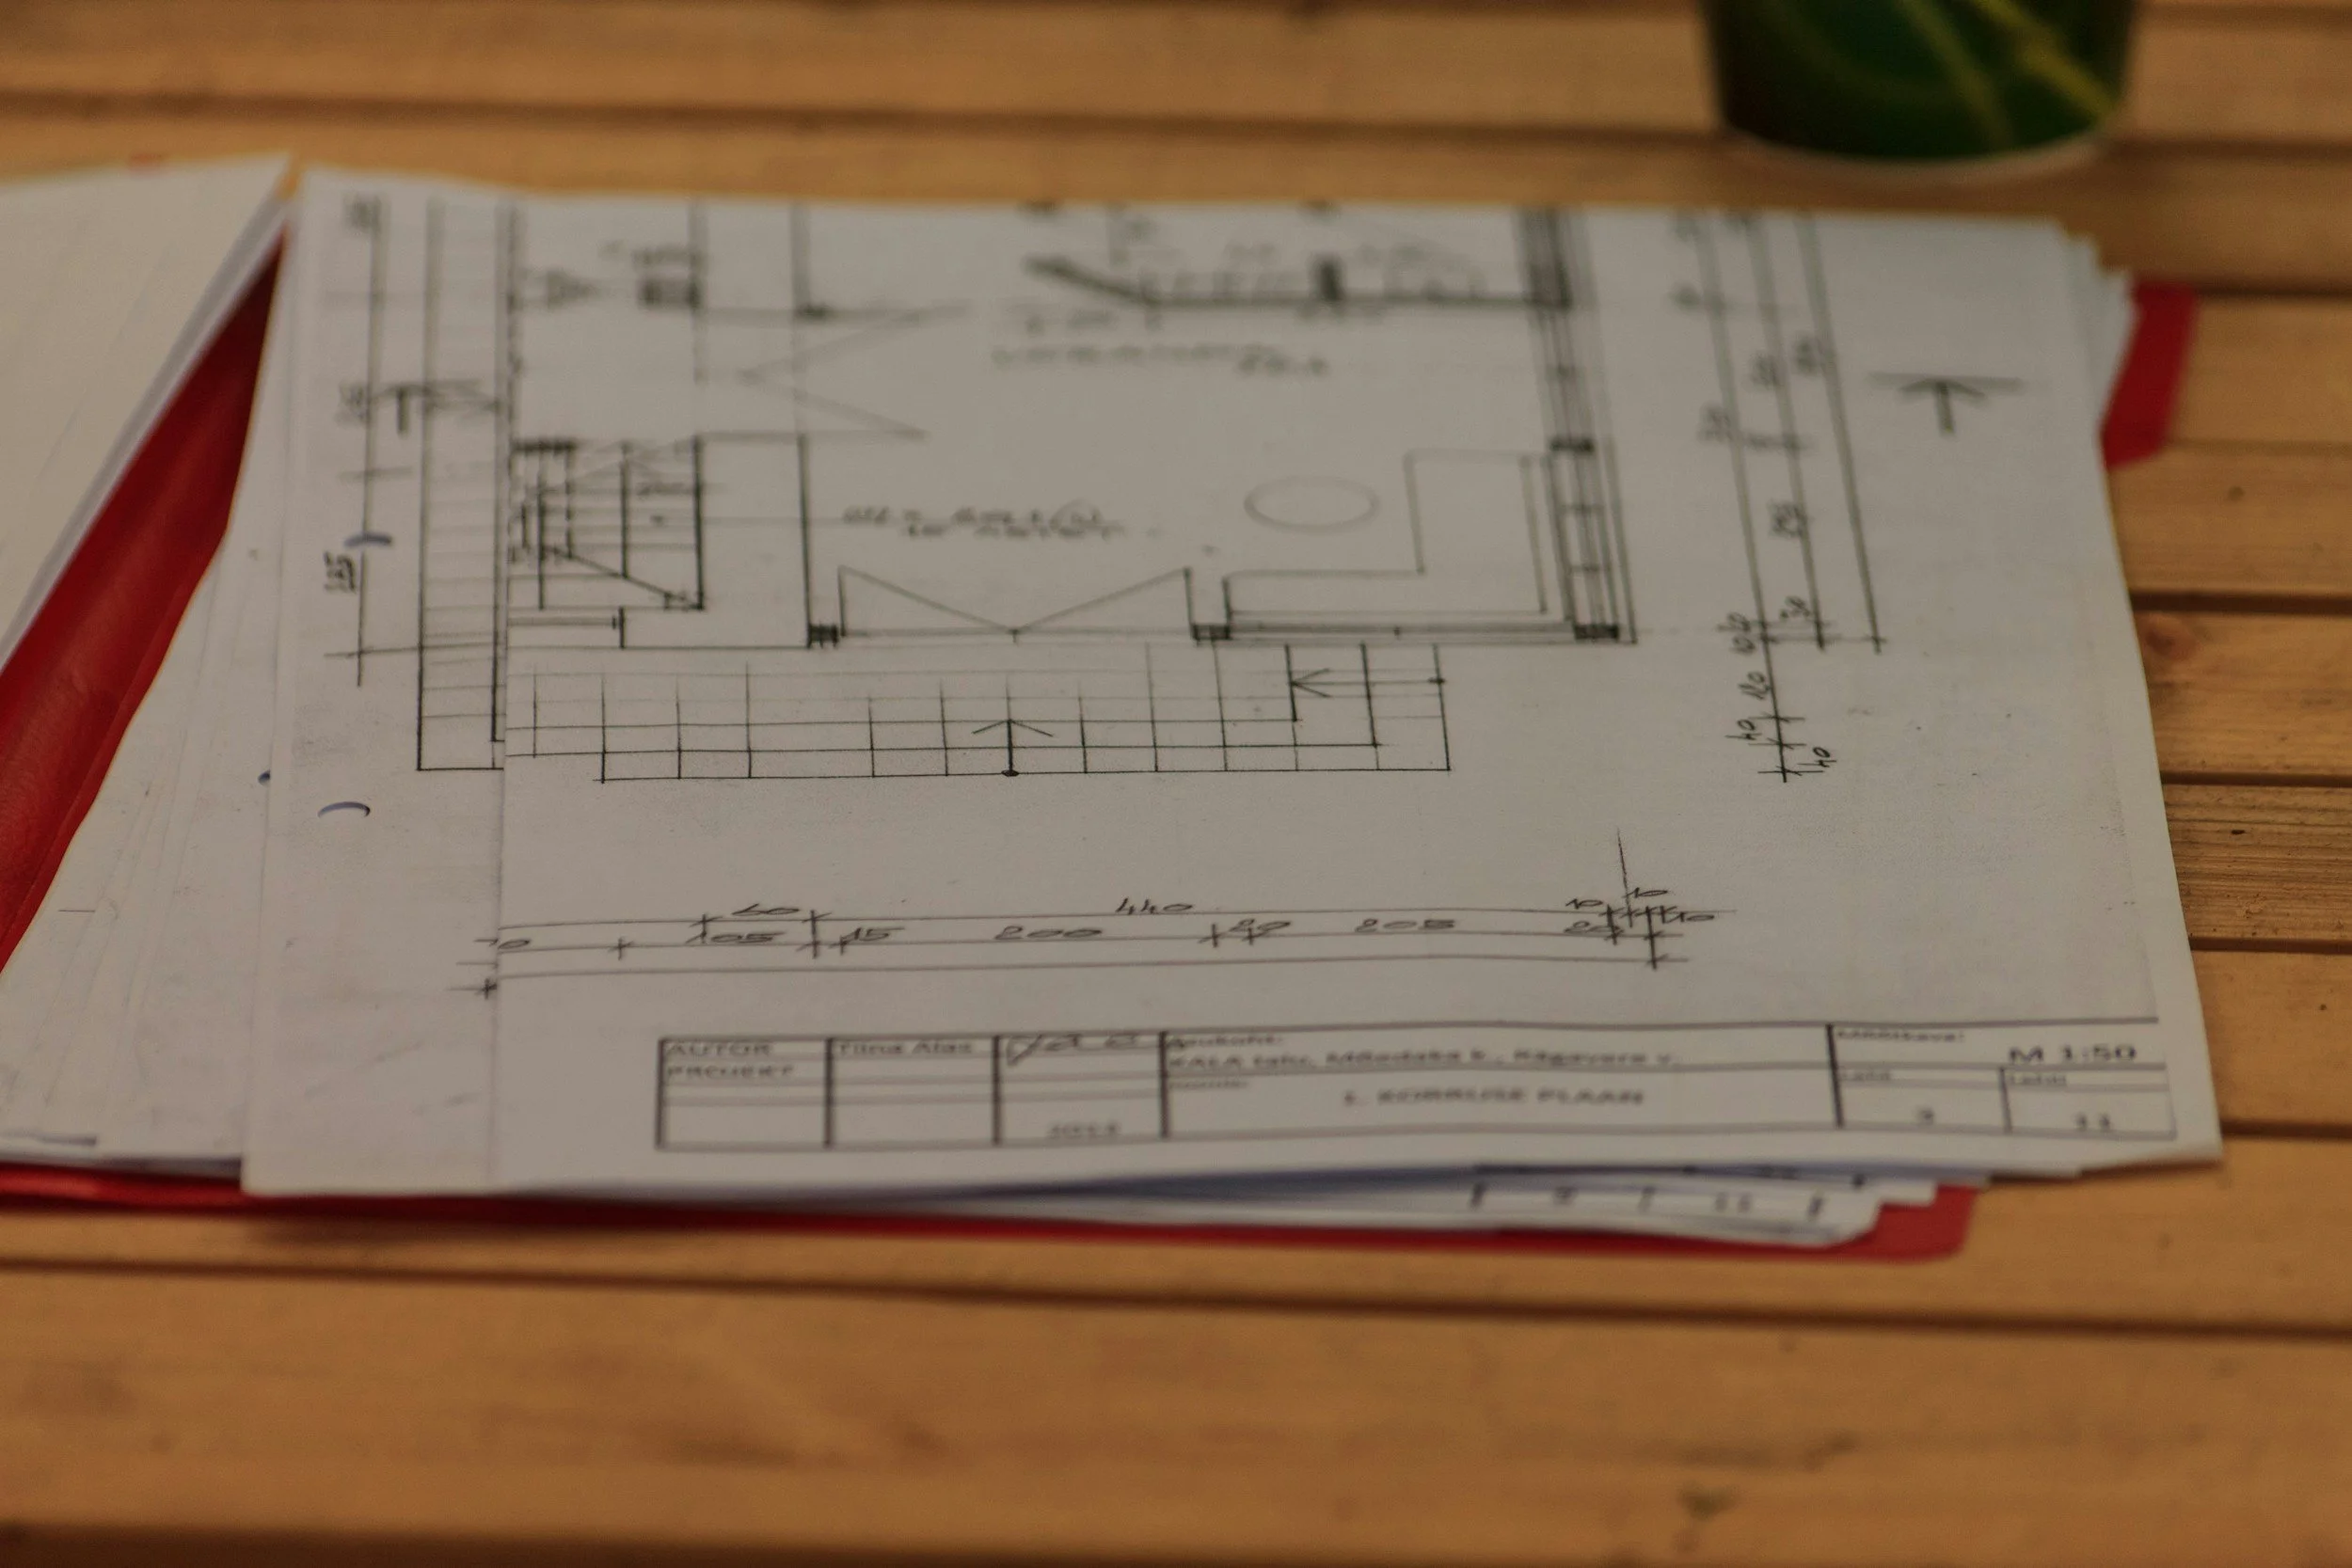
That document ran to eighteen itemised cost categories across twelve pages. Electrical rough-in was listed at $0.00. Electrical finish: $0.00. Plumbing labour appeared three separate times, each at $0.00. The notes explained electrical pricing was excluded pending a separate quote.
A homeowner reading only the bottom line would have been budgeting a number missing an entire trade.
That's not sharp practice — the contractor disclosed it plainly, which is what a transparent estimate looks like. But it demonstrates the thing worth internalising: a construction quote is a priced scope, not a price for your house. Two quotes for the same project can differ enormously purely because of what each assumes someone else is paying for.
What commonly sits outside a construction quote: design and engineering fees, permit and impact fees, utility connections, soil testing and geotechnical reports, survey work, landscaping and hardscaping beyond the building, temporary services during construction, fixture and appliance costs above the stated allowance, and contingency.
Outdoor space deserves a specific mention, because per-square-foot quotes are usually priced on conditioned interior area only. Terraces, exterior stairs, driveways, parking, and boundary walls fall outside it. Where outdoor living is central to the design, that's not a rounding error.
That same estimate also carried a line most homeowners never see broken out: overhead and project management at 23% of the subtotal. It was stated openly. But if you've ever wondered why a page of itemised materials and labour adds up to less than the figure at the bottom, that's the gap.
Allowances, and why they drift
An allowance is a placeholder — a figure inserted for something you haven't chosen yet. Cabinetry at a rate per linear foot, tile at a budget per square foot, a vanity at a stated sum each.
Allowances are legitimate and necessary. They're also the most common mechanism by which a budget rises after the contract is signed, because the allowance reflects what the contractor assumed rather than what you'll actually pick. A homeowner selecting finishes at twice the allowance rate across a whole house won't recognise the final number.
Two habits help: ask what level of product each allowance assumes in specific terms, not "mid-range" but an actual example; and make major selections early, because late ones carry a scheduling cost as well as a financial one.
Where your decisions have the most leverage
The cost of a house is mostly set before construction begins.
Decisions made during schematic design — footprint, number of storeys, ceiling heights, structural system, extent of glazing, roof complexity — establish the cost structure of the whole project. These are the choices that multiply. Changing the structural system after design development means redrawing, re-engineering, and re-pricing.
Decisions made later — finishes, fixtures, hardware — are real money, but they're linear. A cheaper tile saves the difference on that tile and changes nothing else.
Incomplete information produces soft numbers, too. The Caribbean estimate carried a note that footings and driveway retaining walls weren't included in the architect's material takeoff, so the contractor had estimated quantities from standard dimensions. An honest workaround — and a documented soft spot in a number approaching $1.9M. Complete drawings don't just get you a better price; they get you a price you can rely on.
Contingency
The professional standard is roughly 10–15% of construction cost on a straightforward build, and 15–20% where the site is difficult, the design is complex, or supply chains are long.
Most first-time builders carry almost nothing and absorb the difference as a sequence of unpleasant surprises.
Contingency isn't pessimism. Nobody can see inside the ground, material prices move, and a project running eighteen months will meet something nobody predicted at month three. A budget tells you what you expect to spend. A contingency tells you what you're prepared to spend when something changes.
So, what's the most expensive part?
On a conventional house on a straightforward lot: the finishes, the systems, and the frame, in roughly that order.
On any house where the site, the climate, or the code asserts itself: the structure and everything required to get it standing — which can take twice the share the averages suggest and compress everything else accordingly.
The question worth asking isn't which line item is biggest in general. It's which will be biggest on your project — and that's answerable well before anyone gives you a quote. It depends on your ground conditions, what your jurisdiction requires, what your design asks the structure to do, and what the quote in front of you has quietly left for someone else to pay.
If you're forming a budget for a custom build — or you have a quote you can't quite interpret — Office Hours is the place to start. A focused 45-minute conversation about your specific site and project: what's likely to dominate your cost, where the exclusions usually hide, and what a defensible number looks like before you commit to anything or anyone. Free, no commitment, remote.