
A real feasibility review for a buyer weighing a 1970s oceanfront house in coastal Florida.
Yes, you can build on it, but on this lot the answer came down to where six lines fall. The buyer wanted to know, before signing, whether a 1970s beach house could be renovated and extended or would have to be replaced. The site sits seaward of Florida's Coastal Construction Control Line (CCCL), with a second state line running straight through the existing house, three FEMA flood zones across the lot and a mangrove wetland on the road side.
Our feasibility review found two workable paths: a new raised 1–2 bedroom house with a pool fits in the strip of land between the wetland and that second line, and a renovation with a modest extension is possible but depends on how the state reads the rules for a house that straddles the line. This is how we got there, and what to check if your own lot looks anything like it.
Key points
The site: an oceanfront lot of about three-quarters of an acre with a 1970s one-bedroom house. The buyer had an offer agreed but hadn't signed.
The constraints: the CCCL, a general permit line through the house, three flood zones, a mangrove wetland, an Erosion Control Line and an unconfirmed septic system.
The buildable land: about 4,200 sq ft between the wetland buffer and the general permit line.
Renovate and extend: possible, but the 50% Rule applies, and DEP has to agree how it's done because the house sits across the line.
Build new: a raised 1–2 bedroom house with a pool fits. This is the clearer route.
Timeline: roughly 6–8 months for approvals, with demolition and foundations between November and February because of sea turtle nesting.
First step: a new survey, then a schematic design to discuss with DEP.
The site
The lot is on the Florida coast, about three-quarters of an acre and under 100 ft wide, and runs from the coastal road to the beach. The house on it is a small one-bedroom built in the 1970s, raised over an open ground floor, with about 1,800 sq ft of built area in total. The building alone is valued at under $200,000. The buyer already owns the house next door, and the two houses share a driveway.
They had an offer agreed but hadn't signed when they contacted us, after reading our article on what to check before buying a coastal Florida home. They knew the lot was under CCCL jurisdiction and that the 50% Rule would limit a renovation. They didn't know about the other four constraints described below.
We started with the survey they had. It was a basic boundary survey with three gaps:
It showed one line, labelled "coastal construction setback line, per plat". On the state's maps this matches the general permit line (see below), not the CCCL.
It copied the wetland from an old environmental report instead of measuring it.
It had no ground levels, which this site needs because of its flood zone.
We used the state's online maps and the property appraiser's record to fill in the picture, but those are approximations. For permits, you need a new survey, sealed by a surveyor.
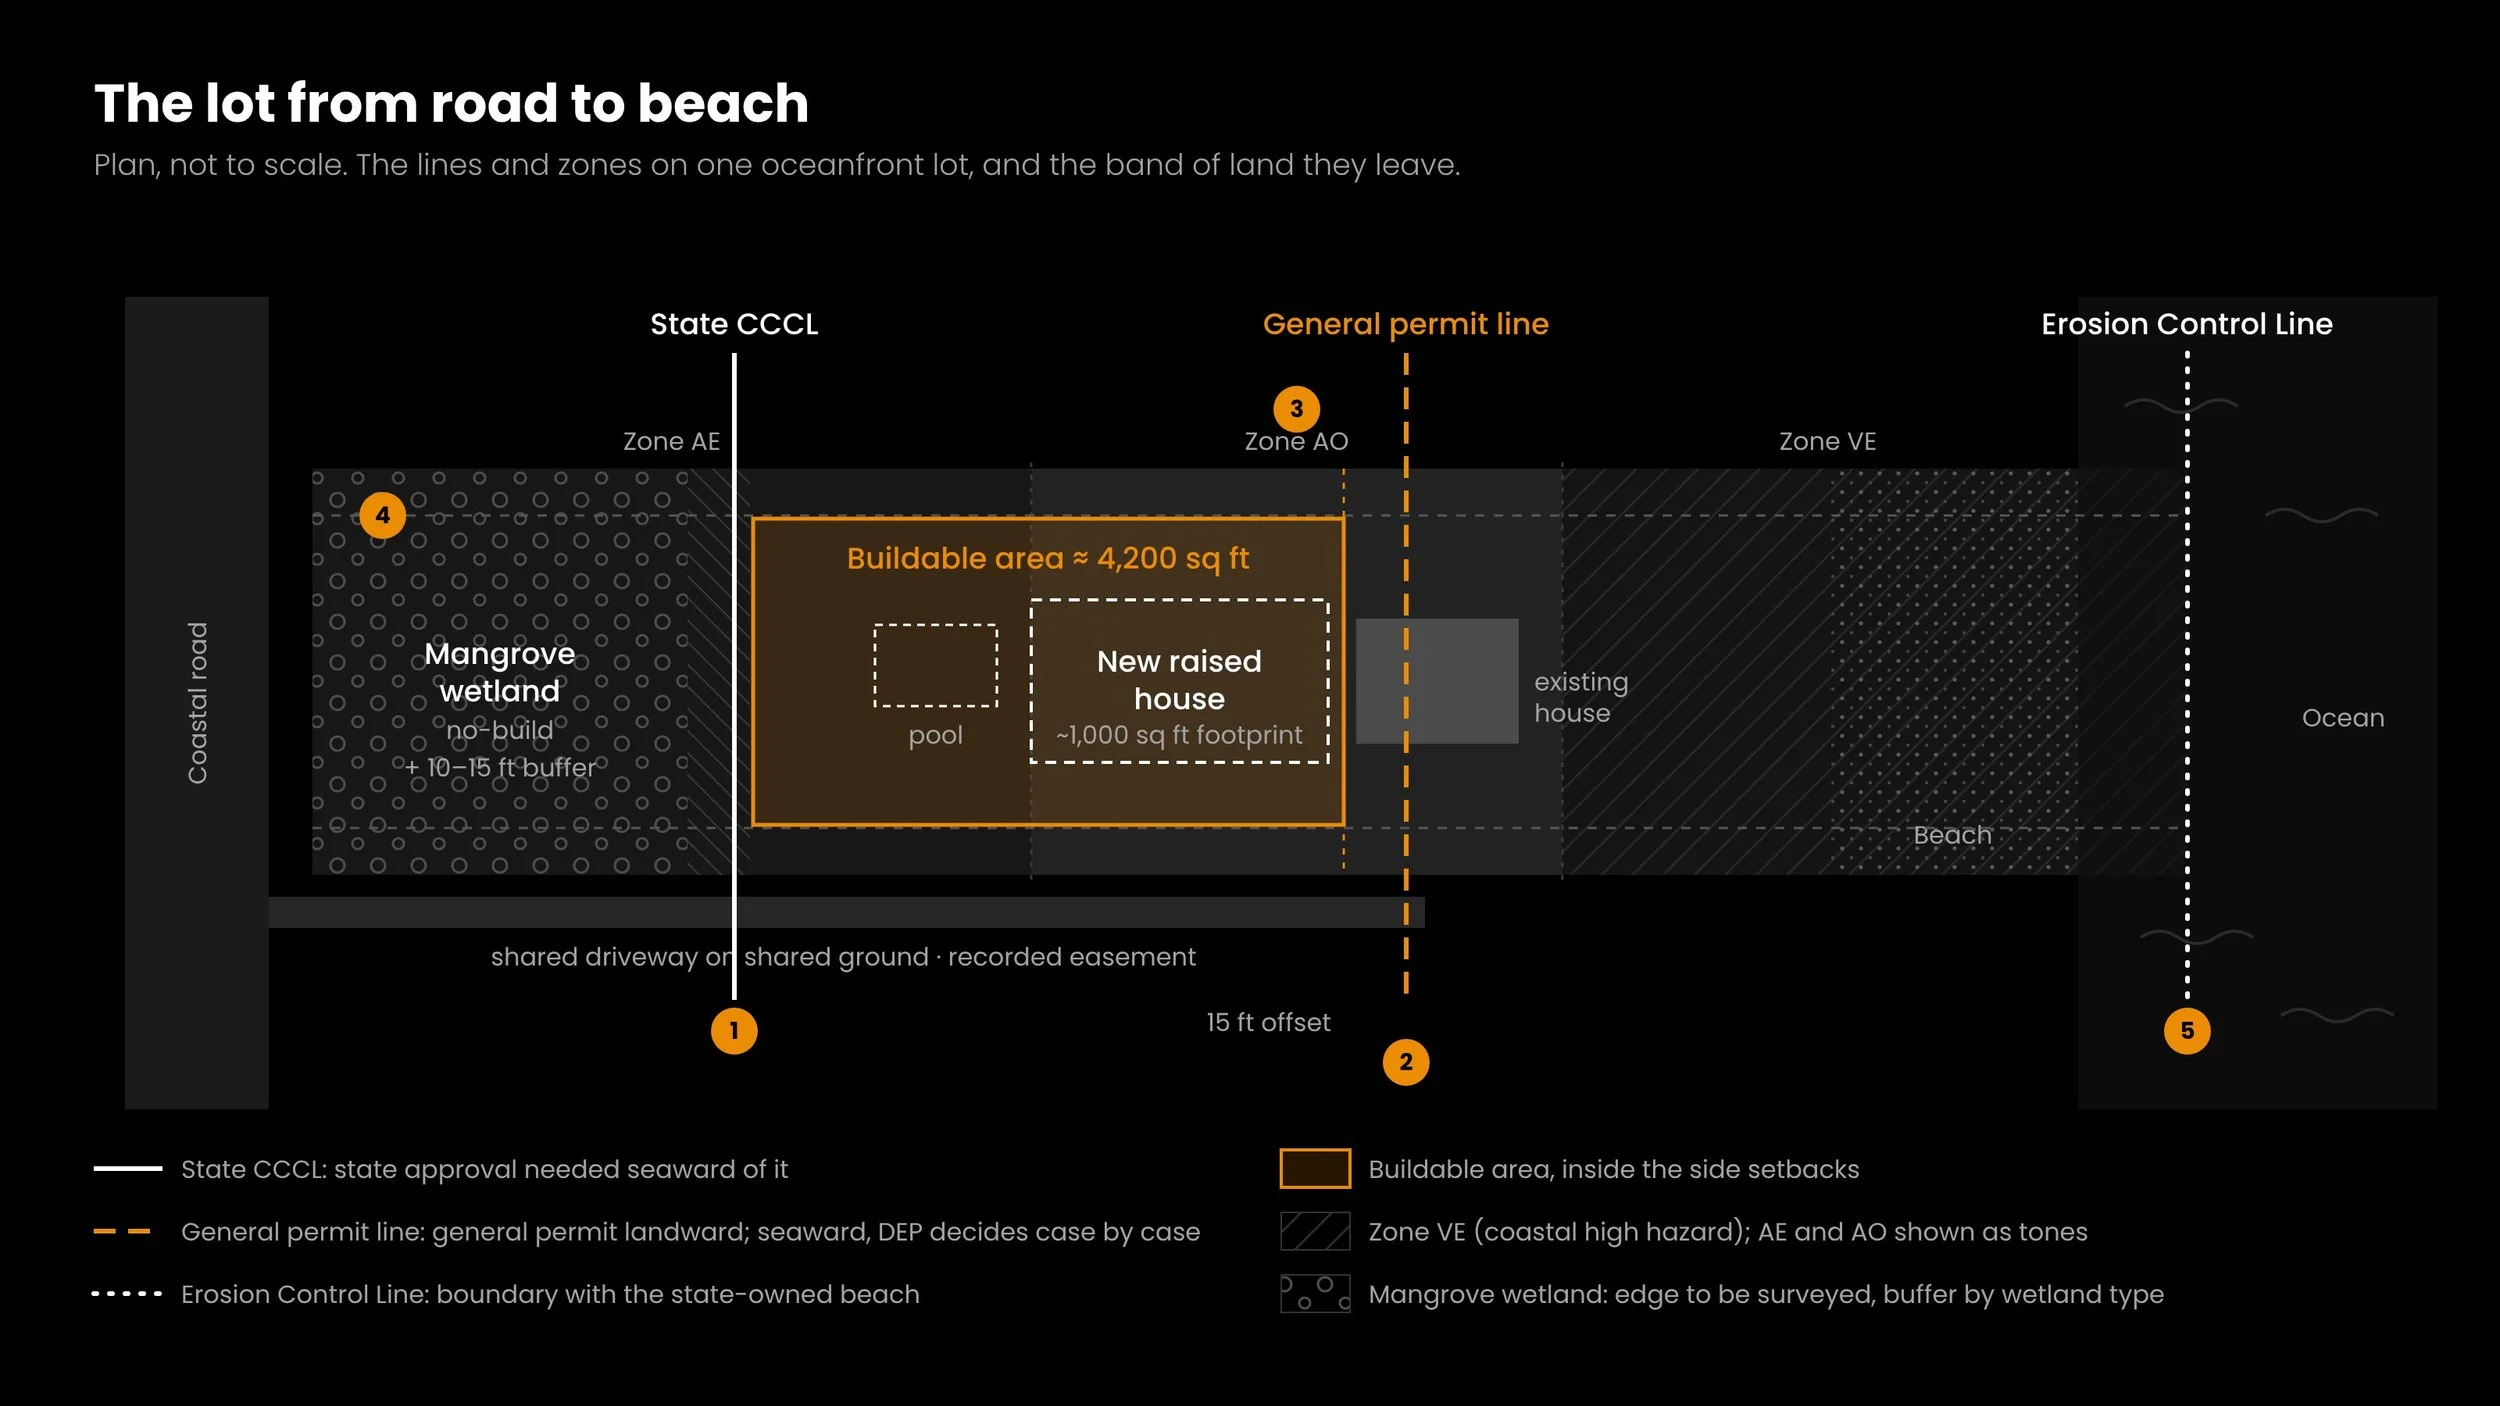
What's on the lot
1. The state CCCL. The Coastal Construction Control Line crosses the middle of the lot, landward of the house. All the buildable land is seaward of it, so any work needs a permit from the Florida Department of Environmental Protection (DEP) as well as the county's permits.
2. The general permit line, through the existing house. Seaward of the CCCL, DEP draws a second line. Landward of it, you can use the state's general permit, which is simpler and faster. Seaward of it, you need an individual permit, and DEP decides case by case what it will allow. On this lot the line runs through the existing house.
A new house built landward of the line can use the general permit. A house that touches the line can still be permitted, but it goes through the case-by-case review, which takes longer and can end with DEP asking you to move it back. A pool seaward of the line, on this lot or at the house next door, is likely to be refused.
On the next lot along, the line stops. That makes building there harder, because everything seaward of the CCCL goes through the case-by-case review.
3. Three flood zones. The FEMA map shows Zone AE on the road side, Zone AO on the strip where the house stands, and Zone VE toward the beach. That's why all the houses on this stretch stand on the same strip. Each zone has its own minimum floor height (see the section further down). If any part of a building touches a stricter zone, that zone's rules apply to the whole building, so placing a new house in Zone AE doesn't help if one corner reaches Zone AO. The map also gives no flood depth for this Zone AO (it shows the code 9999, meaning no data), so the floor height has to be worked out from a topographic survey.
4. A mangrove wetland with a buffer. The road side of the lot is mangrove wetland, which can't be built on. It needs its own setback, usually 10 to 15 ft depending on the type of wetland, on top of the normal property setbacks. Trimming or removing mangroves, even for a view, needs state approval under Florida's Mangrove Trimming and Preservation Act. The old survey never measured the wetland, so a specialist has to find its edge and type before the buildable area can be confirmed.
5. The Erosion Control Line (ECL). Where a beach has been widened with added sand, the state fixes a line between private land and the state-owned beach. On this lot it's well out over the water, so it doesn't take away any buildable land. Its position was also a good early sign for the foundations, though the structural engineer has to confirm that. It still needs to go on the survey, because on some lots it does cut into the land.
6. Septic. The property appraiser's record says the house is on public sewer and water. The buyer, who owns the house next door, says there are septic tanks between the two houses. If there's no sewer, a new house in many parts of Florida now needs an enhanced nutrient-reducing septic system. Its tanks and drainfield have to stay clear of foundations, piles and property lines, and well back from water. A system shared by two houses also needs a recorded easement. Finding out which is true is one of the first jobs.
The land that's left is a strip between the wetland buffer and an offset from the general permit line, inside the standard 15 ft setbacks. On the existing survey it's about 4,200 sq ft. The new survey will confirm the figure.
Renovate or rebuild
Option 1: renovate and extend the existing house. This is possible, with some big conditions. Because the building is valued at under $200,000, about $95,000 of work reaches the 50% Rule threshold. A full renovation with an extension would go well past it, so the house would have to meet current building and coastal code.
The line through the house adds a second complication. Read strictly, the rules could require a substantially rebuilt house to move back behind the line. For an existing house that makes little sense, but it means the answer depends on how DEP interprets the rules. So this option starts with a conversation with DEP, before any design work.
The permit history points the same way. Previous owners only ever did small jobs, which kept the house under the 50% threshold. That's common with older houses in flood zones.
Option 2: demolish and build new. This is more predictable, because everything goes into one permit. The 4,200 sq ft strip easily fits a raised house with a footprint of about 1,000 sq ft, plus a pool, decks and a longer driveway. A bigger house also fits, but the Zone AO strip is narrow, so a larger footprint starts to reach the other zones, and the strictest one then applies to the whole building.
Our conclusion: both options work. Building new is the clearer route. Renovating with a small extension is possible if DEP agrees on how it can be done.
The right choice depends on how the house will be used. If it will mostly be rented out, renovating and extending it to two bedrooms adds value soonest. If it's mainly for your own use, a new house can be designed around you, while the existing one is a small one-bedroom that can only be improved so far. This buyer planned to keep and improve the house for now and consider a larger one in a few years. We suggested starting by asking DEP about a renovation with a small extension on the landward side, which is the easiest direction to justify, and keeping a new build as the longer-term option.
This review came out of one Office Hours session. The buyer shared the survey and the property record, and because the site was complex, we prepared the review before the call. In one session we covered:
which lines and flood zones cross the lot, and how much land they leave
what renovating and building new would each involve, and the conditions on each
which option to start with, and what to ask DEP first
what the new survey needs to show
The buyer had all of this before signing, along with a reference document listing the source for each rule. If you own or are buying a lot with more than one of these constraints, bring your survey or the listing link. Free, no commitment, remote.
What a new house on this site has to be
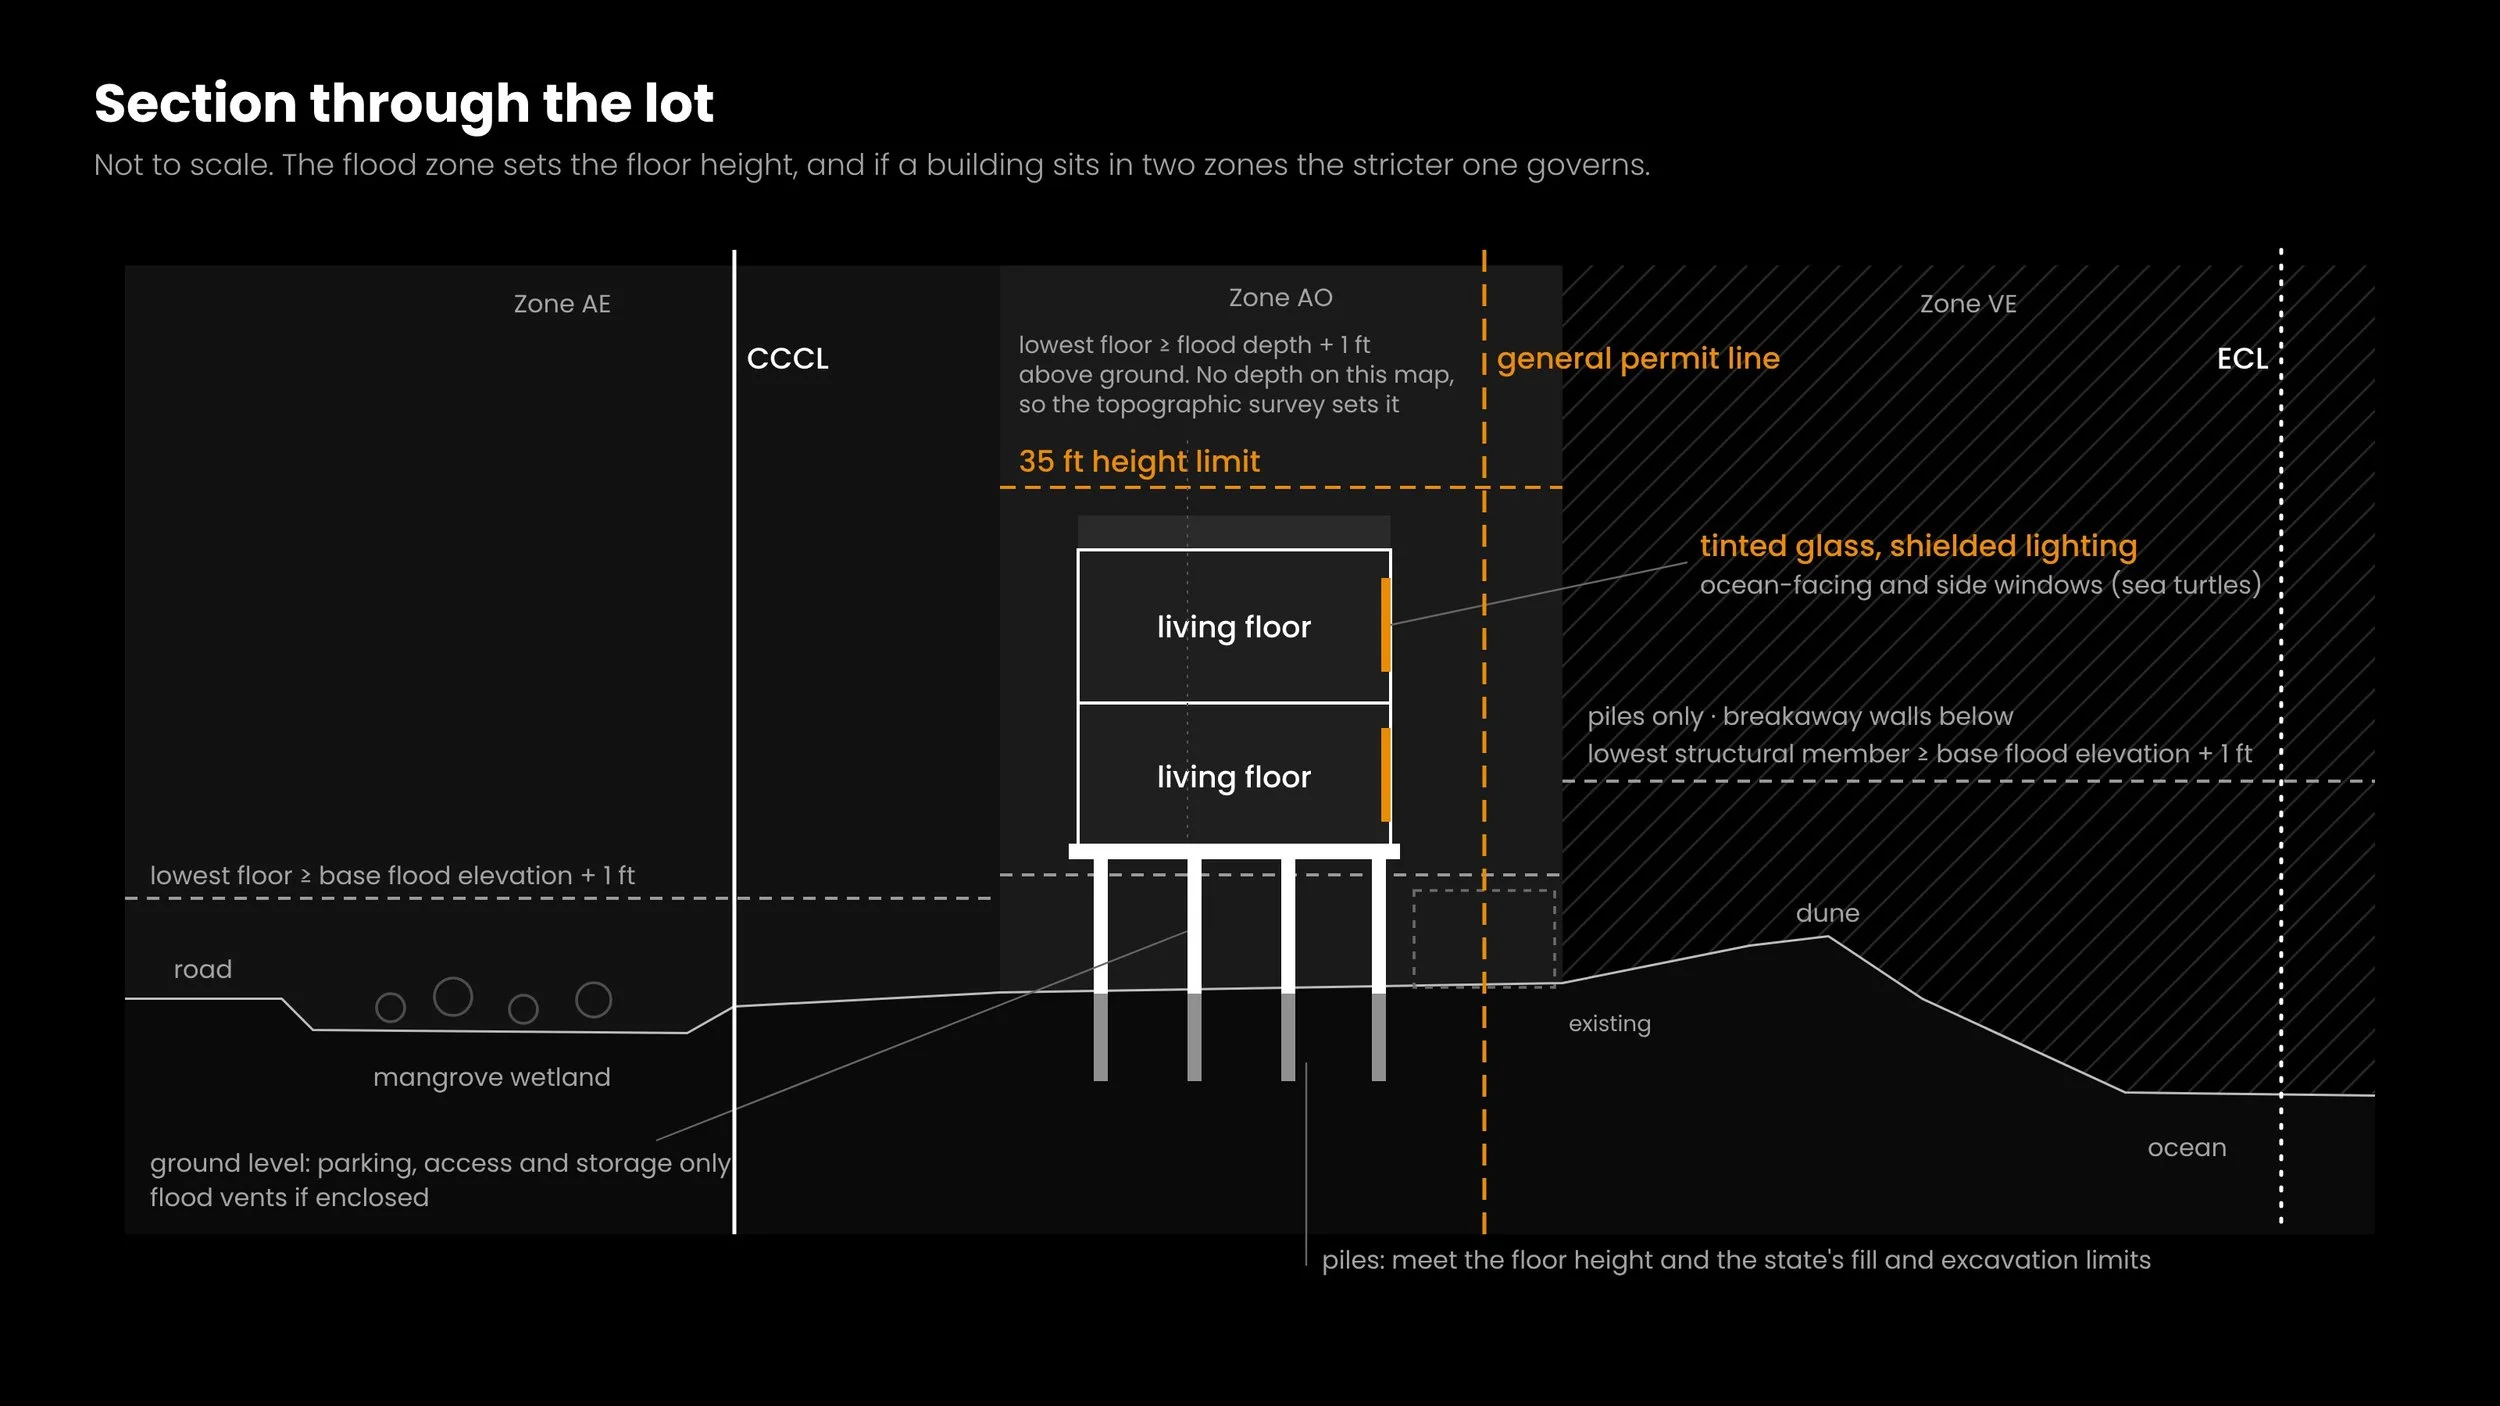
Raised, and probably on piles. The flood zones set the floor height:
Zone AO: the lowest floor must be at least the flood depth shown on the map plus 1 ft above the highest ground next to the house. Where the map gives no depth, as here, the topographic survey and the county set it, often at least 3 ft above the ground.
Zone AE: the lowest floor must be at least 1 ft above the base flood elevation.
Zone VE: the house must stand on piles, with the lowest structural beam at least 1 ft above the base flood elevation and only breakaway walls below.
DEP and the county can set a higher minimum. Piles are the most likely choice for the whole house: they reach the required height, they stay within the state's limits on fill and digging seaward of the CCCL, and they suit the coastal building rules. Fill or a raised foundation wall is allowed in Zone AO, but leaves no usable space underneath.
Parking and storage below, two living floors above. The ground floor can only be used for parking, stairs, an entry, a lift and storage, not for living space, and any enclosed walls need flood vents. That's why houses here tend to have one or two bedrooms on a modest footprint. With a 35 ft height limit, you can fit parking at ground level and two living floors above. Whether the 35 ft is measured from the ground or from the flood level is something the county confirms.
Turtle-safe glass and lighting. Windows facing the ocean and the sides need tinted glass, and outdoor lights must be shielded, to protect nesting sea turtles.
A pool, with its own rules. It has to sit inside the buildable strip, outside the wetland buffer and landward of the general permit line, because DEP is likely to refuse it on the seaward side. Sand dug out for it has to stay on site. To stay within the general permit, the pool can go no more than about 2 ft below ground, so a pool of normal depth ends up partly raised and built into the house or deck. Pool lights must be amber or red LED. Florida's pool safety law requires a barrier or another approved safety feature, and it's worth checking what the county accepts, since some want a fixed fence rather than a removable one.
Legal set-up. The buyer would own both lots, so they could combine them, but there's no benefit, so they stay separate. The driveway crosses shared ground, so it needs a recorded easement, which is routine.
The permit path
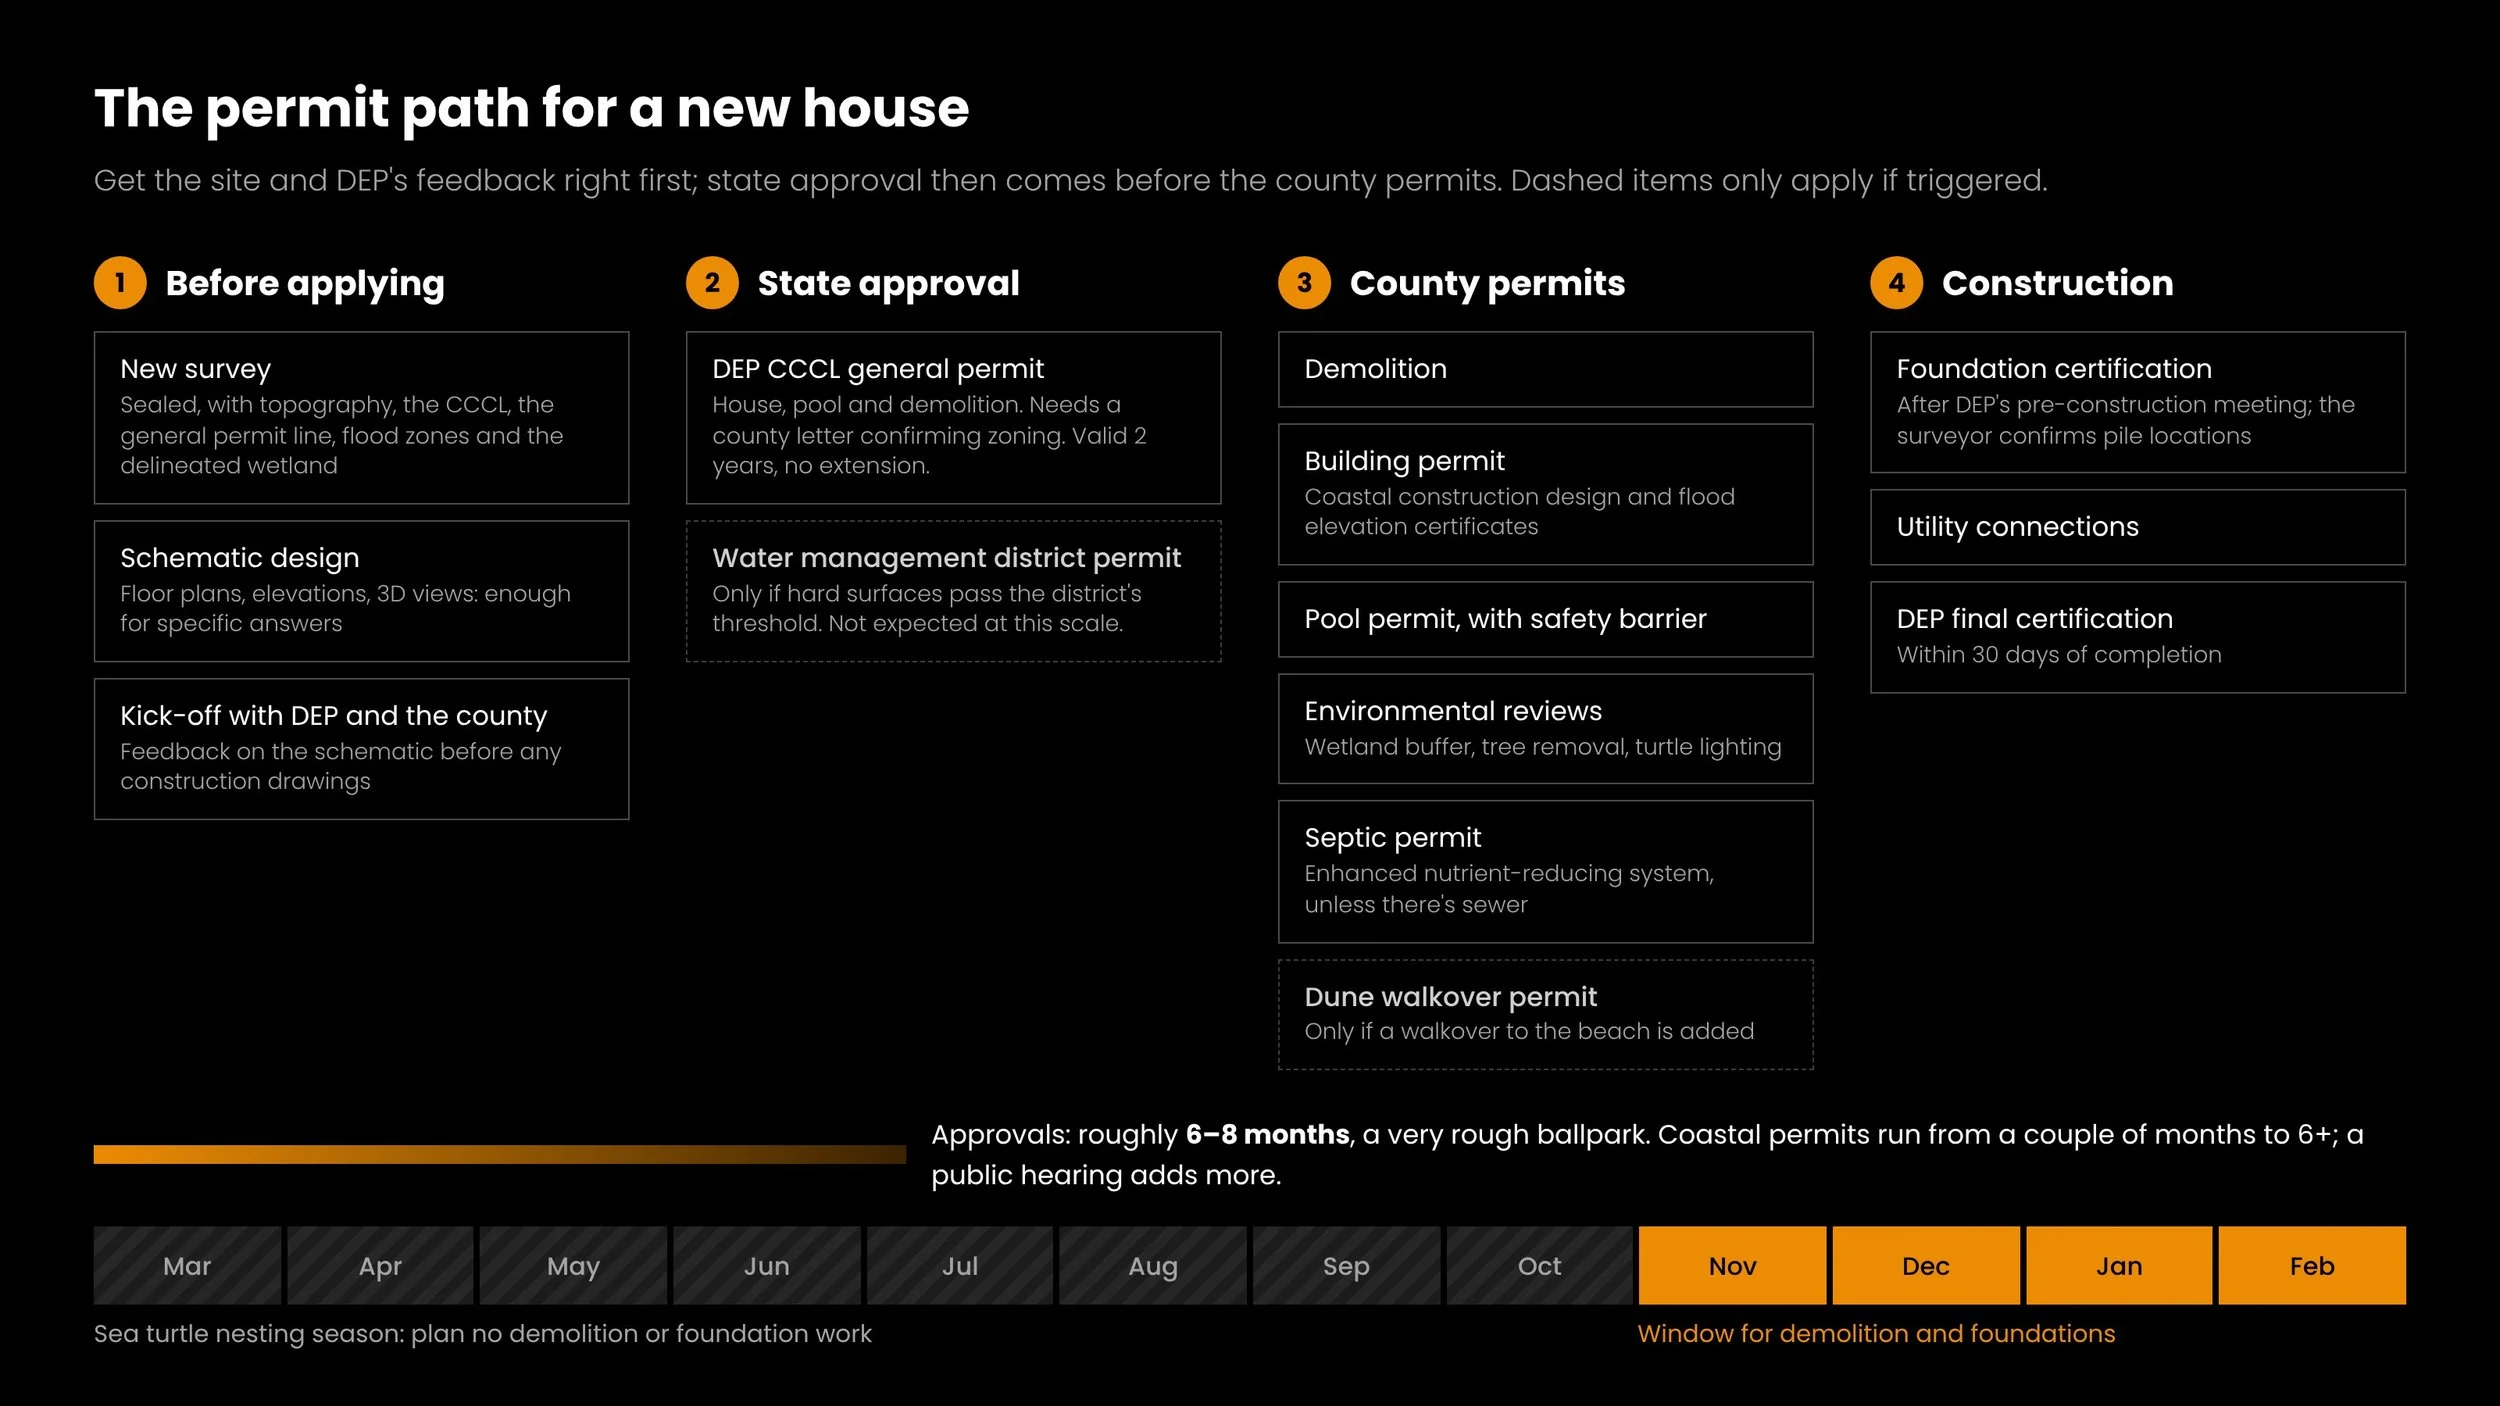
For a new house, the steps go in this order:
Before applying: survey, schematic design, first meeting. Get a new sealed survey, then a schematic design (floor plans, elevations and a few 3D views) to show DEP and the county. Their first question will be what you want to build. A general description only gets you general answers. With drawings in front of them, they can tell you what works and what has to change before you pay for full construction drawings.
State approval. A DEP coastal construction (CCCL) general permit covering the demolition, the house and the pool. DEP needs a letter from the county confirming the project meets zoning. The permit lasts two years and can't be extended. A water management district permit is only needed if the hard surfaces (house, driveway, parking) go over the district's limit, which a project this size shouldn't.
County permits. Demolition; the building permit, with coastal construction design and flood elevation certificates; the pool permit, with its safety barrier; environmental reviews for the wetland buffer, tree removal and turtle lighting; and a health department septic permit if there's no sewer. A walkway over the dune to the beach would need its own permit.
Construction. A pre-construction meeting with DEP, then foundation certification (the surveyor confirms where the piles are), utility connections, and DEP's final certification within 30 days of completion.
Timeline. A normal house only needs county permits, and those move as fast as the county's workload allows. Coastal permits take anywhere from a couple of months to six or more, and longer if a public hearing is required. Sites like this are handled almost case by case, so any figure is a guess. As a very rough estimate, allow 6 to 8 months for approvals, plus the time for the schematic design and the first round of feedback.
Sea turtles nest from roughly March to October on this part of the coast, so demolition and foundation work has to happen between November and February. If you miss that window, the start moves to the following winter.
Why an architect first, not a builder
A good builder could take on a light refresh of the existing house that leaves the structure alone. Anything more on this lot gets into difficult permits, and a careful builder wouldn't take it on without an architect. Whether you can renovate depends on exactly where the general permit line falls, what the new survey shows about the wetland, and which flood zones a new footprint would touch. Those questions need answers, and DEP's view, before anyone can price the work. At a minimum, the team is an architect and a licensed Florida structural engineer, with other specialists only if the site needs them.
Is your lot like this? What to check
If you own an oceanfront lot in Florida, or are buying one, check these before you commit to a design, a renovation budget or a builder:
Where is the CCCL? Look it up on DEP's online map. If any of your planned work is seaward of it, you need state approval. If you're buying, Florida law requires the seller to disclose in writing that a property is partly or fully seaward of the CCCL, so treat that disclosure as your cue to check everything below.
Is there a general permit line, and where is it? It decides whether you can use the simpler general permit or need case-by-case review. Check it against the existing house, your planned footprint and any pool. If there's no line at all, everything seaward of the CCCL goes through case-by-case review.
How many flood zones cross the lot, and do they give a flood level? Check the FEMA flood map. If a building touches two zones, the stricter one applies to all of it. If the map shows no depth or elevation, you'll need a topographic survey.
Is there a wetland or mangroves? They need a measured edge and a buffer (often 10–15 ft, depending on the type), and trimming needs state approval.
Has the beach been widened with added sand? Then there's an Erosion Control Line to locate.
Sewer or septic? Check the survey and the appraiser's record, and ask the seller. If it's septic, expect to need an enhanced nutrient-reducing system.
Is the house old? Compare its building value with the cost of the work you're planning. If the work costs more than half, the 50% Rule applies. A permit history of only small jobs usually means previous owners were keeping under it.
Does your survey show all of the above? If not, get a new one before anything else.
If two or more of these apply, the site will shape the project as much as your brief does. If you're still buying, go through the checks before you make an offer.
What happens next on a project like this
There are three steps, done in parallel where possible:
A new survey with ground levels, every line and the measured wetland.
A schematic design that turns the feasibility findings into a house or renovation you can see, sized to what the survey confirms.
A first meeting with the county's building and environmental staff and DEP to review the schematic and any open questions, including whether a public hearing applies. If the house might be rented out, short-term rental rules and the state vacation-rental licence get checked at the same meeting.
After that, the permit path above begins. The whole process takes time, so it works best for buyers who aren't in a hurry.
If your lot is under CCCL jurisdiction and you're deciding between renovating and building new, start with Office Hours. Bring the survey or the listing link. We'll go through which lines and zones cross your site, what they leave you, and what to sort out before you commit to a design or a builder. Free, no commitment, remote.