Classical Minimalism - A two-bedroom Miami apartment renovation designed around a single constraint: the view takes precedence.
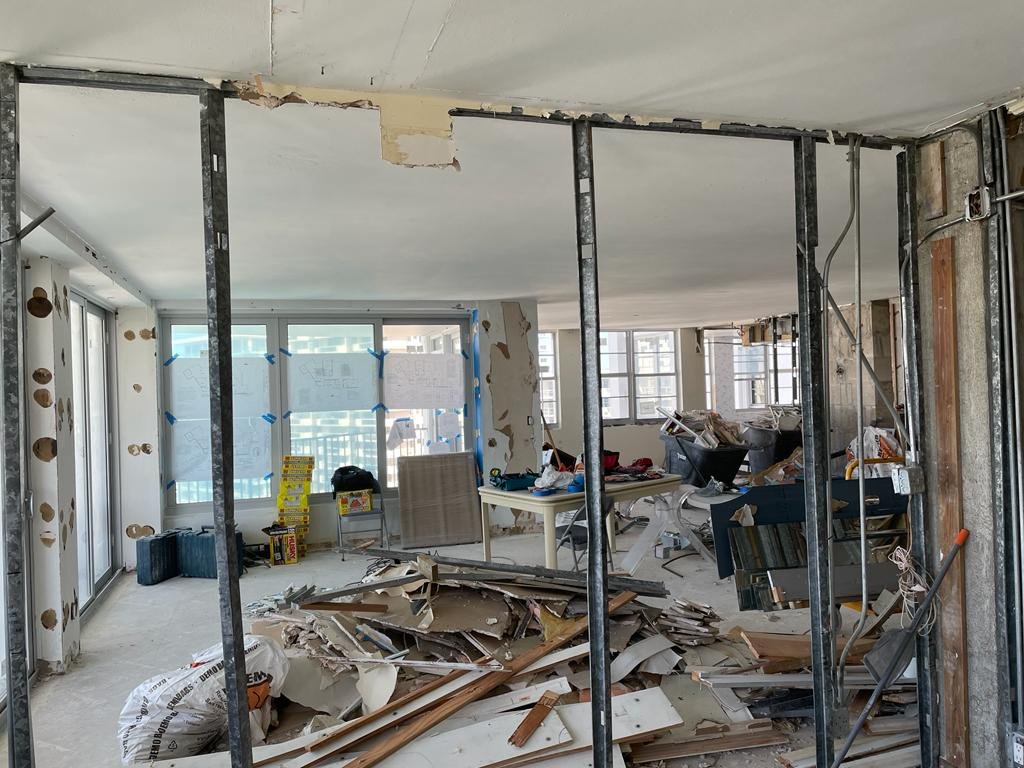
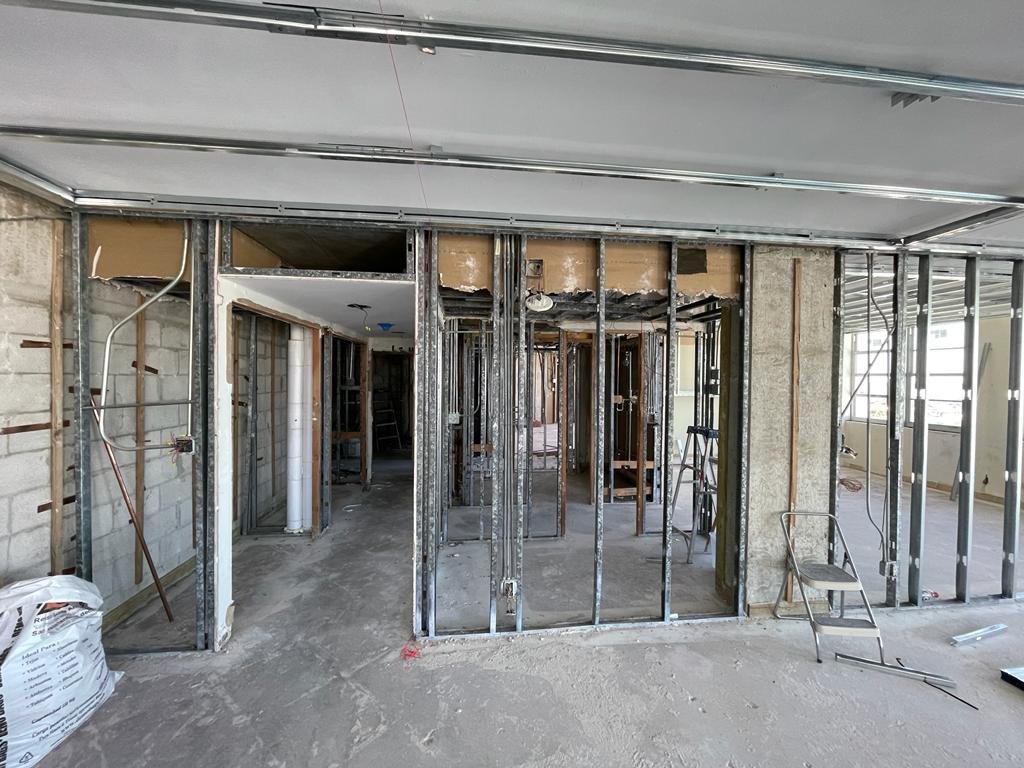
The apartment already had the bones. A two-bedroom unit in a 1970s Miami Beach high-rise, with the location, orientation, and outlook that no interior renovation can create. The Atlantic view was the property's defining asset, and the brief was to build an interior that earns that setting rather than competes with it.
The response is classical detailing, a restrained material palette, and a lighting system engineered to disappear into the architecture. Every decision was calibrated against a single question — does this compete with the view, or does it defer to it? Where the answer was competition, the element was cut or resolved into the background.
Now complete, the interior is a calm, open space where the design is most visible in what it chose not to do. The Atlantic remains the primary experience, exactly as the property always promised.
Location: Miami, United States
Typology: Full interior remodel
Services: Architectural construction drawings, permit obtaining
Built area: approx 2500 sq.ft./230 sq.m.
Status: Finalized
Estimated market value: 1.7M USD
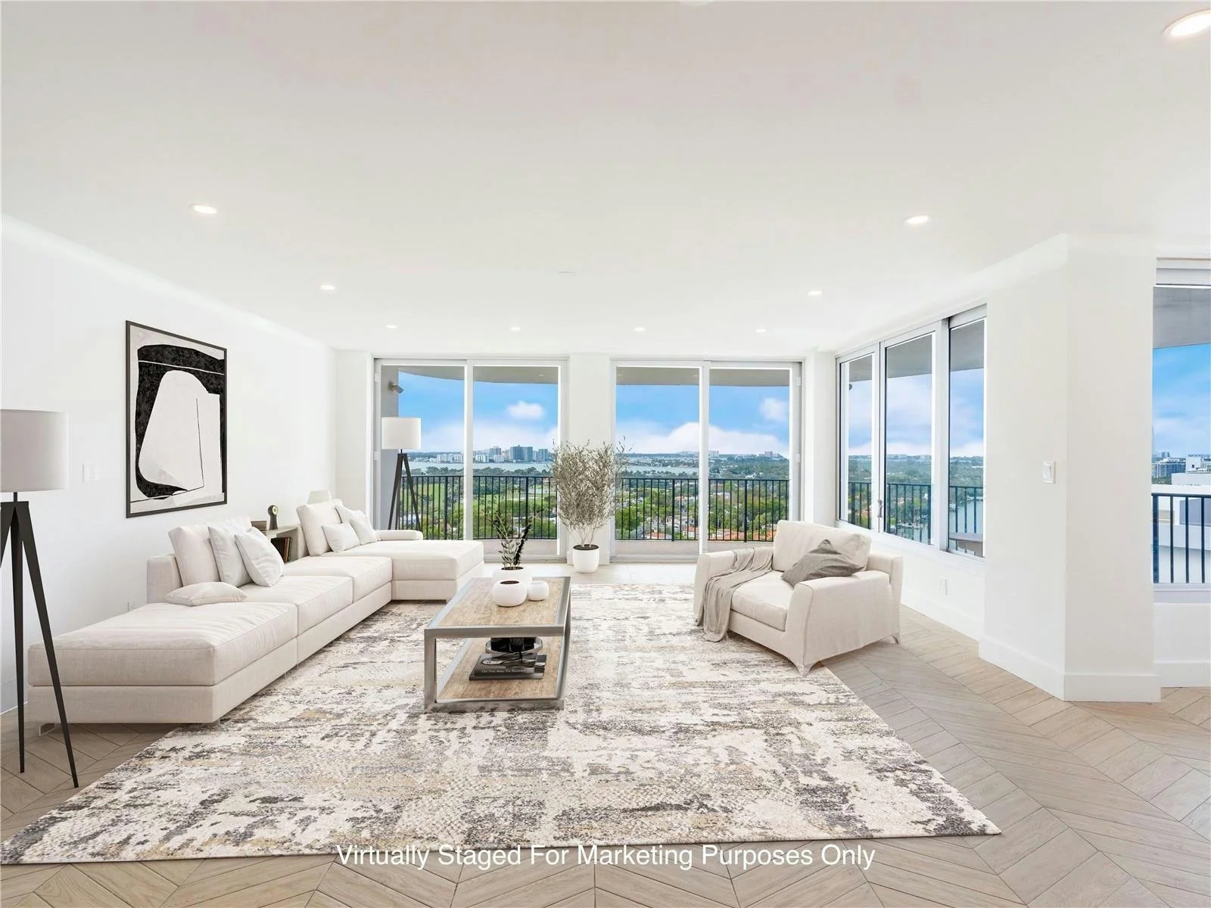

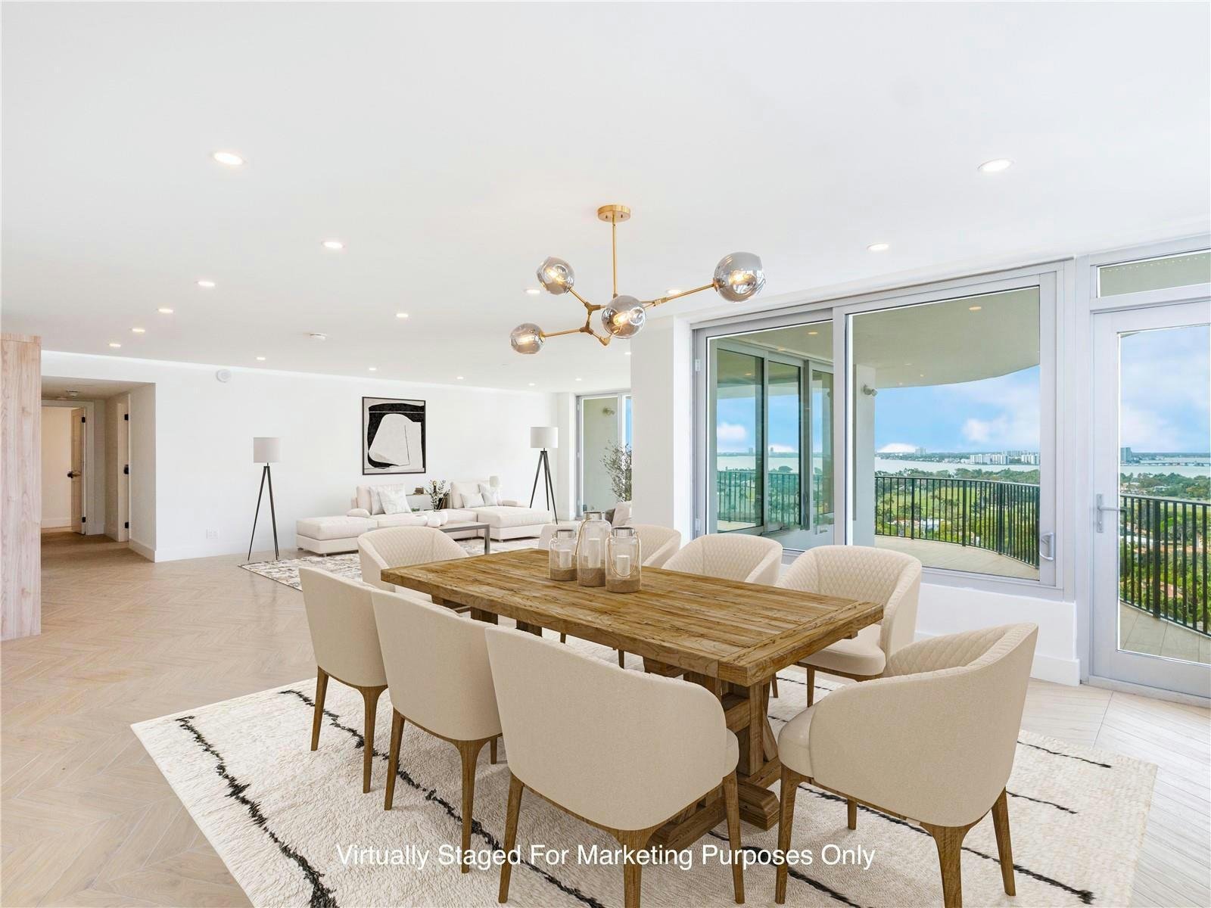


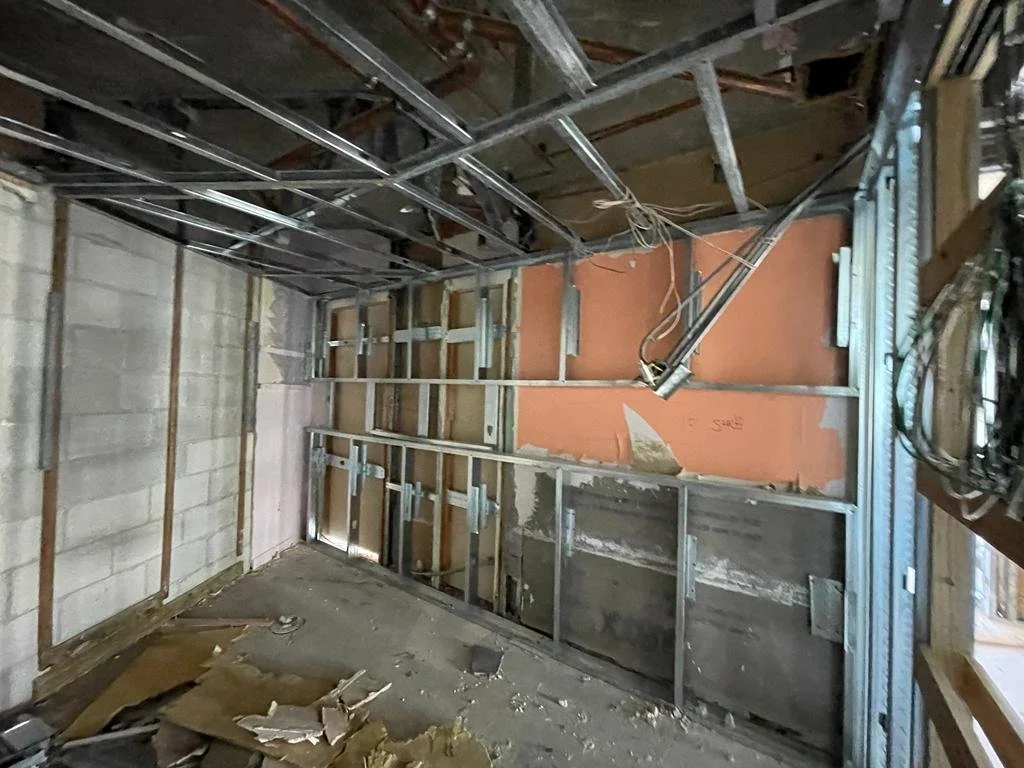
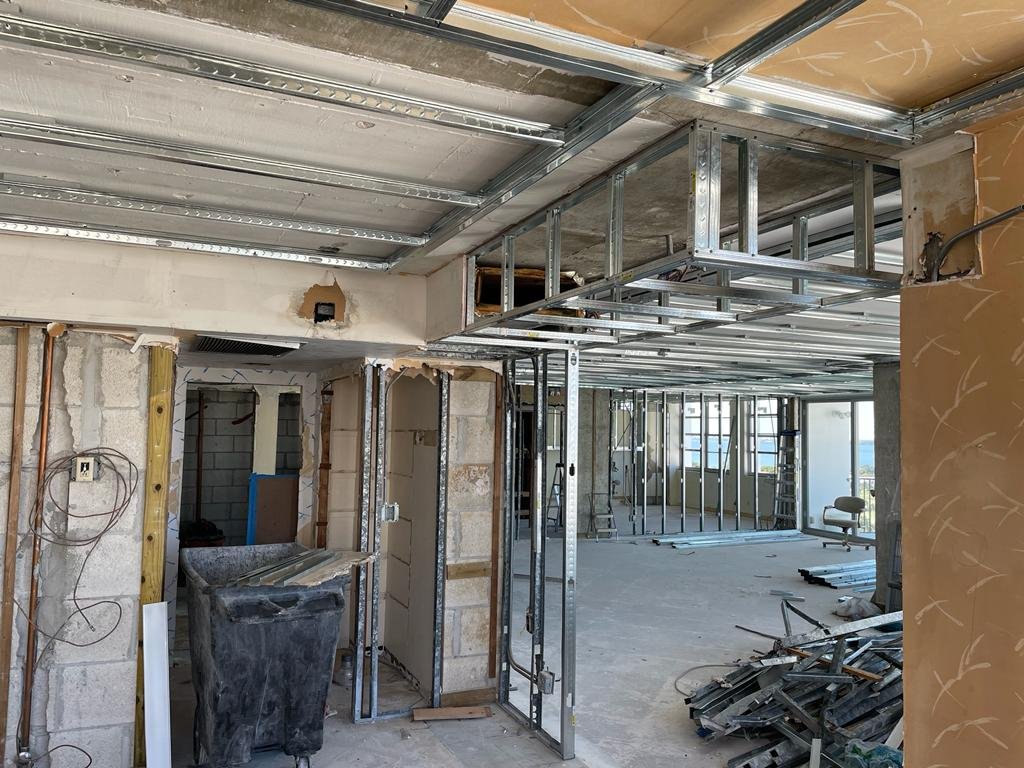
The apartment is organised around a single idea: nothing competes with the view. White walls, a continuous timber floor, and a lowered ceiling plane that pulls back from the perimeter walls — that gap houses the lighting system and lets the curtains track cleanly without breaking the wall surface. The result is a single uninterrupted volume, even though the ceiling is doing a lot of quiet work.
The classical wall detailing is the one moment where the design asserts itself. The profiles are drawn from traditional references but resolved at a contemporary scale — present enough to register, restrained enough not to anchor the eye. Against the white field, they read as texture rather than ornament.
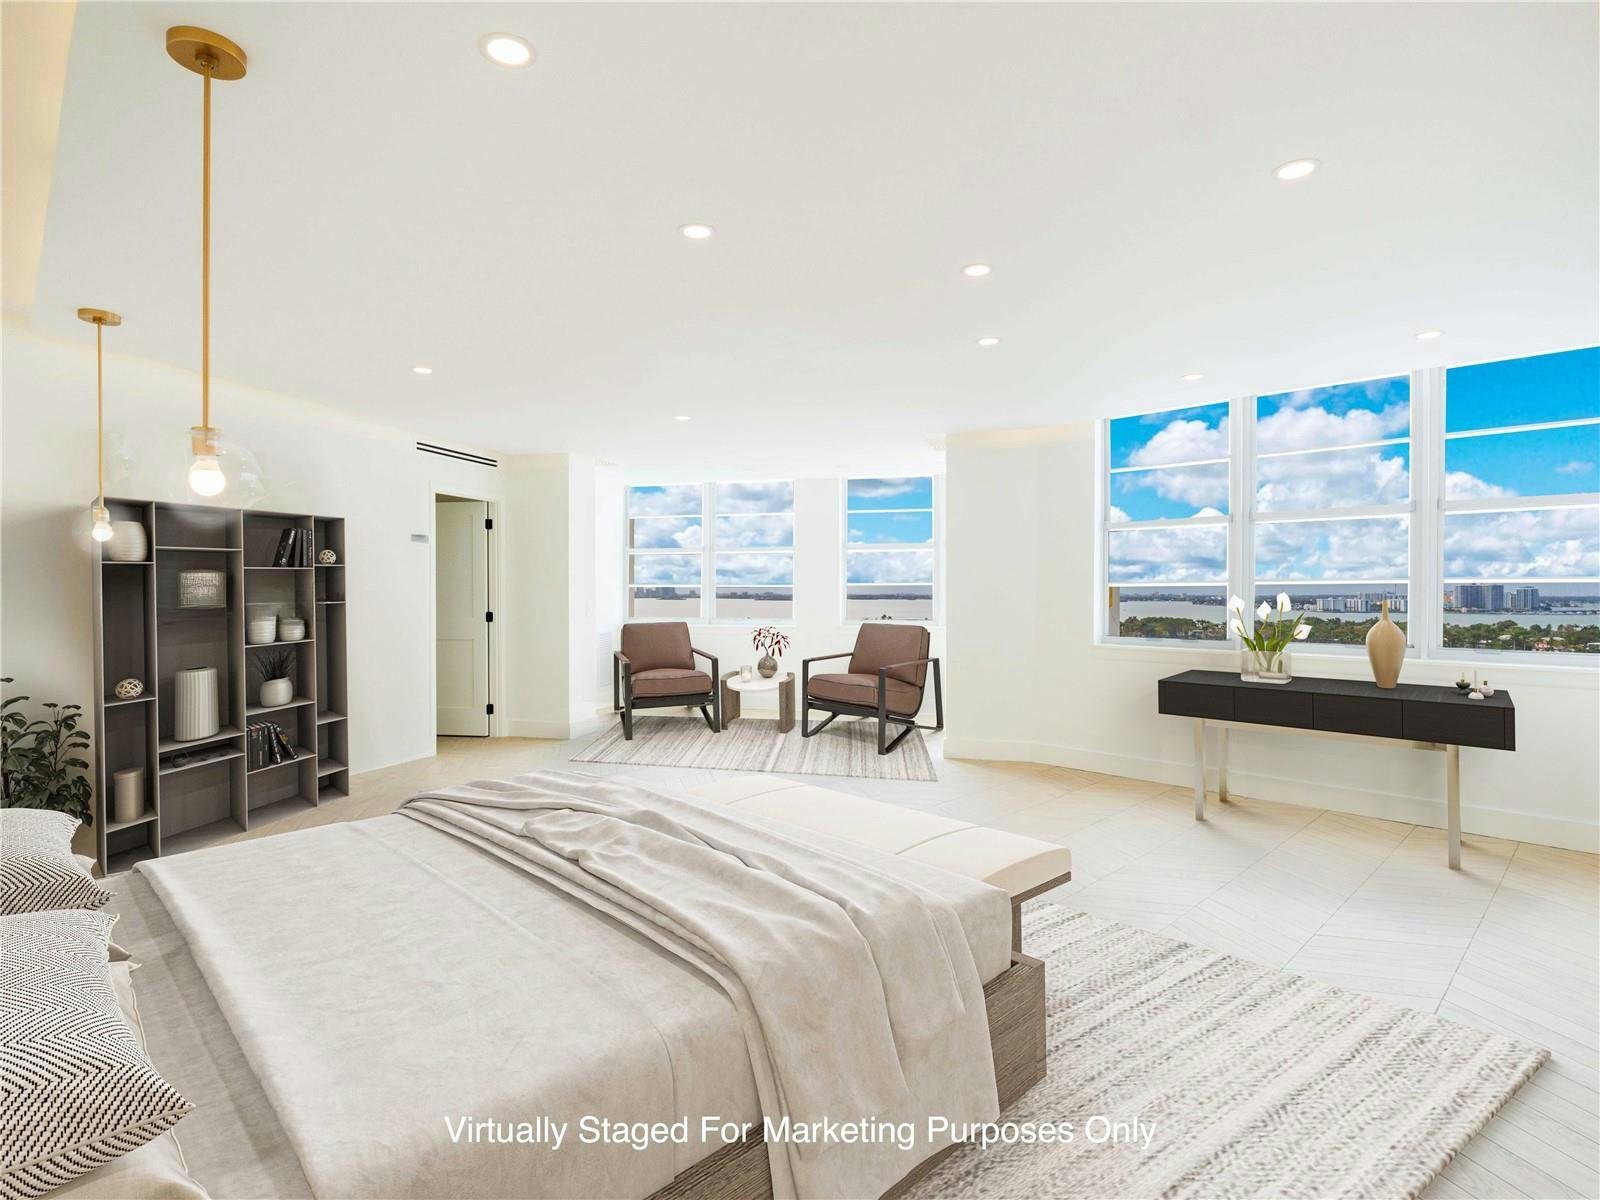
The master suite follows the same logic. Sleeping area, work zone, and a private seating corner arranged within a single open room — no unnecessary partitions, no cabinetry that interrupts the proportions. The spatial generosity is the amenity.


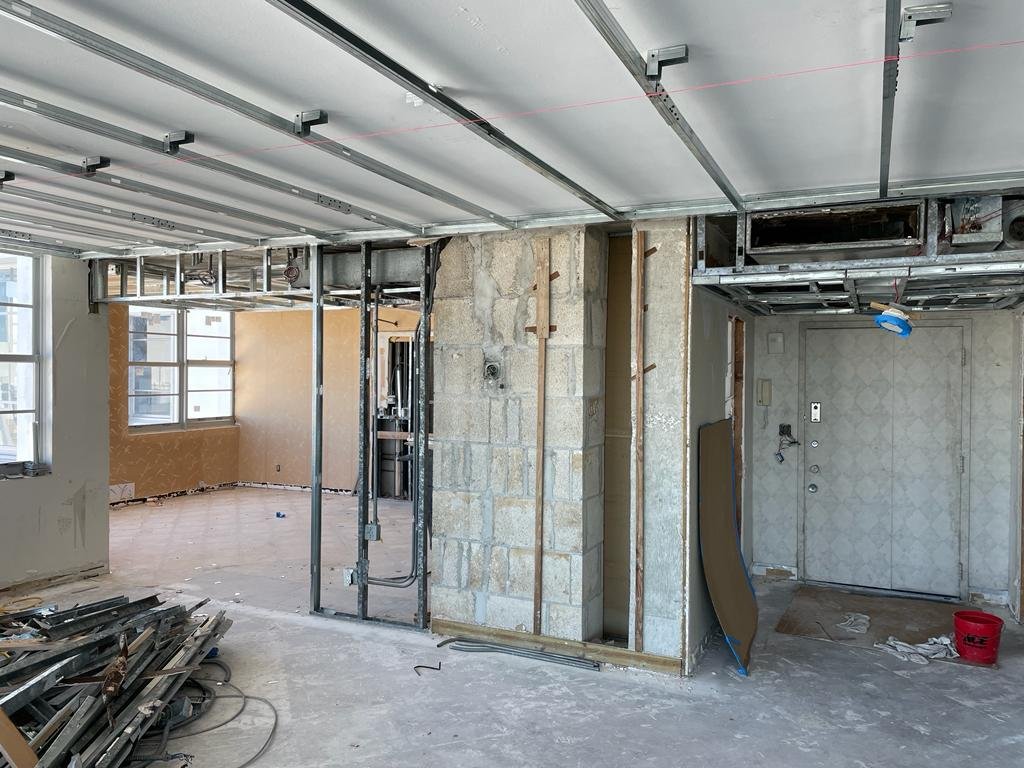








Read more about the groundwork behind projects like this:



"Andrei was always timely, professional, and delivered really strong work. We worked together on a complex residential project over 5 months that 'ebbed and flowed' with fluctuating demands - he was always responsive and happy to help deliver against shorter timelines when needed. He works fast, has great ideas, and consistently delivered great work. I would recommend Andrei to anyone."
Charles F. - Project client
Planning a project like this?